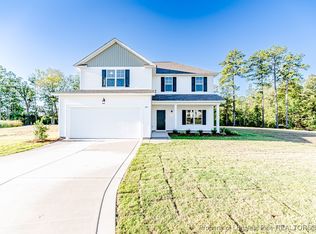
Why wait for new construction when this beautiful 2024-built home in Overhills Creek already has all the extras completed for you?
This stunning two-story home offers three bedrooms, two-and-a-half bathrooms, a spacious bonus room, formal dining room, and a two-car garage. The open-concept main level features luxury vinyl plank flooring, granite countertops, stainless steel appliances, subway tile backsplash, rich dark cabinetry, and a cozy fireplace.
Upstairs, the spacious owner's suite includes dual vanities, a walk-in shower, soaking tub, and a beautiful walk-in closet. Two additional bedrooms and a versatile bonus room provide plenty of space for guests, a home office, playroom, or media room.
The fully fenced backyard is made for entertaining, complete with a covered bar area and elevated deck. It's like getting a brand-new home without having to do any of the work--just move in and enjoy. Oh and the seller Preformed a Home Inspection just for you the buyer- Call or text for a copy This one is a must-see!
For sale
Price cut: $6.7K (9/21)
$357,046
330 Caldwell Street, Spring Lake, NC 28390
3beds
2,138sqft
Single Family Residence
Built in 2024
0.29 Acres Lot
$356,300 Zestimate®
$167/sqft
$13/mo HOA
What's special
Cozy fireplaceSpacious bonus roomElevated deckWalk-in showerTwo-and-a-half bathroomsFully fenced backyardGranite countertops
- 54 days
- 104
- 6
Zillow last checked:
Listing updated:
Listed by:
Erica Mooring 919-353-7239,
Coldwell Banker Advantage-Southern Pines
Source: Hive MLS,MLS#: 100597160 Originating MLS: Mid Carolina Regional MLS
Originating MLS: Mid Carolina Regional MLSFacts & features
Interior
Bedrooms & bathrooms
- Bedrooms: 3
- Bathrooms: 3
- Full bathrooms: 2
- 1/2 bathrooms: 1
Rooms
- Room types: Master Bedroom, Bedroom 1, Bedroom 2, Living Room, Dining Room, Laundry, Bonus Room, Bathroom 1, Bathroom 2
Primary bedroom
- Level: Second
Bedroom 1
- Level: Second
Bedroom 2
- Level: Second
Bathroom 1
- Level: First
Bathroom 2
- Level: Second
Bonus room
- Level: Second
Dining room
- Level: First
Kitchen
- Level: First
Laundry
- Level: Second
Living room
- Level: First
Heating
- Heat Pump, Fireplace(s), Electric
Cooling
- Ceiling Fan(s), Heat Pump
Appliances
- Included: Built-In Microwave, Refrigerator, Ice Maker, Dishwasher, Electric Range
- Laundry: Dryer Hookup, Washer Hookup, Laundry Room
Features
- Walk-in Closet(s), Pantry, Walk-in Shower, Walk-In Closet(s)
- Flooring: Carpet, Tile, Plank
- Basement: None
- Number of fireplaces: 1
Interior area
- Total structure area: 2,138
- Total interior livable area: 2,138 sqft
Property
Parking
- Total spaces: 2
- Parking features: Garage Faces Front, Garage
- Attached garage spaces: 2
Features
- Levels: Two
- Patio & porch: Covered, Deck, Patio, Front Porch, Rear Porch
- Fencing: Back Yard,Wood,Fenced
- View description: None
- Frontage type: See Remarks
Lot
- Size: 0.29 Acres
- Dimensions: 0.29
Details
- Parcel number: 010514 0567 03
- Zoning: RA-20M
- Special conditions: Standard
Construction
Type & style
- Home type: SingleFamily
- Property subtype: Single Family Residence
Materials
- Block, Vinyl Siding
- Foundation: Crawl Space
- Roof: Architectural Shingle
Condition
- New construction: No
- Year built: 2024
Utilities & green energy
- Sewer: Public Sewer
- Water: County Water
- Utilities for property: Sewer Connected, Water Connected
Community & HOA
Community
- Subdivision: Overhills Creek
HOA
- Has HOA: Yes
- Amenities included: Master Insure
- HOA fee: $160 annually
- HOA name: Little and Young
Location
- Region: Spring Lake
Financial & listing details
- Price per square foot: $167/sqft
- Tax assessed value: $271,340
- Annual tax amount: $1,987
- Date on market: 8/18/2026
- Cumulative days on market: 54 days
- Listing agreement: Exclusive Right To Sell
- Listing terms: Cash,Conventional,FHA,USDA Loan,VA Loan
- Road surface type: Paved
Estimated market value
$356,300
$338,000 - $374,000
$2,058/mo
Price history
| Date | Event | Price |
|---|---|---|
| 9/21/2026 | Price change | $357,046-1.9%$167/sqft |
Source:  LPRMLS #767933 Report a problem LPRMLS #767933 Report a problem | ||
| 8/18/2026 | Listed for sale | $363,785+7.7%$170/sqft |
Source: LPRMLS #767933 Report a problem | ||
| 12/16/2024 | Sold | $337,804$158/sqft |
Source: LPRMLS #722769 Report a problem | ||
| 11/23/2024 | Pending sale | $337,804$158/sqft |
Source: LPRMLS #722769 Report a problem | ||
| 9/26/2024 | Price change | $337,804+1.2%$158/sqft |
Source: LPRMLS #722769 Report a problem | ||
| 4/12/2024 | Listed for sale | $333,900$156/sqft |
Source: LPRMLS #722769 Report a problem | ||
Public tax history
| Year | Property taxes | Tax assessment |
|---|---|---|
| 2025 | $1,987 +852.8% | $271,340 |
| 2024 | $209 | $271,340 |
Find assessor info on the county website
Monthly payment
Est. payment
Payment breakdown
Explore the cost of this home by adjusting the details. Changes won't be saved.Climate risks
Neighborhood: Anderson Creek
Nearby schools
Schools provided by the listing agent
- Middle: Overhills Middle School
- High: Overhills High School
Source: Hive MLS. This data may not be complete. We recommend contacting the local school district to confirm school assignments for this home.
Similar homes
- $330,0005 bd3 ba2.3k sqft200 Hallow Oak St, Spring Lake, NC 28390For Sale
 MLS ID #764743, COREY MCCRIMMON, RE/MAX REAL ESTATE SERVICE. LPRMLS
 - $349,5043 bd2 ba2k sqft46 Poplar Dr, Spring Lake, NC 28390New Construction
 MLS ID #762634, KRISTIN SEELAND, W.S. WELLONS REALTY. LPRMLS
 - $264,7003 bd2 ba1.3k sqft331 Appaloosa Dr, Spring Lake, NC 28390New Construction
 MLS ID #756318, JAMES "ALEX" MCFADYEN, COLDWELL BANKER ADVANTAGE - FAYETTEVILLE. LPRMLS
 - $264,7003 bd2 ba1.3k sqft309 Appaloosa Dr, Spring Lake, NC 28390New Construction
 MLS ID #756317, JAMES "ALEX" MCFADYEN, COLDWELL BANKER ADVANTAGE - FAYETTEVILLE. LPRMLS
 - $356,7003 bd3 ba2.1k sqft1553 Eastbay Dr, Fayetteville, NC 28312New Construction
 MLS ID #10185816, Nicole Marie Andrews. Doorify MLS
