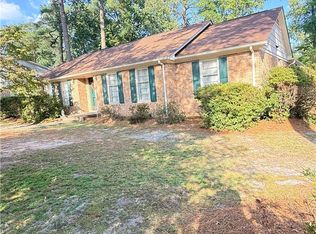
Beautiful brick home offering 3 bedrooms, 3 full baths, a spacious bonus room, and a backyard made for enjoying life! Inside, you'll find a wonderful combination of hardwood floors, porcelain tile, and high-quality LVP flooring, along with raised ceilings, decorative built-ins, and a cozy ventless fireplace.
The home offers a great room, formal dining room plus an eat-in kitchen featuring granite countertops and matching backsplash. An impressive COMMERCIAL stainless-steel gas range—a dream for anyone who loves to cook! A separate laundry room adds convenience, while the versatile bonus room includes a closet and the home's third full bath, providing plenty of options for guests, a home office, recreation space, or more.
The baths have been thoughtfully updated with new high-quality toilets throughout, and the primary bath also features a bidet. Major updates include an HVAC system replaced in 2021 and an electric water heater replaced in 2022.
One of the home's highlights is the wonderful connection between indoor and outdoor living. Step onto the screened porch with beautiful porcelain tile—the perfect spot for morning coffee, an evening meal, or simply relaxing while overlooking the backyard. Beyond the porch is a large yard framed by mature trees and beautiful flowering shrubs and bushes, with a sparkling inground pool ready for warm Carolina days! The pool features a NEW pump purchased in August 2026 along with a newer liner.
And there's more! The refrigerator, kitchen table, 2 benches, and 2 chairs convey as a gift to the buyer.
Chandeliers & hall light do not convey & will be replaced prior to closing. Beautiful landscaping, generous living spaces, distinctive interior details, valuable updates, a screened porch, and your own backyard pool—this brick home offers plenty of reasons to fall in love!
For sale
$375,000
6104 Castlebrooke Ln, Linden, NC 28356
3beds
2,278sqft
Single Family Residence
Built in 2004
0.6 Acres Lot
$374,000 Zestimate®
$165/sqft
$-- HOA
What's special
Sparkling inground poolBeautiful landscapingCozy ventless fireplaceRaised ceilingsSpacious bonus roomHardwood floorsBeautiful brick home
- 58 days
- 475
- 40
Zillow last checked:
Listing updated:
Listed by:
ANGELA JENNESS BRADY,
A BRADY BROKERAGE
Source: LPRMLS,MLS#: 768541 Originating MLS: Longleaf Pine Realtors
Originating MLS: Longleaf Pine RealtorsFacts & features
Interior
Bedrooms & bathrooms
- Bedrooms: 3
- Bathrooms: 3
- Full bathrooms: 3
Heating
- Fireplace(s), Gas, Propane
Cooling
- Central Air, Electric
Appliances
- Included: Dishwasher, Exhaust Fan, Electric Water Heater, Free-Standing Gas Range, Free-Standing Refrigerator, Disposal, Microwave, Self Cleaning Oven, Stainless Steel Appliance(s)
- Laundry: Washer Hookup, Dryer Hookup, Main Level
Features
- Attic, Built-in Features, Ceiling Fan(s), Crown Molding, Dining Area, Separate/Formal Dining Room, Double Vanity, Entrance Foyer, Eat-in Kitchen, Granite Counters, High Ceilings, Kitchen Exhaust Fan, See Remarks, Storage, Shower Only, Separate Shower, Walk-In Closet(s), Walk-In Shower, Workshop, Window Treatments
- Flooring: Ceramic Tile, Hardwood, Luxury Vinyl Plank
- Windows: Storm Window(s), Window Treatments
- Basement: Crawl Space
- Number of fireplaces: 1
- Fireplace features: Gas Log, Ventless
Interior area
- Total interior livable area: 2,278 sqft
Video & virtual tour
Property
Parking
- Total spaces: 2
- Parking features: Attached, Garage
- Attached garage spaces: 2
Features
- Patio & porch: Porch, Screened
- Exterior features: Fence, Porch, Propane Tank - Leased, Rain Gutters, Storage
- Pool features: Indoor, In Ground, Pool
- Fencing: Back Yard
Lot
- Size: 0.6 Acres
- Features: Cleared
- Topography: Cleared
Details
- Parcel number: 0543821843
- Zoning description: R10 - Residential District
- Special conditions: Standard
Construction
Type & style
- Home type: SingleFamily
- Architectural style: Ranch
- Property subtype: Single Family Residence
Materials
- Brick
Condition
- Good Condition
- New construction: No
- Year built: 2004
Utilities & green energy
- Sewer: Septic Tank
- Water: Public
Community & HOA
Community
- Security: Smoke Detector(s)
- Subdivision: Castlebrooke
HOA
- Has HOA: No
Location
- Region: Linden
Financial & listing details
- Price per square foot: $165/sqft
- Tax assessed value: $362,700
- Annual tax amount: $2,665
- Date on market: 8/29/2026
- Cumulative days on market: 58 days
- Listing terms: Cash,New Loan
- Inclusions: Refrigerator, kitchen table, 2 benches, & 2 chairs.
- Exclusions: Chandeliers & hall light - Will be replaced with comparable fixtures
- Ownership: More than a year
- Road surface type: Paved
Estimated market value
$374,000
$355,000 - $393,000
$2,277/mo
Price history
| Date | Event | Price |
|---|---|---|
| 8/29/2026 | Listed for sale | $375,000+28.4%$165/sqft |
Source:  LPRMLS #768541 Report a problem LPRMLS #768541 Report a problem | ||
| 11/12/2009 | Sold | $292,000+32.7%$128/sqft |
Source: Public Record Report a problem | ||
| 5/13/2005 | Sold | $220,000$97/sqft |
Source: Public Record Report a problem | ||
Public tax history
| Year | Property taxes | Tax assessment |
|---|---|---|
| 2025 | $2,665 +9.7% | $362,700 +57.6% |
| 2024 | $2,430 +1.5% | $230,200 |
| 2023 | $2,393 +1.6% | $230,200 |
| 2022 | $2,356 | $230,200 |
| 2021 | $2,356 | $230,200 -4.5% |
| 2020 | -- | $241,127 +4.7% |
| 2019 | $2,356 +3.8% | $230,200 |
| 2018 | $2,269 | $230,200 |
| 2017 | $2,269 -8.3% | $230,200 -14.4% |
| 2016 | $2,476 | $269,000 |
| 2015 | $2,476 | $269,000 |
| 2014 | $2,476 | $269,000 |
| 2013 | $2,476 | $269,000 |
| 2012 | $2,476 | $269,000 |
| 2011 | $2,476 | $269,000 |
| 2010 | -- | $269,000 |
| 2009 | -- | $269,000 +26.1% |
| 2008 | -- | $213,400 |
| 2007 | -- | $213,400 |
| 2006 | -- | $213,400 |
| 2005 | -- | -- |
| 2004 | -- | $32,000 |
Find assessor info on the county website
Monthly payment
Est. payment
Payment breakdown
Explore the cost of this home by adjusting the details. Changes won't be saved.Climate risks
Neighborhood: 28356
Nearby schools
Schools provided by the listing agent
- Elementary: Long Hill Elementary (2-5)
- Middle: Pine Forest Middle School
- High: Pine Forest Senior High
Source: LPRMLS. This data may not be complete. We recommend contacting the local school district to confirm school assignments for this home.

Similar homes
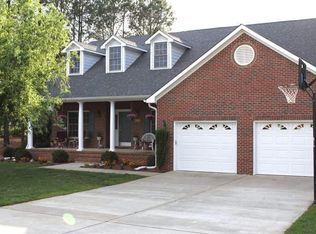
- $345,0003 bd3 ba2.1k sqft308 Lancelot Ct, Linden, NC 28356For Sale
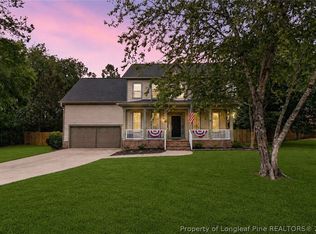 MLS ID #765198, HEATHER SHIRK, RE/MAX CHOICE. LPRMLS
 - $394,9003 bd3 ba2.5k sqft726 Foxcroft Dr, Fayetteville, NC 28311For Sale
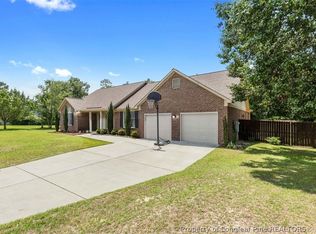 MLS ID #766233, LISA GIOVANNI, COLDWELL BANKER ADVANTAGE - YADKIN ROAD. LPRMLS
 - $391,9004 bd3 ba2.1k sqft23 Aspen Ln, Lillington, NC 27546For Sale
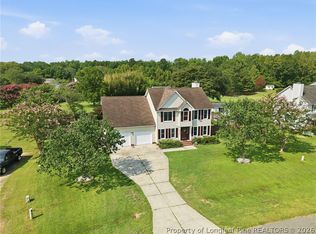 MLS ID #767576, SHERRY ARNOLD, SHERRY ARNOLD REALTY. LPRMLS
 - $295,0004 bd2 ba2.1k sqft5802 Dobson Dr, Fayetteville, NC 28311For Sale
 MLS ID #771127, THERESA PETTIE, JASON MITCHELL GROUP. LPRMLS
 - $345,0003 bd2 ba2k sqft2519 Mirror Lake Dr, Fayetteville, NC 28303For Sale
 MLS ID #10187792, omar E tamayo. Doorify MLS
