COUNTRY LIVING ON ALMOST AN ACRE (.73ACRE) YET CLOSE TO FT BRAGG, SHOPPING & DINING VIA I-295~
DONT MISS THIS SPRAWLING 3 BEDROOM 2.5 BATH RANCH PLUS BONUS ROOM IN HIGHLY DESIRED NORTHSIDE NEIGHBORHOOD~ENTER AT SPACIOUS FOYER THAT LEADS TO FORMAL DINING/FLEX ROOM, FAMILY ROOM WITH VAULTED CEILING, FRENCH DOOR LEADS TO DECK FOR ENTERTAINING AND FAMILY ROOM IS OPEN TO KITCHEN WITH ISLAND, UPGRADED APPLIANCES (2020) & CABINETS GALORE~THIS IS A "SPLIT PLAN" THE PRIVATE PRIMARY BEDROOM IS OFF THE KITCHEN WITH ACCESS TO LAUNDRY ROOM, BONUS ROOM, GARAGE ACCESS AND THE 2 REMAINING GUEST ROOMS ARE ON THE OTHER SIDE OF THE HOME~LVP THROUGHOUT LIVING AREAS AND KITCHEN, MOST LIGHT FIXTURES HAVE BEEN UPDATED TO BLACK MATT~HVAC UNITS REPLACED APPROX 2020-2023 ALONG WITH I-WAVE RESIDENTIAL AIR PURIFIER~LARGE FENCED BACK YARD WITH SHED, CHICKEN COOP CAN STAY OR BE REMOVED~EASY ACCESS TO BRAGG VIA HONEYCUTT OR I-295
For sale
$399,900
726 Foxcroft Dr, Fayetteville, NC 28311
3beds
2,523sqft
:
Get pre-qualified$2,425/mo
Single Family Residence
Built in 1998
0.73 Acres Lot
$393,000 Zestimate®
$159/sqft
$-- HOA
What's special
Bonus roomChicken coop can stayCabinets galoreSpacious foyerDeck for entertaining
- 16 days |
- 541 |
- 43 |
Zillow last checked:
Listing updated:
Listed by:
LISA GIOVANNI,
COLDWELL BANKER ADVANTAGE - YADKIN ROAD
Source: LPRMLS,MLS#: 766233 Originating MLS: Longleaf Pine Realtors
Originating MLS: Longleaf Pine RealtorsFacts & features
Interior
Bedrooms & bathrooms
- Bedrooms: 3
- Bathrooms: 3
- Full bathrooms: 2
- 1/2 bathrooms: 1
Heating
- Heat Pump
Cooling
- Central Air, Electric
Features
- Breakfast Area, Separate/Formal Dining Room
- Flooring: Carpet, Luxury Vinyl Plank
- Basement: Crawl Space
- Number of fireplaces: 1
- Fireplace features: Factory Built
Interior area
- Total interior livable area: 2,523 sqft
Video & virtual tour
Property
Parking
- Total spaces: 2
- Parking features: Attached, Garage
- Attached garage spaces: 2
Features
- Patio & porch: Covered, Deck, Front Porch, Porch
- Exterior features: Deck, Fence, Porch
- Fencing: Back Yard,Privacy
Lot
- Size: 0.73 Acres
- Features: Interior Lot
Details
- Parcel number: 0543257591
- Special conditions: Standard
Construction
Type & style
- Home type: SingleFamily
- Architectural style: Ranch
- Property subtype: Single Family Residence
Materials
- Brick Veneer
Condition
- Good Condition
- New construction: No
- Year built: 1998
Utilities & green energy
- Sewer: Septic Tank
- Water: Public
Community & HOA
Community
- Subdivision: Hunters Rdg
HOA
- Has HOA: No
Location
- Region: Fayetteville
Financial & listing details
- Price per square foot: $159/sqft
- Tax assessed value: $371,700
- Annual tax amount: $2,728
- Date on market: 7/18/2026
- Cumulative days on market: 16 days
- Listing terms: Cash,New Loan
- Inclusions: REFRIGERATOR, SHED
- Exclusions: N/A
- Ownership: More than a year
- Road surface type: Paved
Estimated market value
$393,000
$373,000 - $413,000
$2,295/mo
Price history
| Date | Event | Price |
|---|---|---|
| 7/18/2026 | Listed for sale | $399,900-3.8%$159/sqft |
Source:  LPRMLS #766233 Report a problem LPRMLS #766233 Report a problem | ||
| 3/1/2026 | Listing removed | $415,500$165/sqft |
Source:  Coldwell Banker Advantage #LP748946 Report a problem Coldwell Banker Advantage #LP748946 Report a problem | ||
| 9/20/2025 | Price change | $415,500-1%$165/sqft |
Source: LPRMLS #748946 Report a problem | ||
| 8/20/2025 | Listed for sale | $419,900+26.5%$166/sqft |
Source: LPRMLS #748946 Report a problem | ||
| 10/20/2023 | Sold | $332,000+60.4%$132/sqft |
Source: Public Record Report a problem | ||
| 10/2/2015 | Sold | $207,000-3.7%$82/sqft |
Source: LPRMLS #450029 Report a problem | ||
| 3/18/2015 | Listed for sale | $214,900-6.4%$85/sqft |
Source: RE/MAX Premier Properties #442029 Report a problem | ||
| 1/1/2015 | Listing removed | $229,500$91/sqft |
Source: RE/MAX Premier Properties #414583 Report a problem | ||
| 7/17/2014 | Price change | $229,500-1.5%$91/sqft |
Source: RE/MAX Premier Properties #414583 Report a problem | ||
| 11/9/2013 | Listed for sale | $233,000+3.6%$92/sqft |
Source: RE/MAX Homeowners, LTD #414583 Report a problem | ||
| 6/15/2006 | Sold | $225,000+26.1%$89/sqft |
Source: Public Record Report a problem | ||
| 2/11/2003 | Sold | $178,500+4.1%$71/sqft |
Source: Public Record Report a problem | ||
| 11/13/1998 | Sold | $171,500$68/sqft |
Source: Public Record Report a problem | ||
Public tax history
| Year | Property taxes | Tax assessment |
|---|---|---|
| 2025 | $2,728 +8.1% | $371,700 +55.1% |
| 2024 | $2,525 +1.5% | $239,700 |
| 2023 | $2,488 +1.5% | $239,700 |
| 2022 | $2,451 | $239,700 |
| 2021 | $2,451 | $239,700 -8.2% |
| 2020 | -- | $261,039 +8.9% |
| 2019 | $2,451 +3.8% | $239,700 |
| 2018 | $2,361 | $239,700 |
| 2017 | $2,361 +12.6% | $239,700 +5.6% |
| 2016 | $2,096 | $226,900 |
| 2015 | $2,096 | $226,900 |
| 2014 | $2,096 | $226,900 |
| 2013 | $2,096 | $226,900 |
| 2012 | $2,096 | $226,900 |
| 2011 | $2,096 | $226,900 |
| 2010 | -- | $226,900 |
| 2009 | -- | $226,900 +24.3% |
| 2008 | -- | $182,600 |
| 2007 | -- | $182,600 |
| 2006 | -- | $182,600 |
| 2005 | -- | -- |
| 2004 | -- | $182,600 |
| 2003 | -- | $182,600 +14.1% |
| 2002 | -- | $160,000 |
| 2001 | -- | $160,000 |
Find assessor info on the county website
Monthly payment
Est. payment
Payment breakdown
Explore the cost of this home by adjusting the details. Changes won't be saved.Climate risks
Neighborhood: 28311
Getting around
0 / 100
Car-DependentNearby schools
GreatSchools rating
- NARaleigh Road ElementaryGrades: K-1Distance: 0.9 mi
- 4/10Pine Forest MiddleGrades: 6-8Distance: 2.9 mi
- 7/10Pine Forest HighGrades: 9-12Distance: 4.9 mi
Schools provided by the listing agent
- Elementary: Long Hill Elementary (2-5)
- Middle: Pine Forest Middle School
- High: Pine Forest Senior High
Source: LPRMLS. This data may not be complete. We recommend contacting the local school district to confirm school assignments for this home.
- $336,5003 bd2 ba2.2k sqft730 Foxcroft Dr, Fayetteville, NC 28311Off Market
- $262,5003 bd3 ba1.7k sqft800 Houndschase Ct, Fayetteville, NC 28311Sold
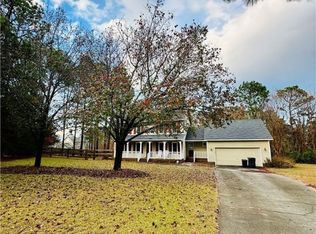
- $361,2004 bd3 ba2.4k sqft720 Foxcroft Dr, Fayetteville, NC 28311Off Market

- $442,9004 bd3 ba2.8k sqft801 Houndschase Ct, Fayetteville, NC 28311Off Market
- $343,2004 bd4 ba2k sqft719 Foxcroft Dr, Fayetteville, NC 28311Off Market
- $328,2003 bd3 ba1.8k sqft716 Foxcroft Dr, Fayetteville, NC 28311Off Market
- $284,7003 bd2 ba1.8k sqft816 Foxcroft Dr, Fayetteville, NC 28311Off Market
- $322,2004 bd3 ba2.5k sqft805 Retriever Ct, Fayetteville, NC 28311Off Market
A local agent can set up tours, give advice and negotiate with sellers.
A local lender can help you make sure your offer is ready when you are.
Similar homes
- $365,0004 bd3 ba2.6k sqft6113 Castlebrooke Ln, Linden, NC 28356For Sale
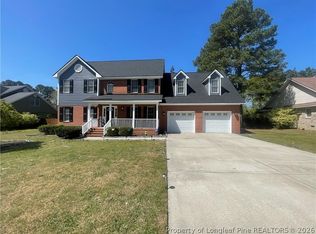 MLS ID #764148, DESIRE SESSOMS, WHISPERING WILLOW REALTY LLC. LPRMLS
 - $415,0005 bd3 ba2.6k sqft3836 Merilee Ct, Wade, NC 28395For Sale
 MLS ID #766947, DOGWOOD REALTY GROUP POWERED BY LPT REALTY, LPT REALTY LLC. LPRMLS
 - $325,0003 bd2 ba2.1k sqft1530 Redbud Dr, Fayetteville, NC 28311For Sale
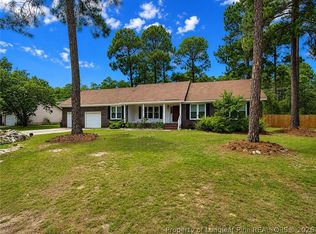 MLS ID #765016, LISA GIOVANNI, COLDWELL BANKER ADVANTAGE - YADKIN ROAD. LPRMLS
 - $324,0003 bd3 ba1.8k sqft390 Hilliard Dr, Fayetteville, NC 28311For Sale
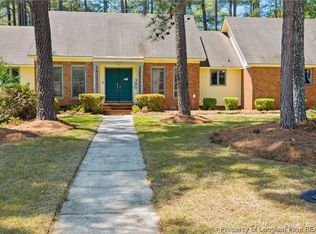 MLS ID #762325, LISA RIVERA, THE AVALON REALTY GROUP, LLC.. LPRMLS
 - $285,0003 bd2 ba1.8k sqft6237 Falkland Ct, Fayetteville, NC 28311For SaleMLS ID #765484, SASQUATCH REAL ESTATE TEAM, SASQUATCH REAL ESTATE TEAM. LPRMLS
- $370,0004 bd3 ba2.5k sqft7290 Sandcastle Ln, Linden, NC 28356For SaleMLS ID #763659, JACKIE WASHINGTON, NORTHGROUP REAL ESTATE. LPRMLS
- $282,9003 bd3 ba1.9k sqft685 Glenola St, Fayetteville, NC 28311For SaleMLS ID #765022, TAMMY BARRY, ALL ABOUT HOMES. LPRMLS
- $389,0004 bd3 ba2.6k sqft3003 Marcus James Dr, Fayetteville, NC 28306For SaleMLS ID #765957, CAMILLE BERNAL-JOHNSON, EXP REALTY LLC. LPRMLS
- $460,0004 bd5 ba3.5k sqft41 Shallow Ford St, Cameron, NC 28326For SaleMLS ID #766910, HEATHER KNIGHT, CAROLINA LAKES LAKESIDE REALTY. LPRMLS
- $354,5004 bd3 ba2.6k sqft205 Windwood Dr, Stedman, NC 28391For SaleMLS ID #766932, JENNY LYNN COPELAND, COLDWELL BANKER ADVANTAGE - FAYETTEVILLE. LPRMLS
- $379,9004 bd3 ba2.5k sqft3334 Vassar Cir, Fayetteville, NC 28306For SaleMLS ID #759857, TAMMY BARRY, ALL ABOUT HOMES. LPRMLS
- $425,0004 bd6 ba3k sqft3746 Lockerbie Ct, Fayetteville, NC 28306For SaleMLS ID #764862, WILLIAM MCNEILL, COLDWELL BANKER ADVANTAGE - YADKIN ROAD. LPRMLS
- $339,0004 bd3 ba1.9k sqft1211 Branson St, Fayetteville, NC 28305For SaleMLS ID #766846, NICOLE MCKENNA, SOLDIERS FIRST REAL ESTATE LLC.. LPRMLS
- $359,9994 bd3 ba2.3k sqft56 Mountain View Dr, Sanford, NC 27332For SaleMLS ID #763430, HEATHER MAYNOR, CENTURY 21 The Realty Group. LPRMLS
- $248,5004 bd2 ba2k sqft2619 Sydney Dr, Fayetteville, NC 28304For SaleMLS ID #767033, MARSHALL BROOKSHIRE, BHHS ALL AMERICAN HOMES #2. LPRMLS
- $383,0003 bd3 ba2.5k sqft2309 Lull Water Dr, Fayetteville, NC 28306For SaleMLS ID #763576, KATRINA BORGES, THOMAS REAL ESTATE SERVICES. LPRMLS
- $357,5003 bd2 ba2k sqft5616 Royal Pines Cir, Wade, NC 28395For SaleMLS ID #761278, PROPERTY CLOSERS, COLDWELL BANKER ADVANTAGE - FAYETTEVILLE. LPRMLS
- $350,0004 bd3 ba3k sqft302 Cornhill Rd, Fayetteville, NC 28312For SaleMLS ID #765122, TRISHA TARIS, KELLER WILLIAMS REALTY (FAYETTEVILLE). LPRMLS
- $220,0003 bd2 ba1.4k sqft952 Kaywood Dr, Fayetteville, NC 28311For SaleMLS ID #762188, KEVIN CARROLL, KC REALTY. LPRMLS
- $422,0005 bd3 ba3k sqft1430 Vandenberg Dr, Fayetteville, NC 28312For SaleMLS ID #763591, THERESA PETTIE, JASON MITCHELL GROUP. LPRMLS
