WELCOME TO YOUR NEW HOME!! This beautiful home is located on a cul-de-sac in a very peaceful subdivision. This well maintained home has everything you need to live in comfort. You're greeted by a versatile flex room that can serve as a home office, media room,playroom or guest space. The formal dining room is ready for large family gatherings. The easy flowing kitchen has stainless steel appliances, granite counter tops, lots of cabinet space and a large pantry. The family room makes this house cozy with a fire place and beautiful built in bookcases. Upstairs all the bedrooms will comfortably fit your families needs. The spacious master suite is the perfect area to relax and unwind. If you work from home, the master bedroom also has a built in book case with an office nook. The bonus room located on the 2nd floor can serve as a 4th bedroom. The backyard is hugh which is ideal for grilling on the deck, playing sports, gardening and entertaining. Sit back, relax and unwind in the screened in porch. This house has some extras: a large fire pit, nice backyard swing, a backyard shed, an extra parking pad and a new roof installed in 2025. This house is a MUST SEE! Sellers are motivated to sell!!
For sale
Price cut: $15K (9/9)
$345,000
7290 Sandcastle Ln, Linden, NC 28356
4beds
2,525sqft
Single Family Residence
Built in 2007
-- sqft lot
$344,500 Zestimate®
$137/sqft
$25/mo HOA
What's special
Easy flowing kitchenLots of cabinet spaceBackyard shedGranite counter topsNice backyard swingScreened in porchLarge pantry
- 98 days
- 151
- 11
Zillow last checked:
Listing updated:
Listed by:
JACKIE WASHINGTON,
NORTHGROUP REAL ESTATE
Source: LPRMLS,MLS#: 763659 Originating MLS: Longleaf Pine Realtors
Originating MLS: Longleaf Pine RealtorsFacts & features
Interior
Bedrooms & bathrooms
- Bedrooms: 4
- Bathrooms: 3
- Full bathrooms: 2
- 1/2 bathrooms: 1
Heating
- Heat Pump
Cooling
- Central Air, Electric
Appliances
- Included: Dishwasher, Disposal, Microwave, Range, Refrigerator, Stainless Steel Appliance(s)
- Laundry: Washer Hookup, Dryer Hookup, Upper Level
Features
- Bookcases, Built-in Features, Ceiling Fan(s), Dining Area, Separate/Formal Dining Room, Double Vanity, Entrance Foyer, Granite Counters, Jetted Tub, Open Floorplan, Pantry, Separate Shower, Walk-In Closet(s), Window Treatments
- Flooring: Carpet, Hardwood, Tile, Vinyl
- Doors: Storm Door(s)
- Windows: Blinds
- Basement: Crawl Space
- Number of fireplaces: 1
- Fireplace features: Factory Built, Gas Log
Interior area
- Total interior livable area: 2,525 sqft
Property
Parking
- Total spaces: 2
- Parking features: Attached, Garage
- Attached garage spaces: 2
Features
- Levels: Two
- Stories: 2
- Patio & porch: Deck, Front Porch, Porch, Screened
- Exterior features: Deck, Fence, Fire Pit, Sprinkler/Irrigation, Porch, Storage
- Fencing: Privacy
Lot
- Features: Cul-De-Sac
Details
- Parcel number: 0554246006
- Zoning description: R20 - Residential District
- Special conditions: None
Construction
Type & style
- Home type: SingleFamily
- Architectural style: Two Story
- Property subtype: Single Family Residence
Materials
- Brick Veneer
Condition
- Good Condition
- New construction: No
- Year built: 2007
Utilities & green energy
- Sewer: Septic Tank
- Water: Public
Community & HOA
Community
- Security: Security System, Smoke Detector(s)
- Subdivision: Windsor Park
HOA
- Has HOA: Yes
- HOA fee: $300 annually
- HOA name: Property Emporium
Location
- Region: Linden
Financial & listing details
- Price per square foot: $137/sqft
- Tax assessed value: $374,137
- Annual tax amount: $2,681
- Date on market: 6/4/2026
- Cumulative days on market: 97 days
- Listing terms: New Loan
- Inclusions: -Refrigerator as gift
- Exclusions: Refrigerator in the garage, deep freezer, washer/dryer, rockers, gym equipment and other property
- Ownership: More than a year
Estimated market value
$344,500
$327,000 - $362,000
$2,322/mo
Price history
| Date | Event | Price |
|---|---|---|
| 9/9/2026 | Price change | $2,050-10.9%$1/sqft |
Source: Zillow Rentals Report a problem | ||
| 9/9/2026 | Price change | $345,000-4.2%$137/sqft |
Source:  LPRMLS #763659 Report a problem LPRMLS #763659 Report a problem | ||
| 8/26/2026 | Listed for rent | $2,300+53.3%$1/sqft |
Source: Zillow Rentals Report a problem | ||
| 8/10/2026 | Price change | $360,000-2.7%$143/sqft |
Source: LPRMLS #763659 Report a problem | ||
| 7/30/2026 | Price change | $370,000-4.9%$147/sqft |
Source: LPRMLS #763659 Report a problem | ||
| 7/12/2026 | Price change | $389,000-1.3%$154/sqft |
Source: LPRMLS #763659 Report a problem | ||
| 6/23/2026 | Price change | $394,000-1%$156/sqft |
Source: LPRMLS #763659 Report a problem | ||
| 6/4/2026 | Listed for sale | $398,000+59.2%$158/sqft |
Source: LPRMLS #763659 Report a problem | ||
| 11/18/2016 | Sold | $250,000$99/sqft |
Source: LPRMLS #508188 Report a problem | ||
| 10/4/2016 | Listed for sale | $250,000-5.1%$99/sqft |
Source: ERA STROTHER REAL ESTATE #508188 Report a problem | ||
| 4/26/2013 | Listing removed | $1,500$1/sqft |
Source: MDM Real Estate #398373 Report a problem | ||
| 4/25/2013 | Sold | --0 |
Source: LPRMLS #398862 Report a problem | ||
| 3/16/2013 | Price change | $1,500-3.2%$1/sqft |
Source: MDM Real Estate #398373 Report a problem | ||
| 2/6/2013 | Listed for rent | $1,550$1/sqft |
Source: MDM Real Estate #398373 Report a problem | ||
| 9/25/2012 | Listed for sale | $263,500+3.3%$104/sqft |
Source: MDM Real Estate #391889 Report a problem | ||
| 6/12/2007 | Sold | $255,000$101/sqft |
Source: Public Record Report a problem | ||
Public tax history
| Year | Property taxes | Tax assessment |
|---|---|---|
| 2025 | $2,681 +7.4% | $364,900 +54.1% |
| 2024 | $2,496 +1.5% | $236,800 |
| 2023 | $2,459 +1.5% | $236,800 |
| 2022 | $2,422 | $236,800 |
| 2021 | $2,422 | $236,800 -10.8% |
| 2020 | -- | $265,614 +12.2% |
| 2019 | $2,422 +3.8% | $236,800 |
| 2018 | $2,333 | $236,800 |
| 2017 | $2,333 -4.9% | $236,800 -11.1% |
| 2016 | $2,452 | $266,400 |
| 2015 | $2,452 | $266,400 |
| 2014 | $2,452 | $266,400 |
| 2013 | $2,452 | $266,400 |
| 2012 | $2,452 | $266,400 |
| 2011 | $2,452 | $266,400 |
| 2010 | -- | $266,400 |
| 2009 | -- | $266,400 +17.6% |
| 2008 | -- | $226,600 +566.5% |
| 2007 | -- | $34,000 |
Find assessor info on the county website
Monthly payment
Est. payment
Payment breakdown
Explore the cost of this home by adjusting the details. Changes won't be saved.Climate risks
Neighborhood: 28356
Nearby schools
Schools provided by the listing agent
- Elementary: Long Hill Elementary (2-5)
- Middle: Pine Forest Middle School
- High: Pine Forest Senior High
Source: LPRMLS. This data may not be complete. We recommend contacting the local school district to confirm school assignments for this home.
Similar homes
- $319,2503 bd3 ba2.1k sqft82 Folly Ct, Linden, NC 28356For Sale
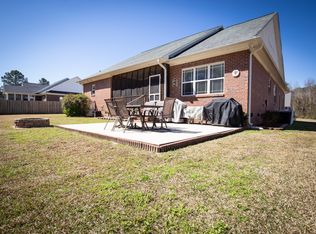
 MLS ID #760937, GRULLON TEAM POWERED BY COLDWELL BANKER ADVANTAGE, COLDWELL BANKER ADVANTAGE - FAYETTEVILLE. LPRMLS
 - $345,0004 bd3 ba2k sqft436 Stone Cross Dr, Spring Lake, NC 28390For Sale
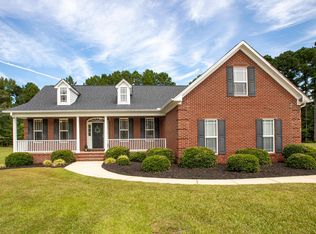
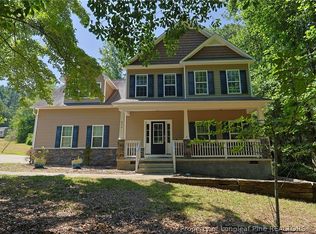 MLS ID #764258, KAREN MUELLERLEILE, ERA STROTHER REAL ESTATE #5. LPRMLS
 - $358,9004 bd3 ba2.6k sqft535 Stone Cross Dr Lot 16B, Spring Lake, NC 28390For Sale
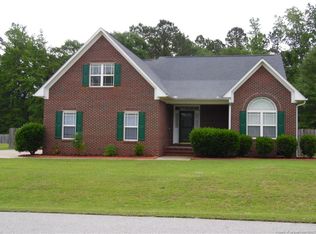
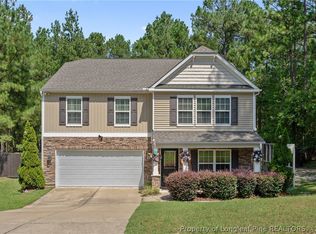 MLS ID #767743, TAMMY FULGENCE, REALTY LAKESIDE, LLC.. LPRMLS
 - $329,9003 bd3 ba2.1k sqft7727 Magma Dr, Fayetteville, NC 28311For Sale
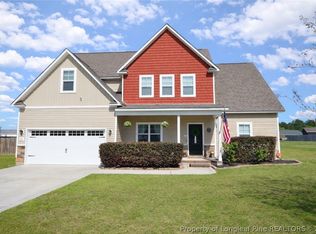
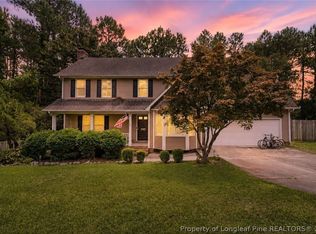 MLS ID #766478, AISLING BONNER, ERA STROTHER REAL ESTATE. LPRMLS
