Skip main navigation
Sold for $378,000
  • $378,000

    7294 Sandcastle Ln, Linden, NC 28356

    3beds
    2,170sqft
    Single Family Residence, Residential
    Built in 2007
    1.1 Acres Lot
    $380,700 Zestimate®
    $174/sqft
    $1,906 Estimated rent

    Home value

    $380,700

    $343,000 - $423,000

    $1,906/mo

    Zestimate® history
    Loading
    Loading...

    Owner options

    List your home for rent

    $1,906/mo

    Rent Zestimate®

    Find your next renter with Zillow Rental Manager. Plus, with online applications, you can quickly screen prospective tenants – for free.

    Learn more

    $1,906/mo

    Rent Zestimate®

    Refinance and save

    $2,645/mo

    Est. payment

    Refinancing to a lower rate could help reduce your monthly payments and save thousands over the life of the loan.

    See today's rates

    $2,645/mo

    Est. payment

    Explore your selling options

    Work with a Zillow partner agent

    Leverage their expertise and Zillow's premium Showcase listings to get your home seen by more buyers.

    Get started

    List with your own agent

    Get your home in front of millions of buyers by listing it on Zillow.

    Learn how to do it

    Sell it yourself

    Take full control of how buyers see your home on Zillow by listing For Sale by Owner (FSBO).

    List your home

    What's special

    Cozy fireplaceExquisite crown moldingCharming covered front porchSoaring cathedral ceilingsVersatile bonus roomPeaceful wooded viewsWalk-in shower
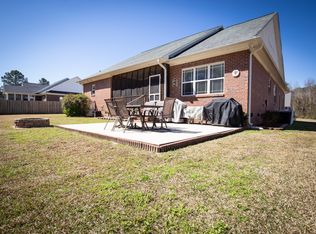
    Welcome to this stunning all-brick residence in the sought-after Linden neighborhood of Windsor Park! As you step through the front door, you're greeted by a grand foyer with newly refinished, rich hardwood floors. The heart of the home, the kitchen, is a chef's dream, boasting sleek stainless-steel appliances, elegant granite countertops, custom crowned cabinetry, and a bright breakfast nook perfect for morning coffee. Unwind in the inviting family room, featuring a cozy fireplace and soaring cathedral ceilings that create an airy, open feel. The formal dining room is freshly painted, has newly refinished hardwood floors and is adorned with exquisite crown molding and wainscoting, provides a sophisticated setting for entertaining guests. The main floor owner's suite is a true retreat, showcasing a tray ceiling with crown molding and double doors leading to a luxurious en-suite bath. Pamper yourself in the jetted tub, rejuvenate in the walk-in shower, and enjoy the convenience of a double vanity, a separate water closet, and a spacious walk-in closet. Two additional generously sized bedrooms, a hall bath, and a well-appointed laundry room complete the main level. Venture upstairs to discover a versatile bonus room, ideal for use as a playroom, office, or additional living space. Step outside to relax in the serene, screened porch, where you can savor peaceful wooded views. The home also features a charming covered front porch and a 2-car side-entry garage. Situated on a quiet cul-de-sac, you'll enjoy minimal traffic and added privacy. Additional highlights include an Ecobee Smart thermostat, a state-of-the-art Bosch heat pump and air handler, a 10 ml vapor barrier across the entire crawl space, and a professionally installed crawl space dehumidifier. Conveniently located less than 25 minutes from Campbell University, Cape Fear Main Hospital, Fort Liberty, and a variety of shopping and dining options. Don't miss the opportunity to call this exceptional home yours!

    Zillow last checked:

    Listing updated:

    Listed by:

    Linda Trevor 919-730-7746,

    Compass -- Cary,

    Cathy Hawkins 919-793-5230,

    Compass -- Cary

    Bought with:

    CECILIA PAYNE, 328263

    REALTY ONE GROUP LIBERTY

    Source: Doorify MLS,MLS#: 10052558MLS Logo

    Facts & features

    Interior

    Bedrooms & bathrooms
    • Bedrooms: 3
    • Bathrooms: 2
    • Full bathrooms: 2
    Heating
    • Heat Pump
    Cooling
    • Central Air
    Appliances
    • Included: Dishwasher, Dryer, Electric Range, Microwave, Refrigerator, Stainless Steel Appliance(s), Washer, Water Heater
    • Laundry: Laundry Room, Main Level
    Features
    • Bathtub/Shower Combination, Bookcases, Cathedral Ceiling(s), Ceiling Fan(s), Crown Molding, Double Vanity, Entrance Foyer, Granite Counters, High Ceilings, Open Floorplan, Pantry, Master Downstairs, Separate Shower, Soaking Tub, Tray Ceiling(s), Walk-In Closet(s), Walk-In Shower
    • Flooring: Carpet, Hardwood, Tile
    • Number of fireplaces: 1
    • Fireplace features: Family Room, Gas Log
    Interior area
    • Total structure area: 2,170
    • Total interior livable area: 2,170 sqft
    • Finished area above ground: 2,170
    • Finished area below ground: 0

    Property

    Parking
    • Total spaces: 4
    • Parking features: Attached, Driveway, Garage, Garage Faces Side
    • Attached garage spaces: 2
    • Uncovered spaces: 2
    Features
    • Levels: One and One Half
    • Stories: 1
    • Patio & porch: Screened
    • Has view: Yes
    Lot
    • Size: 1.1 Acres
    • Features: Back Yard, Cul-De-Sac, Front Yard, Landscaped, Native Plants
    Details
    • Parcel number: 0554245138
    • Special conditions: Standard

    Construction

    Type & style
    • Home type: SingleFamily
    • Architectural style: Traditional, Transitional
    • Property subtype: Single Family Residence, Residential
    Materials
    • Brick
    • Foundation: Raised
    • Roof: Shingle
    Condition
    • New construction: No
    • Year built: 2007

    Utilities & green energy

    • Sewer: Septic Tank
    • Water: Public

    Community & HOA

    Community
    • Subdivision: Windsor Park
    HOA
    • Has HOA: Yes
    • Services included: Maintenance Grounds
    • HOA fee: $300 annually
    Location
    • Region: Linden

    Financial & listing details

    • Price per square foot: $174/sqft
    • Tax assessed value: $363,000
    • Annual tax amount: $2,325
    • Date on market: 9/13/2024

    Price history

    DateEventPrice
    1/28/2025Sold$378,000+1.3%$174/sqft
    Source: Doorify MLS #10052558 Report a problem
    12/3/2024Pending sale$373,000$172/sqft
    Source: Doorify MLS #10052558 Report a problem
    10/13/2024Price change$373,000-1.8%$172/sqft
    Source: Doorify MLS #10052558 Report a problem
    9/13/2024Listed for sale$380,000+34.8%$175/sqft
    Source: Doorify MLS #10052558 Report a problem
    9/2/2021Sold$282,000+1.1%$130/sqft
    Source: LPRMLS #662871 Report a problem
    7/28/2021Pending sale$279,000$129/sqft
    Source: LPRMLS #662871 Report a problem
    7/23/2021Listed for sale$279,000+9.5%$129/sqft
    Source: LPRMLS #662871 Report a problem
    5/12/2018Listing removed$1,395$1/sqft
    Source: K&R PROPERTIES OF FAYETTEVILLE INC. #539861 Report a problem
    4/14/2018Listed for rent$1,395$1/sqft
    Source: K&R PROPERTIES OF FAYETTEVILLE INC. #539861 Report a problem
    9/12/2015Listing removed$1,395$1/sqft
    Source: K&R PROPERTIES OF FAYETTEVILLE, INC. #451107 Report a problem
    8/6/2015Listed for rent$1,395-3.8%$1/sqft
    Source: K&R PROPERTIES OF FAYETTEVILLE, INC. #451107 Report a problem
    8/1/2014Listing removed$1,450$1/sqft
    Source: K&R PROPERTIES OF FAYETTEVILLE, INC. #406092 Report a problem
    6/16/2014Listed for rent$1,450-3.3%$1/sqft
    Source: K&R PROPERTIES OF FAYETTEVILLE, INC. #406092 Report a problem
    6/30/2013Listing removed$254,900$117/sqft
    Source: Keller Williams Realty #393904 Report a problem
    6/19/2013Price change$254,900-3.8%$117/sqft
    Source: Keller Williams Realty #393904 Report a problem
    3/18/2013Price change$264,900-1.9%$122/sqft
    Source: Keller Williams Realty #393904 Report a problem
    10/29/2012Listed for sale$269,900+16.8%$124/sqft
    Source: Keller Williams Realty #393904 Report a problem
    10/24/2012Listing removed$1,500$1/sqft
    Source: RE/MAX CHOICE #391164 Report a problem
    9/11/2012Listed for rent$1,500$1/sqft
    Source: RE/MAX Choice #391164 Report a problem
    8/5/2008Sold$231,000$106/sqft
    Source: Public Record Report a problem

    Public tax history

    YearProperty taxesTax assessment
    2025$2,667 +14.7%$363,000 +65.2%
    2024$2,326 +1.8%$219,800 +0.2%
    2023$2,285 +1.6%$219,400
    2022$2,248 $219,400
    2021$2,248 $219,400 -15.3%
    2020-- $259,037 +18.1%
    2019$2,248 +3.8%$219,400
    2018$2,166 $219,400
    2017$2,166 -6.4%$219,400 -12.6%
    2016$2,313 $251,000
    2015$2,313 $251,000
    2014$2,313 $251,000
    2013$2,313 $251,000
    2012$2,313 $251,000
    2011$2,313 $251,000
    2010-- $251,000
    2009-- $251,000 +17.4%
    2008-- $213,800 +528.8%
    2007-- $34,000
    Find assessor info on the county website

    Neighborhood: 28356

    Nearby schools

    GreatSchools rating
    Schools provided by the listing agent
    • Elementary: Cumberland - Raleigh Road
    • Middle: Cumberland - Pine Forest
    • High: Cumberland - Pine Forest

    Source: Doorify MLS. This data may not be complete. We recommend contacting the local school district to confirm school assignments for this home.

    Get a cash offer in 3 minutes
    Find out how much your home could sell for in as little as 3 minutes with a no-obligation cash offer.
    Estimated market value
    $380,700
    Get a cash offer in 3 minutes
    Find out how much your home could sell for in as little as 3 minutes with a no-obligation cash offer.
    Estimated market value
    $380,700