The space you've been looking for, at a price that fits your budget. This home offers an open floor plan with an expansive great room that flows into the kitchen, where a large prep island with seating invites conversation with the chef. The formal dining room features coffered ceilings, and a spacious entryway sets a welcoming tone for friends and guests.
No carpet anywhere in the home — great news if allergies are a concern. All four bedrooms are upstairs, including a bonus room that serves as bedroom four. The primary suite includes its own sitting area, perfect for settling in with a book and escaping the day.
Outside, enjoy a large, fully fenced backyard with a screened-in porch.
All offers must be submitted at www.vrmproperties.com. Agents must register as a User, enter the property address, and click on "Start Offer".
This property may qualify for Seller Financing (Vendee).
For sale
Price cut: $9K (8/1)
$350,000
302 Cornhill Rd, Fayetteville, NC 28312
4beds
3,028sqft
:
Get pre-qualified$2,108/mo
Single Family Residence
Built in 2016
0.29 Acres Lot
$-- Zestimate®
$116/sqft
$8/mo HOA
What's special
Open floor planLarge fully fenced backyardScreened-in porchExpansive great roomSpacious entryway
- 39 days |
- 346 |
- 25 |
Zillow last checked:
Listing updated:
Listed by:
TRISHA TARIS,
KELLER WILLIAMS REALTY (FAYETTEVILLE)
Source: LPRMLS,MLS#: 765122 Originating MLS: Longleaf Pine Realtors
Originating MLS: Longleaf Pine RealtorsFacts & features
Interior
Bedrooms & bathrooms
- Bedrooms: 4
- Bathrooms: 3
- Full bathrooms: 2
- 1/2 bathrooms: 1
Heating
- Heat Pump
Cooling
- Central Air, Electric
Appliances
- Included: Dishwasher, Free-Standing Refrigerator, Microwave, Range
- Laundry: Upper Level
Features
- Separate/Formal Dining Room, Eat-in Kitchen, Granite Counters, Garden Tub/Roman Tub, Kitchen Island, Pantry, Separate Shower, Tub Shower, Walk-In Closet(s), Walk-In Shower
- Flooring: Laminate, Luxury Vinyl Plank
- Basement: None
- Number of fireplaces: 1
- Fireplace features: Electric
Interior area
- Total interior livable area: 3,028 sqft
Property
Parking
- Total spaces: 2
- Parking features: Attached, Garage
- Attached garage spaces: 2
Features
- Levels: Two
- Stories: 2
- Patio & porch: Front Porch, Porch, Screened
- Exterior features: Corner Lot, Fence, Porch
- Fencing: Back Yard,Yard Fenced
Lot
- Size: 0.29 Acres
- Features: 1/4 to 1/2 Acre Lot, Level
- Topography: Level
Details
- Parcel number: 0466967734.000
- Zoning description: RR - Rural Residential
- Special conditions: VA Owned
Construction
Type & style
- Home type: SingleFamily
- Architectural style: Two Story
- Property subtype: Single Family Residence
Materials
- Vinyl Siding
Condition
- New construction: No
- Year built: 2016
Utilities & green energy
- Sewer: Public Sewer
- Water: Public
Community & HOA
Community
- Security: Smoke Detector(s)
- Subdivision: Blakefield
HOA
- Has HOA: Yes
- HOA fee: $100 annually
- HOA name: Blakefield Hoa
Location
- Region: Fayetteville
Financial & listing details
- Price per square foot: $116/sqft
- Tax assessed value: $399,600
- Annual tax amount: $2,923
- Date on market: 6/29/2026
- Cumulative days on market: 40 days
- Listing terms: New Loan
- Inclusions: refrigerator
- Exclusions: none
- Ownership: Less than a year
Estimated market value
Not available
Estimated sales range
Not available
$2,450/mo
Price history
| Date | Event | Price |
|---|---|---|
| 8/1/2026 | Price change | $350,000-2.5%$116/sqft |
Source:  LPRMLS #765122 Report a problem LPRMLS #765122 Report a problem | ||
| 6/29/2026 | Listed for sale | $359,000+5.4%$119/sqft |
Source: LPRMLS #765122 Report a problem | ||
| 5/15/2026 | Sold | $340,500-11.6%$112/sqft |
Source: Public Record Report a problem | ||
| 1/18/2026 | Price change | $385,000-1.4%$127/sqft |
Source: LPRMLS #752320 Report a problem | ||
| 10/24/2025 | Listed for sale | $390,600+55.1%$129/sqft |
Source: LPRMLS #752320 Report a problem | ||
| 5/19/2017 | Sold | $251,900$83/sqft |
Source: LPRMLS #468521 Report a problem | ||
Public tax history
| Year | Property taxes | Tax assessment |
|---|---|---|
| 2025 | $2,923 +13.2% | $399,600 +62.8% |
| 2024 | $2,583 +1.5% | $245,500 |
| 2023 | $2,546 +1.5% | $245,500 |
| 2022 | $2,509 | $245,500 |
| 2021 | $2,509 | $245,500 -6.2% |
| 2020 | -- | $261,786 +6.6% |
| 2019 | $2,509 +3.8% | $245,500 |
| 2018 | $2,416 | $245,500 |
| 2017 | $2,416 +792.5% | $245,500 +718.3% |
| 2016 | $271 | $30,000 |
| 2015 | $271 | $30,000 |
Find assessor info on the county website
Monthly payment
Est. payment
Payment breakdown
Explore the cost of this home by adjusting the details. Changes won't be saved.Climate risks
Neighborhood: 28312
Nearby schools
GreatSchools rating
- 6/10Sunnyside ElementaryGrades: K-5Distance: 1.7 mi
- 4/10Mac Williams MiddleGrades: 6-8Distance: 0.2 mi
- 7/10Cape Fear HighGrades: 9-12Distance: 0.1 mi
Schools provided by the listing agent
- Middle: Mac Williams Middle School
- High: Cape Fear Senior High
Source: LPRMLS. This data may not be complete. We recommend contacting the local school district to confirm school assignments for this home.
- $353,5004 bd3 ba2k sqft306 Cornhill, Fayetteville, NC 28312Off Market
- $336,6004 bd3 ba2.3k sqft306 Cornhill Rd, Fayetteville, NC 28312Off Market
- $350,0004 bd3 ba2.4k sqft4262 Cherry Hill Ln, Fayetteville, NC 28312Off Market
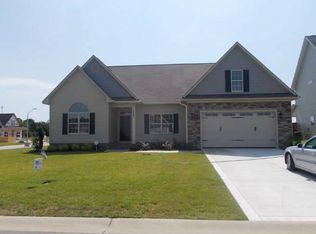
- $369,2004 bd3 ba2.4k sqft310 Cornhill, Fayetteville, NC 28312Off Market
- $347,4004 bd3 ba2.4k sqft310 Cornhill Rd, Fayetteville, NC 28312Off Market
- $336,0004 bd3 ba2.3k sqft4258 Cherry Hill Ln, Fayetteville, NC 28312Sold
- $344,0004 bd2 ba2.5k sqft3964 Pleasantburg Dr, Fayetteville, NC 28312Off Market
- $347,0004 bd3 ba2.4k sqft3960 Pleasantburg Dr, Fayetteville, NC 28312Off Market
A local agent can set up tours, give advice and negotiate with sellers.
A local lender can help you make sure your offer is ready when you are.
Similar homes
- $387,0004 bd3 ba2.6k sqft4220 Pleasantburg Drive, Fayetteville, NC 28312For Sale
 MLS ID #LP766158, VIVIANA HERNANDEZ. eXp Realty
 - $350,0004 bd3 ba2.4k sqft4057 Lifestyle Rd, Fayetteville, NC 28312For Sale
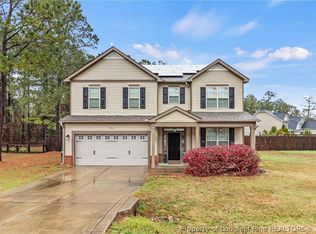 MLS ID #758895, AMANDA HIGH, RE/MAX CHOICE. LPRMLS
 - $430,0005 bd3 ba3.2k sqft4024 Baywood Point Dr, Fayetteville, NC 28312For Sale
 MLS ID #767244, PAMELA WIGGS, BROWN PROPERTY GROUP. LPRMLS
 - $354,5004 bd3 ba2.6k sqft205 Windwood Dr, Stedman, NC 28391For Sale
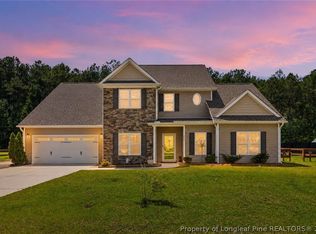 MLS ID #766932, JENNY LYNN COPELAND, COLDWELL BANKER ADVANTAGE - FAYETTEVILLE. LPRMLS
 - $379,4004 bd4 ba2.5k sqft4283 Halkirk Dr, Fayetteville, NC 28312New ConstructionLPRMLS
- $355,0004 bd4 ba2.4k sqft2279 Lakewell Cir, Fayetteville, NC 28306For SaleMLS ID #765441, JENESHA TROY, SIMPLISTIC GROUP REAL ESTATE LLC. LPRMLS
- $369,9005 bd4 ba3k sqft1246 Birchmere Way, Fayetteville, NC 28312For SaleMLS ID #758417, WHITLEY WRIGHT, BOWDEN ELITE REALTY. LPRMLS
- $375,0003 bd3 ba1.7k sqft3898 Dudley Rd, Fayetteville, NC 28312For SaleMLS ID #765532, WENDY WIEGAND, EXP REALTY LLC. LPRMLS
- $347,0004 bd3 ba2.3k sqft2051 Hayfield Rd, Wade, NC 28395For SaleMLS ID #762153, BRITTANY BAILEY, RE/MAX CHOICE. LPRMLS
- $379,9004 bd3 ba2.5k sqft3334 Vassar Cir, Fayetteville, NC 28306For SaleMLS ID #759857, TAMMY BARRY, ALL ABOUT HOMES. LPRMLS
- $283,0004 bd3 ba1.9k sqft3638 Thorndike Dr, Fayetteville, NC 28311For SaleMLS ID #767270, MICHAEL FREDERICKSON, CENTURY 21 Family Realty. LPRMLS
- $399,9995 bd4 ba3.1k sqft2000 Roswell Rd, Fayetteville, NC 28314For SaleMLS ID #765166, ERIKA ZUCHELKOWSKI, THE LYNN RICHARDS GROUP. LPRMLS
- $339,0005 bd4 ba2.5k sqft212 Nairn St, Fayetteville, NC 28311For SaleMLS ID #762659, JOHN BUNCE, RE/MAX CHOICE. LPRMLS
- $359,7004 bd3 ba2.3k sqft2804 Mosquera Dr, Fayetteville, NC 28306For SaleMLS ID #764984, GRULLON TEAM POWERED BY COLDWELL BANKER ADVANTAGE, COLDWELL BANKER ADVANTAGE - FAYETTEVILLE. LPRMLS
- $380,0004 bd4 ba2.5k sqft3446 Beckford Ln, Fayetteville, NC 28304For SaleMLS ID #762850, ALEXANDRA HARRIS, RE/MAX REAL ESTATE SERVICE. LPRMLS
- $260,0003 bd3 ba1.6k sqft1529 Belews Creek Ln, Fayetteville, NC 28312For SaleMLS ID #764265, JASON HILL, FREEDOM CHOICE REALTY. LPRMLS
- $359,9004 bd3 ba2.6k sqft6113 Castlebrooke Ln, Linden, NC 28356For SaleMLS ID #764148, DESIRE SESSOMS, WHISPERING WILLOW REALTY LLC. LPRMLS
- $370,0003 bd3 ba2.4k sqft2805 Franciscan Dr, Fayetteville, NC 28306For SaleMLS ID #766748, DAVID EVANS, MAIN STREET REALTY INC.. LPRMLS
- $335,0004 bd3 ba2k sqft1515 Gray Hill Ct, Hope Mills, NC 28348For SaleMLS ID #765756, SHERRY DEWEESE, RE/MAX SOUTHERN PROPERTIES LLC.. LPRMLS
- $355,0004 bd3 ba2.2k sqft7810 Rufus Johnson Rd, Fayetteville, NC 28306For SaleMLS ID #766703, HERITAGE HOMES GROUP POWERED BY KELLER WILLIAMS, KELLER WILLIAMS REALTY (FAYETTEVILLE). LPRMLS
