**MAJOR PRICE IMPROVEMENT — MOVE-IN READY & PRICED AT $270,000!** Buyers looking for value, investors looking for opportunity, and anyone who understands the advantage of buying with room for potential equity—take notice.
This is **not a fixer-upper**. With nearly 1,900 square feet, 3 bedrooms, 2.5 baths and an almost half-acre corner lot, 390 Hilliard Drive is **move-in ready** and offers an opportunity to purchase a substantial home at a price positioned to leave room for future equity. Move in now and make it your own over time, or add it to your investment portfolio.
Inside, you'll find hardwood flooring, a spacious main-level primary suite, two versatile flex spaces ideal for an office, formal dining room or additional living space, and a kitchen with breakfast area. Upstairs are two additional bedrooms, a full bath and an exceptionally large walk-in attic offering abundant storage.
Outside, mature trees surround an approximately 0.44-acre lot with an oversized covered rear porch and plenty of room to enjoy the outdoors. The attached two-car garage even includes an EV charging station.
Conveniently located near Fort Liberty, I-295, shopping, dining and major Fayetteville destinations.
**At $270,000, the opportunity is in the numbers—and you don't have to take on a renovation to take advantage of it.** Buy it. Move in. Make it yours. Build equity.
For sale
Price cut: $19K (8/30)
$270,000
390 Hilliard Dr, Fayetteville, NC 28311
3beds
1,893sqft
Single Family Residence
Built in 1982
0.44 Acres Lot
$269,600 Zestimate®
$143/sqft
$-- HOA
What's special
Surrounded by mature pinesAlmost half-acre corner lotKitchen features tile flooringTwo versatile flex spacesCozy breakfast nook
- 113 days
- 545
- 32
Zillow last checked:
Listing updated:
Listed by:
LISA RIVERA,
THE AVALON REALTY GROUP, LLC.
Source: LPRMLS,MLS#: 762325 Originating MLS: Longleaf Pine Realtors
Originating MLS: Longleaf Pine RealtorsFacts & features
Interior
Bedrooms & bathrooms
- Bedrooms: 3
- Bathrooms: 3
- Full bathrooms: 2
- 1/2 bathrooms: 1
Heating
- Electric, Forced Air
Cooling
- Central Air
Appliances
- Included: Dishwasher, Disposal, Microwave, Oven, Range, Refrigerator
- Laundry: Washer Hookup, Dryer Hookup, Main Level
Features
- Attic, Breakfast Area, Ceiling Fan(s), Dining Area, Coffered Ceiling(s), Den, Separate/Formal Dining Room, Double Vanity, Entrance Foyer, Home Office, Primary Downstairs, Bath in Primary Bedroom, Multiple Master Suites, Storage, Tub Shower, Water Closet(s)
- Flooring: Carpet, Hardwood, Tile
- Basement: None
- Number of fireplaces: 1
- Fireplace features: Living Room
Interior area
- Total interior livable area: 1,893 sqft
Property
Parking
- Total spaces: 2
- Parking features: Attached, Garage
- Attached garage spaces: 2
Features
- Levels: Two
- Stories: 2
- Patio & porch: Rear Porch, Covered, Porch
- Exterior features: Corner Lot, Fence, Porch
- Fencing: Partial
Lot
- Size: 0.44 Acres
- Features: 1/4 to 1/2 Acre Lot, Cul-De-Sac, Level
- Topography: Level
Details
- Parcel number: 0439264758.000
- Zoning description: SF10 - Single Family Res 10
- Special conditions: Standard
Construction
Type & style
- Home type: SingleFamily
- Architectural style: Two Story
- Property subtype: Single Family Residence
Materials
- Brick Veneer
Condition
- New construction: No
- Year built: 1982
Utilities & green energy
- Sewer: Public Sewer
- Water: Public
Community & HOA
Community
- Subdivision: Country Club North
HOA
- Has HOA: No
Location
- Region: Fayetteville
Financial & listing details
- Price per square foot: $143/sqft
- Tax assessed value: $280,500
- Annual tax amount: $3,150
- Date on market: 5/9/2026
- Cumulative days on market: 114 days
- Listing terms: Cash,Conventional,FHA,VA Loan
- Inclusions: None
- Exclusions: None
- Ownership: More than a year
Estimated market value
$269,600
$256,000 - $283,000
$2,011/mo
Price history
| Date | Event | Price |
|---|---|---|
| 8/30/2026 | Price change | $270,000-6.6%$143/sqft |
Source:  LPRMLS #762325 Report a problem LPRMLS #762325 Report a problem | ||
| 8/25/2026 | Price change | $289,000-3.7%$153/sqft |
Source: LPRMLS #762325 Report a problem | ||
| 8/5/2026 | Price change | $300,000-7.4%$158/sqft |
Source: LPRMLS #762325 Report a problem | ||
| 7/12/2026 | Price change | $324,000-1.2%$171/sqft |
Source: LPRMLS #762325 Report a problem | ||
| 6/12/2026 | Price change | $327,900-0.6%$173/sqft |
Source: LPRMLS #762325 Report a problem | ||
| 5/9/2026 | Listed for sale | $330,000+31%$174/sqft |
Source: LPRMLS #762325 Report a problem | ||
| 6/18/2024 | Sold | $251,950+2%$133/sqft |
Source: LPRMLS #725555 Report a problem | ||
| 5/20/2024 | Pending sale | $246,950$130/sqft |
Source: LPRMLS #725555 Report a problem | ||
| 5/14/2024 | Listed for sale | $246,950+37.2%$130/sqft |
Source: LPRMLS #725555 Report a problem | ||
| 7/2/2009 | Sold | $180,000-5.2%$95/sqft |
Source: Public Record Report a problem | ||
| 6/17/2009 | Listed for sale | $189,900+5.6%$100/sqft |
Source: Prudential-John Koenig Realtors #316949 Report a problem | ||
| 5/11/2009 | Listing removed | $179,900$95/sqft |
Source: Prudential Real Estate #316949 Report a problem | ||
| 4/26/2009 | Price change | $179,900-5.3%$95/sqft |
Source: Prudential Real Estate #316949 Report a problem | ||
| 2/22/2009 | Price change | $189,900-5%$100/sqft |
Source: Prudential Real Estate #316949 Report a problem | ||
| 8/31/2008 | Listed for sale | $199,900+33.3%$106/sqft |
Source: Prudential Real Estate #316949 Report a problem | ||
| 11/10/2003 | Sold | $150,000$79/sqft |
Source: Public Record Report a problem | ||
Public tax history
| Year | Property taxes | Tax assessment |
|---|---|---|
| 2025 | $3,150 +15.9% | $280,500 +73.6% |
| 2024 | $2,717 +4.8% | $161,600 |
| 2023 | $2,593 +5.8% | $161,600 |
| 2022 | $2,451 | $161,600 |
| 2021 | $2,451 | $161,600 +3.7% |
| 2020 | -- | $155,779 -3.6% |
| 2019 | $2,416 | $161,600 |
| 2018 | $2,416 | $161,600 |
| 2017 | $2,416 +6.8% | $161,600 -5.8% |
| 2016 | $2,263 +1% | $171,500 |
| 2015 | $2,240 +0.3% | $171,500 |
| 2014 | $2,233 +2.7% | $171,500 |
| 2013 | $2,173 | $171,500 |
| 2012 | $2,173 | $171,500 |
| 2011 | $2,173 | $171,500 |
| 2010 | -- | $171,500 |
| 2009 | -- | $171,500 +34.2% |
| 2008 | -- | $127,800 |
| 2007 | -- | $127,800 |
| 2006 | -- | $127,800 |
| 2005 | -- | -- |
| 2004 | -- | $127,800 |
| 2003 | -- | $127,800 +5.5% |
| 2002 | -- | $121,142 |
| 2001 | -- | $121,142 |
Find assessor info on the county website
Monthly payment
Est. payment
Payment breakdown
Explore the cost of this home by adjusting the details. Changes won't be saved.Climate risks
Neighborhood: 28311
Nearby schools
Schools provided by the listing agent
- Middle: Cumberland County Schools
- High: Cumberland County Schools
Source: LPRMLS. This data may not be complete. We recommend contacting the local school district to confirm school assignments for this home.


Similar homes
- $269,0004 bd3 ba1.8k sqft3632 Daughtridge Dr, Fayetteville, NC 28311For Sale
 MLS ID #764054, THE SIGNATURE GROUP, KELLER WILLIAMS REALTY (FAYETTEVILLE). LPRMLS
 - $253,0003 bd3 ba1.7k sqft3428 Thorndike Dr, Fayetteville, NC 28311For Sale
 MLS ID #767159, MELISSA RAMBIN, COLDWELL BANKER ADVANTAGE - FAYETTEVILLE. LPRMLS
 - $255,0003 bd2 ba1.6k sqft5579 Linkwood Dr, Fayetteville, NC 28311For Sale
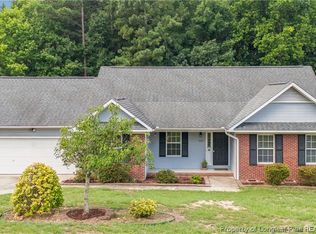 MLS ID #766294, JESSICA GOODE, ONNIT REALTY GROUP. LPRMLS
 - $289,9004 bd3 ba2.1k sqft3615 Thorndike Dr, Fayetteville, NC 28311For Sale
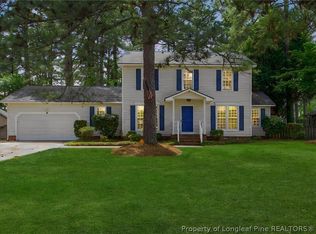 MLS ID #762287, SADIE OXENDINE, BLUEPRINT PROPERTY GROUP, LLC.. LPRMLS
