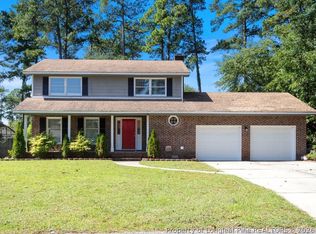
Check out this property located in a cul-de-sac in the heart of Cumberland County. It has three bedrooms and 2.5 bathrooms. This home has no HOA.
The residence features a variety of updates, including kitchen cabinets, a farmhouse-style sink, granite countertops, and an island; both the master and secondary full bathrooms were updated in 2022. It also has a privacy fence, a storage shed, and a separate patio built in 2024.
The interior layout includes two distinct living areas, one of which features a wood-burning fireplace. The property is conveniently located near Fort Bragg and local shopping malls, grocery stores, and restaurants. OPEN HOUSE, Saturday, June 20, 2026, from 11 to 1 pm.
For sale
Price cut: $5K (8/20)
$265,000
6500 Gate Post Ct, Fayetteville, NC 28314
3beds
1,837sqft
Single Family Residence
Built in 1975
0.37 Acres Lot
$261,000 Zestimate®
$144/sqft
$-- HOA
What's special
Privacy fenceWood-burning fireplaceFarmhouse-style sinkSeparate patioGranite countertopsThree bedroomsStorage shed
- 183 days
- 120
- 7
Zillow last checked:
Listing updated:
Listed by:
AILEEN SALAZAR,
EXIT REALTY PREFERRED
Source: LPRMLS,MLS#: 760808 Originating MLS: Longleaf Pine Realtors
Originating MLS: Longleaf Pine RealtorsFacts & features
Interior
Bedrooms & bathrooms
- Bedrooms: 3
- Bathrooms: 3
- Full bathrooms: 2
- 1/2 bathrooms: 1
Heating
- Heat Pump
Cooling
- Central Air, Electric
Appliances
- Included: Dishwasher, Disposal, Range, Refrigerator
- Laundry: In Unit
Features
- Separate/Formal Living Room, Granite Counters, Kitchen Island
- Flooring: Carpet, Other, Tile
- Basement: Crawl Space
- Number of fireplaces: 1
- Fireplace features: Wood Burning
Interior area
- Total interior livable area: 1,837 sqft
Property
Parking
- Total spaces: 1
- Parking features: Attached, Garage
- Attached garage spaces: 1
Features
- Levels: Multi/Split
- Patio & porch: Patio
- Exterior features: Fence, Patio, Storage
- Fencing: Yard Fenced
Lot
- Size: 0.37 Acres
- Features: 1/4 to 1/2 Acre Lot, Cul-De-Sac
Details
- Parcel number: 9498548550.000
- Special conditions: None
Construction
Type & style
- Home type: SingleFamily
- Architectural style: Tri-Level
- Property subtype: Single Family Residence
Materials
- Brick Veneer, Vinyl Siding
Condition
- New construction: No
- Year built: 1975
Utilities & green energy
- Sewer: Septic Tank
- Water: Public
Community & HOA
Community
- Subdivision: Lagrange
HOA
- Has HOA: No
Location
- Region: Fayetteville
Financial & listing details
- Price per square foot: $144/sqft
- Tax assessed value: $244,200
- Annual tax amount: $2,805
- Date on market: 4/15/2026
- Cumulative days on market: 184 days
- Listing terms: Cash,Conventional,FHA,VA Loan
- Inclusions: Refrigerator
- Exclusions: Trailer, lawn Mower, Front key Pad, all personal property in the garage and storage.
- Ownership: More than a year
Estimated market value
$261,000
$248,000 - $274,000
$1,746/mo
Price history
| Date | Event | Price |
|---|---|---|
| 8/20/2026 | Price change | $265,000-1.9%$144/sqft |
Source:  LPRMLS #760808 Report a problem LPRMLS #760808 Report a problem | ||
| 6/16/2026 | Price change | $270,000-1.8%$147/sqft |
Source: LPRMLS #760808 Report a problem | ||
| 4/15/2026 | Listed for sale | $275,000+66.7%$150/sqft |
Source: LPRMLS #760808 Report a problem | ||
| 11/18/2021 | Sold | $165,000$90/sqft |
Source: EXIT Realty solds #5223272598053971013 Report a problem | ||
| 1/8/2015 | Listing removed | $950$1/sqft |
Source: Homeowners Property Management Report a problem | ||
| 11/7/2014 | Listed for rent | $950$1/sqft |
Source: Homeowners Property Management Report a problem | ||
| 5/15/2013 | Listing removed | $950$1/sqft |
Source: RE/MAX HOMEOWNERS, LTD #399554 Report a problem | ||
| 3/22/2013 | Price change | $950-2.6%$1/sqft |
Source: RE/MAX HOMEOWNERS, LTD #399554 Report a problem | ||
| 2/27/2013 | Listed for rent | $975$1/sqft |
Source: RE/MAX Homeowners, LTD #399554 Report a problem | ||
Public tax history
| Year | Property taxes | Tax assessment |
|---|---|---|
| 2025 | $2,805 +34.2% | $244,200 +110.2% |
| 2024 | $2,091 +5.3% | $116,200 |
| 2023 | $1,985 +6.6% | $116,200 |
| 2022 | $1,862 | $116,200 |
| 2021 | $1,862 | $116,200 -11.5% |
| 2020 | -- | $131,332 +13% |
| 2019 | $1,827 | $116,200 |
| 2018 | $1,827 | $116,200 |
| 2017 | $1,827 +2.7% | $116,200 -12.2% |
| 2016 | $1,778 +1% | $132,400 |
| 2015 | $1,760 +0.4% | $132,400 |
| 2014 | $1,753 +2.8% | $132,400 |
| 2013 | $1,706 | $132,400 |
| 2012 | $1,706 | $132,400 |
| 2011 | $1,706 | $132,400 |
| 2010 | -- | $132,400 |
| 2009 | -- | $132,400 +31.1% |
| 2008 | -- | $101,000 |
| 2007 | -- | $101,000 |
| 2006 | -- | $101,000 |
| 2005 | -- | -- |
| 2004 | -- | $101,000 +10.3% |
| 2003 | -- | $91,600 +0.8% |
| 2002 | -- | $90,905 |
| 2001 | -- | $90,905 |
Find assessor info on the county website
Monthly payment
Est. payment
Payment breakdown
Explore the cost of this home by adjusting the details. Changes won't be saved.Climate risks
Neighborhood: LaGrange
Nearby schools
Schools provided by the listing agent
- Elementary: Benjamin Martin Elementary
- Middle: Westover Middle School
- High: Westover Senior High
Source: LPRMLS. This data may not be complete. We recommend contacting the local school district to confirm school assignments for this home.
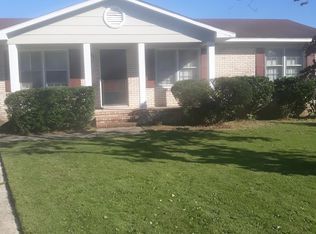
- $175,6003 bd2 ba1.3k sqft6501 Gate Post Ct, Fayetteville, NC 28314Off Market
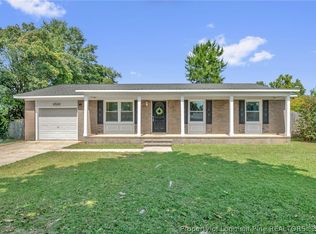
- $198,4003 bd2 ba1.6k sqft6523 Bonnie Bell Ln, Fayetteville, NC 28314Off Market
- $172,2003 bd1 ba1.5k sqft6519 Bonnie Bell Ln, Fayetteville, NC 28314Off Market
- $199,9993 bd2 ba1.2k sqft6504 Gate Post Ct, Fayetteville, NC 28314Pending
Similar homes
- $240,0003 bd3 ba1.7k sqft326 Conifer Dr, Fayetteville, NC 28314For Sale
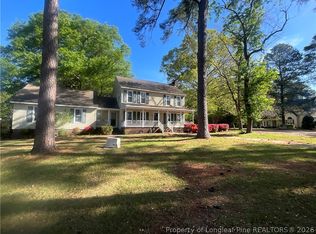 MLS ID #761484, AMBER BLACKWELL, FREEDOM PROPERTY MANAGEMENT LLC. LPRMLS
 - $255,5003 bd2 ba1.5k sqft284 Growers Way, Fayetteville, NC 28314For Sale
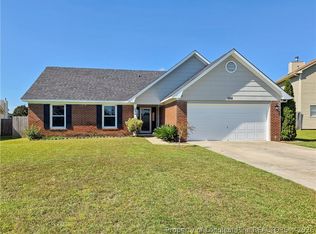 MLS ID #770634, JAMES "ALEX" MCFADYEN, COLDWELL BANKER ADVANTAGE - FAYETTEVILLE. LPRMLS
 - $257,5004 bd3 ba1.8k sqft5707 Nassau Dr, Fayetteville, NC 28314For Sale
 MLS ID #768883, ERVEN TSAO, ON POINT REALTY. LPRMLS
 - $249,9003 bd2 ba1.4k sqft406 Lansdowne Rd, Fayetteville, NC 28314For Sale
 MLS ID #764300, NATASHA EYADA, LPT REALTY LLC. LPRMLS
