This home features 3 bedrooms and 2 1/2 bathrooms. It includes updated light fixtures, a large covered front porch, a great room with hardwood floors, a wood-burning fireplace, built-in cabinets, and a sunroom. The kitchen is equipped with stainless steel appliances and has an eating area adjacent to it, along with a formal dining room and a laundry room that includes a half bathroom.
*PROPERTY BEING SOLD AS IS*—this is a great opportunity for an investment property. Some TLC is needed.
The home also boasts a deck, a fenced yard, a double-car garage, ceiling fans, some window treatments, and is situated on a large corner lot. It is conveniently located off Morganton Road and close to Fort Bragg, shopping, and more!
This Home Also Features, Deck, Fenced Yard, Double Car Garage, Ceiling Fans, Some Window Treatments, Large Corner Lot. Conveniently Located Off Morganton Road and close to Ft. Bragg, Shopping and More!
For sale
Price cut: $10K (7/31)
$260,000
326 Conifer Dr, Fayetteville, NC 28314
3beds
1,747sqft
:
Get pre-qualified$1,577/mo
Single Family Residence
Built in 1983
19,602 Acres Lot
$256,500 Zestimate®
$149/sqft
$-- HOA
What's special
Fenced yardWood-burning fireplaceLarge covered front porchCeiling fansUpdated light fixturesLarge corner lotDouble-car garage
- 102 days |
- 4,918 |
- 191 |
Zillow last checked:
Listing updated:
Listed by:
AMBER BLACKWELL,
FREEDOM PROPERTY MANAGEMENT LLC
Source: LPRMLS,MLS#: 761484 Originating MLS: Longleaf Pine Realtors
Originating MLS: Longleaf Pine RealtorsFacts & features
Interior
Bedrooms & bathrooms
- Bedrooms: 3
- Bathrooms: 3
- Full bathrooms: 2
- 1/2 bathrooms: 1
Heating
- Electric, Heat Pump
Cooling
- Central Air
Appliances
- Included: Dishwasher, Electric Range, Microwave, Refrigerator
- Laundry: Washer Hookup, Dryer Hookup, Main Level, In Unit
Features
- Ceiling Fan(s), Dining Area, Den, Separate/Formal Dining Room, Entrance Foyer, Eat-in Kitchen, Great Room, Living/Dining Room, Bath in Primary Bedroom, Tub Shower, Window Treatments
- Flooring: Hardwood, Carpet
- Doors: Storm Door(s)
- Windows: Blinds
- Basement: Crawl Space
- Number of fireplaces: 1
- Fireplace features: Living Room, Wood Burning
Interior area
- Total interior livable area: 1,747 sqft
Property
Parking
- Total spaces: 2
- Parking features: Attached, Garage
- Attached garage spaces: 2
Features
- Levels: Two
- Stories: 2
- Patio & porch: Deck
- Exterior features: Corner Lot, Deck, Fence
- Fencing: Yard Fenced
Lot
- Size: 19,602 Acres
- Features: 1/4 to 1/2 Acre Lot
Details
- Parcel number: 0407581793.000
- Zoning description: PND - Planned Neighborhood
- Special conditions: Standard
Construction
Type & style
- Home type: SingleFamily
- Architectural style: Two Story
- Property subtype: Single Family Residence
Materials
- Vinyl Siding
Condition
- Average Condition
- New construction: No
- Year built: 1983
Utilities & green energy
- Sewer: Public Sewer
- Water: Public
Community & HOA
Community
- Security: Smoke Detector(s)
- Subdivision: The Lakes
HOA
- Has HOA: No
Location
- Region: Fayetteville
Financial & listing details
- Price per square foot: $149/sqft
- Tax assessed value: $278,100
- Annual tax amount: $3,127
- Date on market: 4/27/2026
- Cumulative days on market: 103 days
- Inclusions: NONE
- Exclusions: NONE
- Ownership: More than a year
Estimated market value
$256,500
$244,000 - $269,000
$1,861/mo
Price history
| Date | Event | Price |
|---|---|---|
| 7/31/2026 | Price change | $260,000-3.7%$149/sqft |
Source:  LPRMLS #761484 Report a problem LPRMLS #761484 Report a problem | ||
| 4/27/2026 | Listed for sale | $270,000+83.7%$155/sqft |
Source: LPRMLS #761484 Report a problem | ||
| 11/15/2005 | Sold | $147,000+62.8%$84/sqft |
Source: Public Record Report a problem | ||
| 6/14/2005 | Sold | $90,320-21.1%$52/sqft |
Source: Public Record Report a problem | ||
| 6/22/2001 | Sold | $114,500$66/sqft |
Source: Public Record Report a problem | ||
Public tax history
| Year | Property taxes | Tax assessment |
|---|---|---|
| 2025 | $3,127 +20% | $278,100 +81.1% |
| 2024 | $2,606 +4.8% | $153,600 |
| 2023 | $2,486 +5.9% | $153,600 |
| 2022 | $2,347 | $153,600 |
| 2021 | $2,347 | $153,600 +1.2% |
| 2020 | -- | $151,786 -1.2% |
| 2019 | $2,312 | $153,600 |
| 2018 | $2,312 | $153,600 |
| 2017 | $2,312 +7.5% | $153,600 -5.5% |
| 2016 | $2,151 +1% | $162,500 |
| 2015 | $2,129 +0.3% | $162,500 |
| 2014 | $2,122 +2.7% | $162,500 |
| 2013 | $2,066 | $162,500 |
| 2012 | $2,066 | $162,500 |
| 2011 | $2,066 | $162,500 |
| 2010 | -- | $162,500 |
| 2009 | -- | $162,500 +37% |
| 2008 | -- | $118,600 |
| 2007 | -- | $118,600 |
| 2006 | -- | $118,600 |
| 2005 | -- | -- |
| 2004 | -- | $118,600 |
| 2003 | -- | $118,600 +5.8% |
| 2002 | -- | $112,119 |
| 2001 | -- | $112,119 |
Find assessor info on the county website
Monthly payment
Est. payment
Payment breakdown
Explore the cost of this home by adjusting the details. Changes won't be saved.Climate risks
Neighborhood: The Lakes
Nearby schools
GreatSchools rating
- 6/10Morganton Road ElementaryGrades: K-5Distance: 1 mi
- 5/10Westover MiddleGrades: 6-8Distance: 1.4 mi
- 2/10Westover HighGrades: 9-12Distance: 1.3 mi
Schools provided by the listing agent
- Middle: Westover Middle School
- High: Westover Senior High
Source: LPRMLS. This data may not be complete. We recommend contacting the local school district to confirm school assignments for this home.
- $262,0003 bd2 ba1.7k sqft330 Conifer Dr, Fayetteville, NC 28314Off Market

- $329,9003 bd3 ba2.4k sqft326 E Loch Haven Dr, Fayetteville, NC 28314Off Market
- $173,5003 bd3 ba1.5k sqft400 Lands End Rd, Fayetteville, NC 28314Off Market
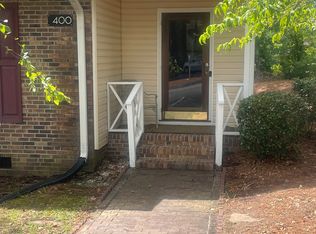
- $161,8003 bd2 ba1.5k sqft404 Lands End Rd, Fayetteville, NC 28314Off Market
- $449,9003 bd3 ba2.7k sqft327 E Loch Haven Dr, Fayetteville, NC 28314Off Market
- $177,5003 bd3 ba1.5k sqft408 Lands End Rd, Fayetteville, NC 28314Off Market
- $175,0003 bd2 ba1.4k sqft401 Lands End Rd, Fayetteville, NC 28314Sold
- $167,8003 bd3 ba1.5k sqft405 Lands End Rd, Fayetteville, NC 28314Off Market
A local agent can set up tours, give advice and negotiate with sellers.
A local lender can help you make sure your offer is ready when you are.
Similar homes
- $258,0003 bd2 ba2.1k sqft305 Reid Ct, Fayetteville, NC 28314For Sale
 MLS ID #764502, YOLANDA DUTARY, RE/MAX CHOICE. LPRMLS
 - $270,0003 bd3 ba1.8k sqft6500 Gate Post Ct, Fayetteville, NC 28314For Sale
 MLS ID #760808, AILEEN SALAZAR, EXIT REALTY PREFERRED. LPRMLS
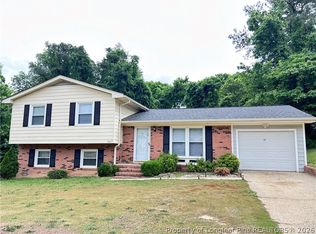
 - $243,0004 bd7 ba1.6k sqft7301 Ryan St, Fayetteville, NC 28314For Sale
 MLS ID #761046, YOLANDA DUTARY, RE/MAX CHOICE. LPRMLS
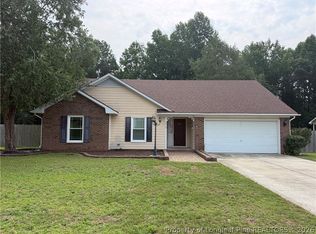
 - $240,0003 bd2 ba1.4k sqft1315 Oak Knolls Dr, Fayetteville, NC 28314For Sale
 MLS ID #766774, MARVA LUCAS-MOORE, LUCASMOORE REALTY INC.. LPRMLS
 - $249,9003 bd2 ba1.6k sqft1628 Sweetgum Cir, Fayetteville, NC 28304For SaleMLS ID #764800, DANA FERMIN, NORTHGROUP REAL ESTATE. LPRMLS
- $275,0003 bd2 ba1.6k sqft332 Rainier Dr, Fayetteville, NC 28314For SaleMLS ID #763568, AMBER WILSON-MCINTYRE, SELLING DREAMVILLE REALTY. LPRMLS
- $259,9993 bd3 ba1.8k sqft219 Viking Rd, Fayetteville, NC 28303For SaleMLS ID #763391, DARK HORSE GROUP POWERED BY LPT REALTY, LPT REALTY LLC. LPRMLS
- $265,0003 bd2 ba1.4k sqft7787 Cottonwood Ave, Fayetteville, NC 28314For SaleMLS ID #765967, THE BOOTS AT HOME TEAM POWERED BY EASTERN PINE REALTY GROUP, EASTERN PINE REALTY GROUP. LPRMLS
- $188,0004 bd2 ba1.6k sqft6018 Elstree Pl, Fayetteville, NC 28314For SaleMLS ID #764294, WILLIAM MCNEILL, COLDWELL BANKER ADVANTAGE - YADKIN ROAD. LPRMLS
- $248,5004 bd2 ba2k sqft2619 Sydney Dr, Fayetteville, NC 28304For SaleMLS ID #767033, MARSHALL BROOKSHIRE, BHHS ALL AMERICAN HOMES #2. LPRMLS
- $249,5003 bd2 ba1.6k sqft307 Whitney Dr, Fayetteville, NC 28314For SaleMLS ID #762398, MAE SIMPSON, SIMPSON REAL ESTATE. LPRMLS
- $180,0003 bd2 ba1.3k sqft7007 Wright Ct, Fayetteville, NC 28314For SaleMLS ID #767246, GIL JACOBS, ALOTTA PROPERTIES REAL ESTATE. LPRMLS
- $235,0003 bd2 ba1.3k sqft7020 Lure Ct, Fayetteville, NC 28311For SaleMLS ID #767341, IRENA PRICE, COLDWELL BANKER ADVANTAGE - FAYETTEVILLE. LPRMLS
- $220,0003 bd2 ba1.4k sqft6533 Grist Mill Rd, Fayetteville, NC 28314For SaleMLS ID #761601, LANA PETERMAN, PETERMAN REALTY. LPRMLS
- $235,0002 bd2 ba1.2k sqft4502 Keg Ct, Fayetteville, NC 28314For SaleMLS ID #759265, TITO MASSOL, REALTY ONE GROUP HERITAGE. LPRMLS
- $215,9003 bd2 ba1.2k sqft6031 Harmon Pl, Fayetteville, NC 28314For SaleMLS ID #762402, NINA GREGORY, WEST MAPLE REALTY LLC.. LPRMLS
- $189,9003 bd2 ba1.1k sqft482 Corning Pl, Fayetteville, NC 28314For SaleMLS ID #766692, GIL JACOBS, ALOTTA PROPERTIES REAL ESTATE. LPRMLS
- $260,0004 bd3 ba1.9k sqft715 Brougham Rd, Fayetteville, NC 28311For SaleMLS ID #750341, RAYMOND SHARP, GRANT-MURRAY HOMES. LPRMLS
- $282,9003 bd3 ba1.9k sqft685 Glenola St, Fayetteville, NC 28311For SaleMLS ID #765022, TAMMY BARRY, ALL ABOUT HOMES. LPRMLS
- $220,0003 bd3 ba1.9k sqft1327 Fraser Dr, Fayetteville, NC 28303For SaleMLS ID #764764, DONNA CLAYTON LLOYD, EXP REALTY LLC. LPRMLS
