Welcome to this beautifully maintained 2 bedroom, 2-bath home, with large bonus room and large closet that may be converted into an third bedroom, ideally located just minutes from shopping, dining, and entertainment in Fayetteville. Nestled in a quiet cul-de-sac within the gated Three Colonies community, this home offers both comfort and convenience.
Inside, you’ll find high-end appliances and premium fixtures throughout. The exterior is equally impressive, featuring professionally landscaped grounds with a full irrigation system and tasteful outdoor lighting that complements the home’s curb appeal.
For sale
Price cut: $14.9K (5/22)
$235,000
4502 Keg Ct, Fayetteville, NC 28314
2beds
1,286sqft
:
Get pre-qualified$1,559/mo
Single Family Residence
Built in 1981
-- sqft lot
$233,600 Zestimate®
$183/sqft
$118/mo HOA
What's special
Professionally landscaped groundsLarge bonus roomHigh-end appliancesPremium fixtures throughoutGated three colonies communityQuiet cul-de-sacFull irrigation system
- 139 days |
- 220 |
- 6 |
Zillow last checked:
Listing updated:
Listed by:
TITO MASSOL,
REALTY ONE GROUP HERITAGE
Source: LPRMLS,MLS#: 759265 Originating MLS: Longleaf Pine Realtors
Originating MLS: Longleaf Pine RealtorsFacts & features
Interior
Bedrooms & bathrooms
- Bedrooms: 2
- Bathrooms: 2
- Full bathrooms: 2
Heating
- Electric, Forced Air
Cooling
- Central Air, Electric
Appliances
- Included: Bar Fridge, Dishwasher, Electric Range, Refrigerator
Features
- Ceiling Fan(s), Granite Counters, Bar
- Flooring: Carpet, Hardwood, Tile
- Basement: Crawl Space
- Number of fireplaces: 1
- Fireplace features: Electric
Interior area
- Total interior livable area: 1,286 sqft
Property
Parking
- Parking features: Attached, Garage
- Has attached garage: Yes
Features
- Levels: One
- Stories: 1
- Patio & porch: Patio
- Exterior features: Playground, Patio, Tennis Court(s)
Lot
- Features: < 1/4 Acre, Level
- Topography: Level
Details
- Parcel number: 0417254244.000
- Zoning description: MR5 - Mixed Residential
- Special conditions: None
Construction
Type & style
- Home type: SingleFamily
- Architectural style: One Story
- Property subtype: Single Family Residence
Materials
- Brick Veneer
Condition
- New construction: No
- Year built: 1981
Utilities & green energy
- Sewer: Public Sewer
- Water: Public
Community & HOA
Community
- Features: Clubhouse, Community Pool
- Subdivision: Three Col
HOA
- Has HOA: Yes
- HOA fee: $118 monthly
- HOA name: Three Colonies Home Owners Association
Location
- Region: Fayetteville
Financial & listing details
- Price per square foot: $183/sqft
- Tax assessed value: $207,800
- Annual tax amount: $2,460
- Date on market: 3/21/2026
- Cumulative days on market: 139 days
- Listing terms: Cash,Conventional,FHA,USDA Loan,VA Loan
- Inclusions: Refrigerator, Stove, Dishwasher, Wooden Window Shutters, Irrigation system, and Outdoor lighting system
- Exclusions: None
- Ownership: More than a year
Estimated market value
$233,600
$222,000 - $245,000
$1,351/mo
Price history
| Date | Event | Price |
|---|---|---|
| 5/22/2026 | Price change | $235,000-6%$183/sqft |
Source:  LPRMLS #759265 Report a problem LPRMLS #759265 Report a problem | ||
| 3/21/2026 | Listed for sale | $249,900$194/sqft |
Source: LPRMLS #759265 Report a problem | ||
Public tax history
| Year | Property taxes | Tax assessment |
|---|---|---|
| 2025 | $2,460 +19.5% | $207,800 +82.6% |
| 2024 | $2,058 +5.4% | $113,800 |
| 2023 | $1,953 +6.7% | $113,800 |
| 2022 | $1,831 | $113,800 |
| 2021 | $1,831 | $113,800 +2.9% |
| 2020 | -- | $110,617 -2.8% |
| 2019 | $1,796 | $113,800 |
| 2018 | $1,796 | $113,800 |
| 2017 | $1,796 +25.6% | $113,800 +9.1% |
| 2016 | $1,430 +1% | $104,300 |
| 2015 | $1,416 +0.5% | $104,300 |
| 2014 | $1,409 +2.9% | $104,300 |
| 2013 | $1,369 | $104,300 |
| 2012 | $1,369 | $104,300 |
| 2011 | $1,369 | $104,300 |
| 2010 | -- | $104,300 |
| 2009 | -- | $104,300 +17.2% |
| 2008 | -- | $89,000 |
| 2007 | -- | $89,000 |
| 2006 | -- | $89,000 |
| 2005 | -- | -- |
| 2004 | -- | $89,000 |
| 2003 | -- | $89,000 +4.3% |
| 2002 | -- | $85,314 |
| 2001 | -- | $85,314 |
Find assessor info on the county website
Monthly payment
Est. payment
Payment breakdown
Explore the cost of this home by adjusting the details. Changes won't be saved.Climate risks
Neighborhood: Three Colonies
Nearby schools
GreatSchools rating
- 5/10Montclair ElementaryGrades: PK-5Distance: 0.1 mi
- 7/10R Max Abbott MiddleGrades: 6-8Distance: 2 mi
- 5/10Terry Sanford HighGrades: 9-12Distance: 2.5 mi
Schools provided by the listing agent
- Middle: Cumberland County Schools
- High: Cumberland County Schools
Source: LPRMLS. This data may not be complete. We recommend contacting the local school district to confirm school assignments for this home.
- $214,6004 bd2 ba2.1k sqft4500 Keg Ct, Fayetteville, NC 28314Off Market
- $203,1003 bd2 ba1.2k sqft4504 Keg Ct, Fayetteville, NC 28314Off Market
- $202,9002 bd2 ba1.2k sqft4501 Keg Ct, Fayetteville, NC 28314Off Market
- $190,0002 bd2 ba1.2k sqft4607 Gem Ct, Fayetteville, NC 28314Sold

- $203,1003 bd2 ba1.3k sqft4614 Hoe Ct, Fayetteville, NC 28314Off Market
- $206,2003 bd2 ba1.3k sqft4612 Hoe Ct, Fayetteville, NC 28314Off Market
- $209,0003 bd2 ba1.3k sqft4609 Gem Ct, Fayetteville, NC 28314Off Market
- $209,4003 bd2 ba1.3k sqft4610 Hoe Ct, Fayetteville, NC 28314Off Market
A local agent can set up tours, give advice and negotiate with sellers.
A local lender can help you make sure your offer is ready when you are.
Similar homes
- $235,0003 bd3 ba1.5k sqft7224 Avila Dr, Fayetteville, NC 28314For Sale
 MLS ID #766974, IRONWOOD REALTY GROUP POWERED LPT REALTY LLC, LPT REALTY LLC. LPRMLS
 - $260,0003 bd3 ba1.7k sqft326 Conifer Dr, Fayetteville, NC 28314For Sale
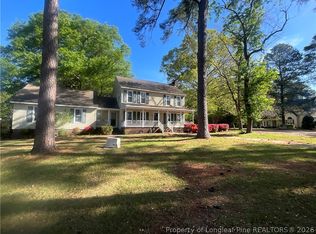 MLS ID #761484, AMBER BLACKWELL, FREEDOM PROPERTY MANAGEMENT LLC. LPRMLS
 - $240,0003 bd2 ba1.4k sqft1315 Oak Knolls Dr, Fayetteville, NC 28314For Sale
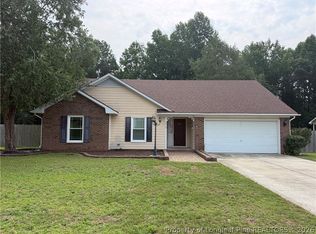 MLS ID #766774, MARVA LUCAS-MOORE, LUCASMOORE REALTY INC.. LPRMLS
 - $220,0002 bd2 ba1.6k sqft703 Moriston Rd, Fayetteville, NC 28314For Sale
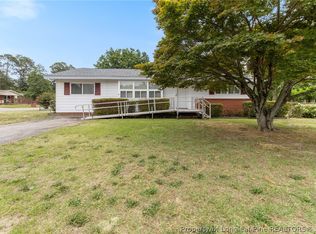 MLS ID #764518, MELANIE SATHER, EMPIRE REALTY AND DESIGN, LLC.. LPRMLS
 - $225,0003 bd2 ba1.3k sqft5490 Lindale Ct, Fayetteville, NC 28314For SaleMLS ID #765980, MEGAN WELLS, KENDRA CONYERS & ASSOCIATES, LLC. LPRMLS
- $243,0004 bd7 ba1.6k sqft7301 Ryan St, Fayetteville, NC 28314For SaleMLS ID #761046, YOLANDA DUTARY, RE/MAX CHOICE. LPRMLS
- $234,0004 bd2 ba1.6k sqft7490 Fairpoint Dr, Fayetteville, NC 28314For SaleMLS ID #761861, BRIAN STACKHOUSE, SPOAT JACKSON & BROWNE LLC. LPRMLS
- $249,9003 bd2 ba1.6k sqft1628 Sweetgum Cir, Fayetteville, NC 28304For SaleMLS ID #764800, DANA FERMIN, NORTHGROUP REAL ESTATE. LPRMLS
- $179,0003 bd2 ba1.3k sqft4610 Gem Ct, Fayetteville, NC 28314For SaleMLS ID #764883, JESSICA WHEELER, RE/MAX REAL ESTATE SERVICE. LPRMLS
- $275,0003 bd2 ba1.6k sqft332 Rainier Dr, Fayetteville, NC 28314For SaleMLS ID #763568, AMBER WILSON-MCINTYRE, SELLING DREAMVILLE REALTY. LPRMLS
- $217,9003 bd2 ba1.4k sqft7878 Adrian Dr, Fayetteville, NC 28314For SaleMLS ID #766906, KEVIN BRITT, ONNIT REALTY GROUP. LPRMLS
- $225,0003 bd2 ba1.3k sqft142 Bunker Hill Rd, Fayetteville, NC 28314For SaleMLS ID #764536, WENDY WIEGAND, EXP REALTY LLC. LPRMLS
- $220,0003 bd2 ba1.4k sqft6533 Grist Mill Rd, Fayetteville, NC 28314For SaleMLS ID #761601, LANA PETERMAN, PETERMAN REALTY. LPRMLS
- $174,9003 bd2 ba1.5k sqft606 Glensford Dr, Fayetteville, NC 28314For SaleMLS ID #764357, TONYA MORRIS, CENTURY 21 Family Realty. LPRMLS
- $180,0004 bd2 ba1.2k sqft4413 Chesterbrook Dr, Fayetteville, NC 28314For SaleMLS ID #760419, TINA DAWSON, IN 2 NC REALTY. LPRMLS
- $232,0003 bd2 ba1.4k sqft7614 Audrey Ct, Fayetteville, NC 28303For SaleMLS ID #765443, JENNIFER TAPIA, RE/MAX CHOICE. LPRMLS
- $215,9003 bd2 ba1.2k sqft6031 Harmon Pl, Fayetteville, NC 28314For SaleMLS ID #762402, NINA GREGORY, WEST MAPLE REALTY LLC.. LPRMLS
- $189,9003 bd2 ba1.1k sqft482 Corning Pl, Fayetteville, NC 28314For SaleMLS ID #766692, GIL JACOBS, ALOTTA PROPERTIES REAL ESTATE. LPRMLS
- $250,0003 bd2 ba1.9k sqft1516 Paisley Ave, Fayetteville, NC 28304For SaleMLS ID #764963, ANNA PAREDES, LPT REALTY LLC. LPRMLS
- $265,0003 bd2 ba1.6k sqft293 Growers Way, Fayetteville, NC 28314For SaleMLS ID #763460, SHELLY RIVES, LIFESTYLE INTERNATIONAL REALTY. LPRMLS
