* offering $5,000 toward buyers closing costs *
Welcome to 5490 Lindale Court! This 3-bedroom, 2-bath home with a spacious bonus room has been completely transformed with modern finishes and quality updates throughout. Enjoy peace of mind with a new roof, HVAC system, windows, water heater, luxury vinyl flooring, quartz countertops, and so much more. The fenced back yard offers space, shade, and comes with a shed for extra storage. Located on a quiet dead-end street, convenient to the military base, with shopping dining, and schools just minutes away. The carport provides protection from the elements and can be removed at the buyers request if desired.
For sale
Price cut: $4K (7/31)
$225,000
5490 Lindale Ct, Fayetteville, NC 28314
3beds
1,375sqft
:
Get pre-qualified$1,380/mo
Single Family Residence
Built in 1968
-- sqft lot
$221,700 Zestimate®
$164/sqft
$-- HOA
What's special
Spacious bonus roomLuxury vinyl flooringNew roofQuartz countertopsShed for extra storage
- 22 days |
- 465 |
- 46 |
Zillow last checked:
Listing updated:
Listed by:
MEGAN WELLS,
KENDRA CONYERS & ASSOCIATES, LLC
Source: LPRMLS,MLS#: 765980 Originating MLS: Longleaf Pine Realtors
Originating MLS: Longleaf Pine RealtorsFacts & features
Interior
Bedrooms & bathrooms
- Bedrooms: 3
- Bathrooms: 2
- Full bathrooms: 2
Heating
- Electric, Forced Air
Cooling
- Central Air, Electric
Appliances
- Included: Electric Range, Microwave, Refrigerator
- Laundry: Washer Hookup, Dryer Hookup, In Unit
Features
- Eat-in Kitchen, Kitchen/Dining Combo, Primary Downstairs, Quartz Counters, Tub Shower, Utility Room, Walk-In Shower
- Flooring: Luxury Vinyl Plank
- Basement: Crawl Space
- Number of fireplaces: 1
- Fireplace features: Insert
Interior area
- Total interior livable area: 1,375 sqft
Property
Parking
- Total spaces: 1
- Parking features: Detached Carport
- Carport spaces: 1
Features
- Patio & porch: Patio
- Exterior features: Fence, Patio
Lot
- Features: < 1/4 Acre, Dead End
Details
- Parcel number: 0407827667.000
- Zoning description: SF10 - Single Family Res 10
Construction
Type & style
- Home type: SingleFamily
- Architectural style: Ranch
- Property subtype: Single Family Residence
Materials
- Brick Veneer
Condition
- Good Condition
- New construction: No
- Year built: 1968
Utilities & green energy
- Sewer: Public Sewer
- Water: Public
Community & HOA
Community
- Security: Smoke Detector(s)
- Subdivision: Chestnut Hills
HOA
- Has HOA: No
Location
- Region: Fayetteville
Financial & listing details
- Price per square foot: $164/sqft
- Tax assessed value: $167,300
- Annual tax amount: $2,076
- Date on market: 7/16/2026
- Cumulative days on market: 22 days
- Listing terms: Cash,Conventional,FHA,New Loan,VA Loan
- Inclusions: Refrigerator
- Exclusions: Personal Property
- Ownership: Less than a year
Estimated market value
$221,700
$211,000 - $233,000
$1,486/mo
Price history
| Date | Event | Price |
|---|---|---|
| 7/31/2026 | Price change | $225,000-1.7%$164/sqft |
Source:  LPRMLS #765980 Report a problem LPRMLS #765980 Report a problem | ||
| 7/16/2026 | Listed for sale | $229,000+76.2%$167/sqft |
Source: LPRMLS #765980 Report a problem | ||
| 10/16/2025 | Sold | $130,000-3.7%$95/sqft |
Source: LPRMLS #750570 Report a problem | ||
| 9/25/2025 | Pending sale | $135,000$98/sqft |
Source: LPRMLS #750570 Report a problem | ||
| 9/20/2025 | Listed for sale | $135,000$98/sqft |
Source: LPRMLS #750570 Report a problem | ||
| 9/24/2018 | Listing removed | $750$1/sqft |
Source: Dream Makers Team, Inc. Report a problem | ||
| 9/4/2018 | Price change | $750-3.2%$1/sqft |
Source: Dream Makers Team, Inc. Report a problem | ||
| 7/16/2018 | Listed for rent | $775+3.3%$1/sqft |
Source: Dream Makers Team, Inc. Report a problem | ||
| 4/12/2017 | Listing removed | $750$1/sqft |
Source: Dream Makers Team, Inc. Report a problem | ||
| 3/23/2017 | Listed for rent | $750$1/sqft |
Source: Dream Makers Team, Inc. Report a problem | ||
Public tax history
| Year | Property taxes | Tax assessment |
|---|---|---|
| 2025 | $2,076 +56.3% | $167,300 +174.7% |
| 2024 | $1,329 +6.7% | $60,900 |
| 2023 | $1,245 +8.9% | $60,900 |
| 2022 | $1,144 | $60,900 |
| 2021 | $1,144 | $60,900 -22.5% |
| 2020 | -- | $78,629 +29.1% |
| 2019 | $1,109 | $60,900 |
| 2018 | $1,109 | $60,900 |
| 2017 | $1,109 -2.1% | $60,900 -24.2% |
| 2016 | $1,132 +1% | $80,300 |
| 2015 | $1,121 +0.6% | $80,300 |
| 2014 | $1,114 +3% | $80,300 |
| 2013 | $1,082 | $80,300 |
| 2012 | $1,082 | $80,300 |
| 2011 | $1,082 | $80,300 |
| 2010 | -- | $80,300 |
| 2009 | -- | $80,300 +27.9% |
| 2008 | -- | $62,800 |
| 2007 | -- | $62,800 |
| 2006 | -- | $62,800 |
| 2005 | -- | -- |
| 2004 | -- | $62,800 |
| 2003 | -- | $62,800 +14.5% |
| 2002 | -- | $54,829 |
| 2001 | -- | $54,829 |
Find assessor info on the county website
Monthly payment
Est. payment
Payment breakdown
Explore the cost of this home by adjusting the details. Changes won't be saved.Climate risks
Neighborhood: Chestnutt Hills
Nearby schools
GreatSchools rating
- 5/10Montclair ElementaryGrades: PK-5Distance: 0.7 mi
- 7/10Anne Chesnutt MiddleGrades: 6-8Distance: 0.2 mi
- 2/10Westover HighGrades: 9-12Distance: 2.7 mi
Schools provided by the listing agent
- Middle: Anne Chestnut Middle School
- High: Westover Senior High
Source: LPRMLS. This data may not be complete. We recommend contacting the local school district to confirm school assignments for this home.
- $142,7003 bd1 ba1k sqft5486 Lindale Ct, Fayetteville, NC 28314Off Market
- $157,5003 bd1 ba1.6k sqft5494 Lindale Ct, Fayetteville, NC 28314Off Market
- $205,1004 bd2 ba-- sqft5491 Maplewood Ct, Fayetteville, NC 28314Off Market
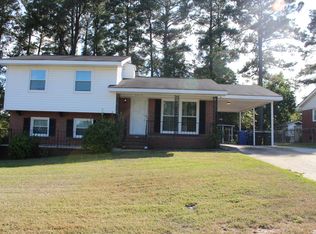
- $150,9003 bd1 ba1k sqft5487 Maplewood Ct, Fayetteville, NC 28314Off Market
- $191,8003 bd1 ba1.6k sqft5495 Maplewood Ct, Fayetteville, NC 28314Off Market
- $151,2003 bd1 ba1.4k sqft5482 Lindale Ct, Fayetteville, NC 28314Off Market
- $180,9003 bd2 ba1.5k sqft741 Edgehill Rd, Fayetteville, NC 28314Off Market
- $138,2003 bd1 ba1.3k sqft5491 Lindale Ct, Fayetteville, NC 28314Off Market
A local agent can set up tours, give advice and negotiate with sellers.
A local lender can help you make sure your offer is ready when you are.
Similar homes
- $240,0003 bd2 ba1.4k sqft1315 Oak Knolls Dr, Fayetteville, NC 28314For Sale
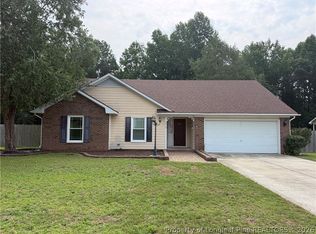 MLS ID #766774, MARVA LUCAS-MOORE, LUCASMOORE REALTY INC.. LPRMLS
 - $235,0003 bd3 ba1.5k sqft7224 Avila Dr, Fayetteville, NC 28314For Sale
 MLS ID #766974, IRONWOOD REALTY GROUP POWERED LPT REALTY LLC, LPT REALTY LLC. LPRMLS
 - $260,0003 bd3 ba1.7k sqft326 Conifer Dr, Fayetteville, NC 28314For Sale
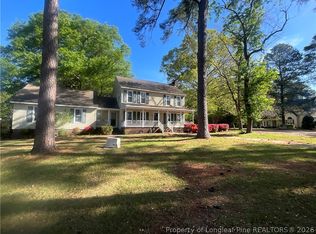 MLS ID #761484, AMBER BLACKWELL, FREEDOM PROPERTY MANAGEMENT LLC. LPRMLS
 - $238,9004 bd2 ba1.5k sqft1342 Devonshire Dr, Fayetteville, NC 28304For Sale
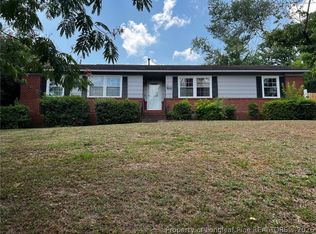 MLS ID #765502, DENO HONDROS, FRANKLIN JOHNSON COMMERCIAL REAL ESTATE. LPRMLS
 - $210,0003 bd2 ba1.2k sqft2006 Mango Cir, Fayetteville, NC 28304For SaleMLS ID #764811, ROMMEL FORDE, KELLER WILLIAMS REALTY (FAYETTEVILLE). LPRMLS
- $235,0002 bd2 ba1.2k sqft4502 Keg Ct, Fayetteville, NC 28314For SaleMLS ID #759265, TITO MASSOL, REALTY ONE GROUP HERITAGE. LPRMLS
- $248,5004 bd2 ba2k sqft2619 Sydney Dr, Fayetteville, NC 28304For SaleMLS ID #767033, MARSHALL BROOKSHIRE, BHHS ALL AMERICAN HOMES #2. LPRMLS
- $174,9003 bd2 ba1.5k sqft606 Glensford Dr, Fayetteville, NC 28314For SaleMLS ID #764357, TONYA MORRIS, CENTURY 21 Family Realty. LPRMLS
- $185,0003 bd2 ba1.1k sqft1132 Hoke Loop Rd, Fayetteville, NC 28314For SaleMLS ID #766924, LISA VANDYKE BAREFOOT, REAL BROKER LLC. LPRMLS
- $249,9003 bd2 ba1.6k sqft1628 Sweetgum Cir, Fayetteville, NC 28304For SaleMLS ID #764800, DANA FERMIN, NORTHGROUP REAL ESTATE. LPRMLS
- $188,0004 bd2 ba1.6k sqft6018 Elstree Pl, Fayetteville, NC 28314For SaleMLS ID #764294, WILLIAM MCNEILL, COLDWELL BANKER ADVANTAGE - YADKIN ROAD. LPRMLS
- $179,0003 bd2 ba1.3k sqft4610 Gem Ct, Fayetteville, NC 28314For SaleMLS ID #764883, JESSICA WHEELER, RE/MAX REAL ESTATE SERVICE. LPRMLS
- $234,0004 bd2 ba1.6k sqft7490 Fairpoint Dr, Fayetteville, NC 28314For SaleMLS ID #761861, BRIAN STACKHOUSE, SPOAT JACKSON & BROWNE LLC. LPRMLS
- $180,0004 bd2 ba1.2k sqft4413 Chesterbrook Dr, Fayetteville, NC 28314For SaleMLS ID #760419, TINA DAWSON, IN 2 NC REALTY. LPRMLS
- $220,0003 bd2 ba1.4k sqft952 Kaywood Dr, Fayetteville, NC 28311For SaleMLS ID #762188, KEVIN CARROLL, KC REALTY. LPRMLS
- $220,0003 bd3 ba1.9k sqft1327 Fraser Dr, Fayetteville, NC 28303For SaleMLS ID #764764, DONNA CLAYTON LLOYD, EXP REALTY LLC. LPRMLS
- $265,0003 bd3 ba1.6k sqft5721 Waterwood Dr NE, Fayetteville, NC 28314For SaleMLS ID #762518, AMBER BLACKWELL, FREEDOM PROPERTY MANAGEMENT LLC. LPRMLS
- $217,0003 bd2 ba1k sqft2276 Hackney Loop, Fayetteville, NC 28304For SaleMLS ID #764738, ERVEN TSAO, ON POINT REALTY. LPRMLS
- $219,0003 bd2 ba1.6k sqft1911 Wendover Dr, Fayetteville, NC 28304For SaleMLS ID #757745, DAVID MILLER, EXP REALTY LLC. LPRMLS
- $197,0003 bd2 ba1.6k sqft6537 Vineyard Dr, Fayetteville, NC 28304For SaleMLS ID #765128, MANDI STOUFFER, LPT REALTY LLC. LPRMLS
