This home is a must-see! A lovely home full of unique charm, with both a den and a living room. The living room features floor-to-ceiling windows that let in plenty of natural light. Tucked away in a quiet neighborhood, with friendly neighbors, it's still close to shopping, restaurants, and the hospital. The large backyard is completely fenced in and has a fire pit and two decks. Updates include laminate flooring, granite countertops, and new plumbing. The HVAC and roof were replaced in 2024. Don't hesitate to make an offer. The seller is very motivated and willing to negotiate.
For sale
Price cut: $6K (6/23)
$219,000
1911 Wendover Dr, Fayetteville, NC 28304
3beds
1,678sqft
Single Family Residence
Built in 1965
-- sqft lot
$218,400 Zestimate®
$131/sqft
$-- HOA
What's special
Two decksGranite countertopsLarge backyardFloor-to-ceiling windowsPlenty of natural lightLaminate flooringNew plumbing
- 174 days |
- 273 |
- 21 |
Zillow last checked:
Listing updated:
Listed by:
DAVID MILLER,
EXP REALTY LLC
Source: LPRMLS,MLS#: 757745 Originating MLS: Longleaf Pine Realtors
Originating MLS: Longleaf Pine RealtorsFacts & features
Interior
Bedrooms & bathrooms
- Bedrooms: 3
- Bathrooms: 2
- Full bathrooms: 2
Cooling
- Central Air
Appliances
- Laundry: Washer Hookup, Dryer Hookup
Features
- Breakfast Area
- Flooring: Carpet, Laminate, Tile
- Basement: Crawl Space
- Has fireplace: No
- Fireplace features: None
Interior area
- Total interior livable area: 1,678 sqft
Property
Parking
- Total spaces: 1
- Parking features: Attached Carport
- Carport spaces: 1
Features
- Patio & porch: Deck
- Exterior features: Deck
Lot
- Features: 1/4 to 1/2 Acre Lot, Cleared
- Topography: Cleared
Details
- Parcel number: 0416531581
- Zoning description: SF10 - Single Family Res 10
- Special conditions: None
Construction
Type & style
- Home type: SingleFamily
- Architectural style: Ranch
- Property subtype: Single Family Residence
Materials
- Brick, Vinyl Siding
Condition
- Good Condition
- New construction: No
- Year built: 1965
Utilities & green energy
- Sewer: Public Sewer
- Water: Public
Community & HOA
Community
- Subdivision: Evergreen
HOA
- Has HOA: No
Location
- Region: Fayetteville
Financial & listing details
- Price per square foot: $131/sqft
- Tax assessed value: $183,200
- Annual tax amount: $2,227
- Date on market: 2/23/2026
- Cumulative days on market: 300 days
- Listing terms: Cash,Conventional,FHA,New Loan,VA Loan
- Inclusions: Refrigerator
- Exclusions: Washer and Dryer
- Ownership: More than a year
Estimated market value
$218,400
$207,000 - $229,000
$1,575/mo
Price history
| Date | Event | Price |
|---|---|---|
| 6/23/2026 | Price change | $219,000-2.7%$131/sqft |
Source:  LPRMLS #757745 Report a problem LPRMLS #757745 Report a problem | ||
| 5/20/2026 | Price change | $225,000-2.2%$134/sqft |
Source: LPRMLS #757745 Report a problem | ||
| 4/3/2026 | Price change | $230,000-2.1%$137/sqft |
Source: LPRMLS #757745 Report a problem | ||
| 2/23/2026 | Listed for sale | $235,000$140/sqft |
Source: LPRMLS #757745 Report a problem | ||
| 2/21/2026 | Listing removed | $235,000$140/sqft |
Source: eXp Realty #751855 Report a problem | ||
| 12/5/2025 | Price change | $235,000-1.3%$140/sqft |
Source: LPRMLS #751855 Report a problem | ||
| 10/20/2025 | Listed for sale | $238,000+16.1%$142/sqft |
Source: LPRMLS #751855 Report a problem | ||
| 2/14/2024 | Sold | $205,000+78.5%$122/sqft |
Source: Public Record Report a problem | ||
| 10/5/2023 | Sold | $114,867+108.8%$68/sqft |
Source: Public Record Report a problem | ||
| 2/10/2020 | Listing removed | $55,000$33/sqft |
Source: KELLER WILLIAMS REALTY (FAYETTEVILLE) #621834 Report a problem | ||
| 12/6/2019 | Pending sale | $55,000$33/sqft |
Source: KELLER WILLIAMS REALTY (FAYETTEVILLE) #621834 Report a problem | ||
| 12/3/2019 | Listed for sale | $55,000$33/sqft |
Source: KELLER WILLIAMS REALTY (FAYETTEVILLE) #621834 Report a problem | ||
Public tax history
| Year | Property taxes | Tax assessment |
|---|---|---|
| 2025 | $2,227 +43.7% | $183,200 +138.2% |
| 2024 | $1,549 +6.2% | $76,900 |
| 2023 | $1,459 -2.3% | $76,900 -12.4% |
| 2022 | $1,493 | $87,800 |
| 2021 | $1,493 | $87,800 -12.3% |
| 2020 | -- | $100,107 +14% |
| 2019 | $1,458 | $87,800 |
| 2018 | $1,458 | $87,800 |
| 2017 | $1,458 +4.7% | $87,800 -13.3% |
| 2016 | $1,393 +1% | $101,300 |
| 2015 | $1,379 +0.5% | $101,300 |
| 2014 | $1,372 +2.9% | $101,300 |
| 2013 | $1,334 | $101,300 |
| 2012 | $1,334 | $101,300 |
| 2011 | $1,334 | $101,300 |
| 2010 | -- | $101,300 |
| 2009 | -- | $101,300 +16% |
| 2008 | -- | $87,300 |
| 2007 | -- | $87,300 |
| 2006 | -- | $87,300 |
| 2005 | -- | -- |
| 2004 | -- | $87,300 |
| 2003 | -- | $87,300 +12.5% |
| 2002 | -- | $77,595 |
| 2001 | -- | $77,595 |
Find assessor info on the county website
Monthly payment
Est. payment
Payment breakdown
Explore the cost of this home by adjusting the details. Changes won't be saved.Climate risks
Neighborhood: Evergreen Estates
Nearby schools
GreatSchools rating
- 5/10Mary McArthur ElementaryGrades: PK-5Distance: 0.5 mi
- 6/10Douglas Byrd MiddleGrades: 6-8Distance: 0.7 mi
- 2/10Douglas Byrd HighGrades: 9-12Distance: 0.5 mi
Schools provided by the listing agent
- Elementary: Mary Mcarthur Elementary
- Middle: Douglas Byrd Middle School
- High: Douglas Byrd Senior High
Source: LPRMLS. This data may not be complete. We recommend contacting the local school district to confirm school assignments for this home.
- $143,0003 bd2 ba1.2k sqft1907 Wendover Dr, Fayetteville, NC 28304Off Market
- $160,5003 bd2 ba1.6k sqft1915 Wendover Dr, Fayetteville, NC 28304Off Market
- $167,7003 bd2 ba1.9k sqft1906 Martindale Dr, Fayetteville, NC 28304Off Market
- $179,0003 bd2 ba1.6k sqft1910 Martindale Dr, Fayetteville, NC 28304Off Market
- $125,0004 bd2 ba1.3k sqft1903 Wendover Dr, Fayetteville, NC 28304Sold
- $170,9003 bd2 ba1.4k sqft1919 Wendover Dr, Fayetteville, NC 28304Off Market
- $152,7003 bd2 ba1.3k sqft1902 Martindale Dr, Fayetteville, NC 28304Off Market
- $131,2003 bd1 ba1.6k sqft1910 Wendover Dr, Fayetteville, NC 28304Off Market
A local agent can set up tours, give advice and negotiate with sellers.
A local lender can help you make sure your offer is ready when you are.
Similar homes
- $238,9004 bd2 ba1.5k sqft1342 Devonshire Dr, Fayetteville, NC 28304For Sale
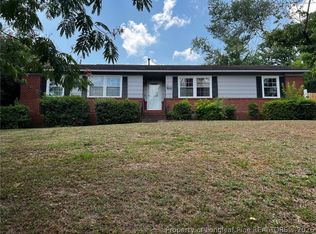 MLS ID #765502, DENO HONDROS, FRANKLIN JOHNSON COMMERCIAL REAL ESTATE. LPRMLS
 - $210,0003 bd2 ba1.2k sqft2006 Mango Cir, Fayetteville, NC 28304For Sale
 MLS ID #764811, ROMMEL FORDE, KELLER WILLIAMS REALTY (FAYETTEVILLE). LPRMLS
 - $189,9003 bd2 ba1.3k sqft1925 Crestview Dr, Fayetteville, NC 28304For Sale
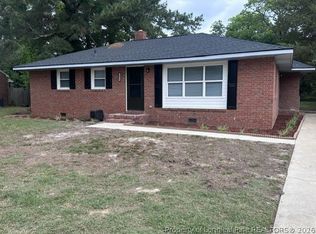 MLS ID #762768, CLEOFE WARTHON, COLDWELL BANKER ADVANTAGE - FAYETTEVILLE. LPRMLS
 - $217,0003 bd2 ba1k sqft2276 Hackney Loop, Fayetteville, NC 28304For Sale
 MLS ID #764738, ERVEN TSAO, ON POINT REALTY. LPRMLS
 - $310,0003 bd3 ba1.8k sqft5712 Bibar Rd, Fayetteville, NC 28304For SaleMLS ID #767822, GWEN CARTER, INVESTING IN HOMES LLC. LPRMLS
- $265,0003 bd2 ba1.8k sqft1208 Wentworth Pl, Fayetteville, NC 28304For SaleMLS ID #762933, CHARLOTTE ARMSTRONG, TOWNSEND REAL ESTATE. LPRMLS
- $165,0003 bd1 ba1k sqft3818 Wyatt St, Fayetteville, NC 28304For SaleMLS ID #767365, JAMES BROCK, BROCK REALTY INC.. LPRMLS
- $225,0003 bd2 ba1.3k sqft5490 Lindale Ct, Fayetteville, NC 28314For SaleMLS ID #765980, MEGAN WELLS, KENDRA CONYERS & ASSOCIATES, LLC. LPRMLS
- $219,9003 bd2 ba1.3k sqft7610 Southgate Rd, Fayetteville, NC 28314For SaleMLS ID #764279, KEOSHA BROWN, TALENTED 10TH PROPERTIES. LPRMLS
- $215,0003 bd3 ba1.3k sqft1344 Shaw Rd, Fayetteville, NC 28311For SaleMLS ID #766366, EDINA AMUNDSEN, CUMBERLAND HOME SALES LLC.. LPRMLS
- $219,9003 bd2 ba1.3k sqft2025 Womble Dr, Fayetteville, NC 28306For SaleMLS ID #754853, RAFAEL BUSTAMANTE, FORT BRAGG RELOCATION REALTY. LPRMLS
- $220,0003 bd2 ba1.4k sqft952 Kaywood Dr, Fayetteville, NC 28311For SaleMLS ID #762188, KEVIN CARROLL, KC REALTY. LPRMLS
- $240,0003 bd2 ba1.4k sqft1315 Oak Knolls Dr, Fayetteville, NC 28314For SaleMLS ID #766774, MARVA LUCAS-MOORE, LUCASMOORE REALTY INC.. LPRMLS
- $228,0003 bd2 ba1.7k sqft3504 Bennett Dr, Fayetteville, NC 28301For SaleMLS ID #767156, PRISCILLA SURGEON, RE/MAX CHOICE. LPRMLS
- $232,0003 bd2 ba1.4k sqft7614 Audrey Ct, Fayetteville, NC 28303For SaleMLS ID #765443, JENNIFER TAPIA, RE/MAX CHOICE. LPRMLS
- $195,0003 bd2 ba1.2k sqft1921 Manteo St, Fayetteville, NC 28303For SaleMLS ID #761911, PATRICK WHITE, LPT REALTY LLC. LPRMLS
- $220,0003 bd2 ba1.1k sqft5811 Paragon Point, Hope Mills, NC 28348For SaleMLS ID #766913, VIVIAN ORTIZ, FAYETTEVILLE HOMES FOR YOU INC. LPRMLS
- $229,9003 bd3 ba1.5k sqft7224 Avila Dr, Fayetteville, NC 28314For SaleMLS ID #766974, IRONWOOD REALTY GROUP POWERED LPT REALTY LLC, LPT REALTY LLC. LPRMLS
- $188,0004 bd2 ba1.6k sqft6018 Elstree Pl, Fayetteville, NC 28314For SaleMLS ID #764294, WILLIAM MCNEILL, COLDWELL BANKER ADVANTAGE - YADKIN ROAD. LPRMLS
- $183,0003 bd2 ba1k sqft6500 People St, Fayetteville, NC 28304For SaleMLS ID #763593, MAGNOLIA SOUTHERN HOMES, KELLER WILLIAMS REALTY (FAYETTEVILLE). LPRMLS
