PRICED TO SELL & FULL OF POTENTIAL! This spacious 3-bedroom, 2-bath home has been well cared for and simply needs cosmetic updates to shine. Beautiful hardwood floors highlight the formal living and dining rooms, while the oversized den and family room provide plenty of space to spread out. The primary suite features a private bath with walk-in shower, and the home also offers a separate laundry room, pantry, storage space, and a peach tree in the backyard. HVAC works great—bring fresh paint, bring new carpet, remove the wallpaper, and voilà! Motivated sellers are ready to see your offers. Bring ALL offers and don’t be shy! Bring all offers, bring all offers, and call your quicker fixer uppers. Easy to show. Vacant with a combo. Show anytime.
For sale
$228,000
3504 Bennett Dr, Fayetteville, NC 28301
3beds
1,734sqft
:
Get pre-qualified$1,382/mo
Single Family Residence
Built in 1984
-- sqft lot
$228,500 Zestimate®
$131/sqft
$-- HOA
What's special
- 4 days |
- 190 |
- 7 |
Likely to sell faster than
Zillow last checked:
Listing updated:
Listed by:
PRISCILLA SURGEON,
RE/MAX CHOICE
Source: LPRMLS,MLS#: 767156 Originating MLS: Longleaf Pine Realtors
Originating MLS: Longleaf Pine RealtorsFacts & features
Interior
Bedrooms & bathrooms
- Bedrooms: 3
- Bathrooms: 2
- Full bathrooms: 2
Heating
- Heat Pump, Other, Window Unit
Cooling
- Central Air, Window Unit(s)
Appliances
- Included: Dishwasher, Disposal, Microwave, Range
- Laundry: Washer Hookup, Dryer Hookup, In Unit
Features
- Ceiling Fan(s), Dining Area, Den, Separate/Formal Dining Room, Double Vanity, Entrance Foyer, Eat-in Kitchen, Separate/Formal Living Room, Kitchen/Dining Combo, Bath in Primary Bedroom, Multiple Master Suites, Pantry, Storage, Separate Shower, Tub Shower
- Flooring: Ceramic Tile, Hardwood, Vinyl, Carpet
- Doors: Storm Door(s)
- Basement: Crawl Space
- Has fireplace: No
- Fireplace features: None
Interior area
- Total interior livable area: 1,734 sqft
Property
Parking
- Total spaces: 1
- Parking features: Attached, Garage
- Attached garage spaces: 1
Features
- Patio & porch: Covered, Porch
- Exterior features: Fence, Storage
- Fencing: Back Yard
Lot
- Features: 1/4 to 1/2 Acre Lot
Details
- Parcel number: 0439000071
- Special conditions: Probate Listing
Construction
Type & style
- Home type: SingleFamily
- Architectural style: Ranch
- Property subtype: Single Family Residence
Materials
- Brick Veneer, Wood Siding
Condition
- Average Condition
- New construction: No
- Year built: 1984
Utilities & green energy
- Sewer: Public Sewer
- Water: Public
Community & HOA
Community
- Security: Smoke Detector(s)
- Subdivision: Fayetteville
HOA
- Has HOA: No
Location
- Region: Fayetteville
Financial & listing details
- Price per square foot: $131/sqft
- Tax assessed value: $239,500
- Annual tax amount: $2,761
- Date on market: 8/8/2026
- Cumulative days on market: 9 days
- Inclusions: All appliances except the refrigerator
- Exclusions: Refrigerator
- Ownership: More than a year
Estimated market value
$228,500
$217,000 - $240,000
$1,704/mo
Price history
| Date | Event | Price |
|---|---|---|
| 8/8/2026 | Listed for sale | $228,000$131/sqft |
Source:  LPRMLS #767156 Report a problem LPRMLS #767156 Report a problem | ||
Public tax history
| Year | Property taxes | Tax assessment |
|---|---|---|
| 2025 | $2,761 +18.4% | $239,500 +79.3% |
| 2024 | $2,331 +5.1% | $133,600 |
| 2023 | $2,218 +6.2% | $133,600 |
| 2022 | $2,088 | $133,600 |
| 2021 | $2,088 | $133,600 +3.4% |
| 2020 | -- | $129,213 -3.3% |
| 2019 | $2,053 | $133,600 |
| 2018 | $2,053 | $133,600 |
| 2017 | $2,053 +29.2% | $133,600 +14.1% |
| 2016 | $1,588 +1% | $117,100 |
| 2015 | $1,573 +0.4% | $117,100 |
| 2014 | $1,566 +2.8% | $117,100 |
| 2013 | $1,523 | $117,100 |
| 2012 | $1,523 | $117,100 |
| 2011 | $1,523 | $117,100 |
| 2010 | -- | $117,100 |
| 2009 | -- | $117,100 +27.8% |
| 2008 | -- | $91,600 |
| 2007 | -- | $91,600 |
| 2006 | -- | $91,600 |
| 2005 | -- | -- |
| 2004 | -- | $91,600 |
| 2003 | -- | $91,600 +11.2% |
| 2002 | -- | $82,392 |
| 2001 | -- | $82,392 |
Find assessor info on the county website
Monthly payment
Est. payment
Payment breakdown
Explore the cost of this home by adjusting the details. Changes won't be saved.Climate risks
Neighborhood: 28301
Nearby schools
GreatSchools rating
- 4/10Ferguson-Easley ElementaryGrades: PK-5Distance: 0.8 mi
- 6/10Luther Nick Jeralds MiddleGrades: 6-8Distance: 1.2 mi
- 5/10E E Smith HighGrades: 9-12Distance: 0.8 mi
Schools provided by the listing agent
- Middle: Nick Jeralds Middle School
- High: E. E. Smith High
Source: LPRMLS. This data may not be complete. We recommend contacting the local school district to confirm school assignments for this home.
- $220,0003 bd2 ba1.8k sqft3500 Bennett Dr, Fayetteville, NC 28301Off Market
- $211,1003 bd2 ba2.3k sqft3508 Bennett Dr, Fayetteville, NC 28301Off Market
- $194,4003 bd2 ba1.6k sqft3505 Bennett Dr, Fayetteville, NC 28301Off Market
- $235,0003 bd3 ba1.8k sqft3445 Bennett Dr, Fayetteville, NC 28301For Sale

- $237,0003 bd2 ba1.6k sqft3501 Bennett Dr, Fayetteville, NC 28301Sold
- $230,1003 bd2 ba1.6k sqft3509 Bennett Dr, Fayetteville, NC 28301Off Market
- $226,6003 bd2 ba2.2k sqft3414 Bennett Dr, Fayetteville, NC 28301Off Market
- $5,00026 acresLake Ave, Fayetteville, NC 28301Sold
A local agent can set up tours, give advice and negotiate with sellers.
Similar homes
- $205,0004 bd2 ba1.5k sqft524 Country Club Dr, Fayetteville, NC 28301For Sale
 MLS ID #763425, LANE BENTON, REALTY ONE GROUP LIBERTY. LPRMLS
 - $214,5003 bd3 ba1.5k sqft7535 Hargrove Ct, Fayetteville, NC 28303For Sale
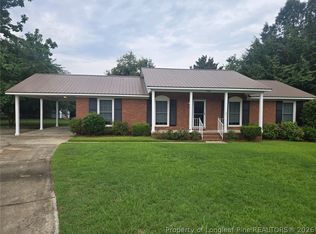 MLS ID #767405, STEVE HOGAN, GRANT-MURRAY REAL ESTATE LLC.. LPRMLS
 - $248,5004 bd2 ba2k sqft2619 Sydney Dr, Fayetteville, NC 28304For Sale
 MLS ID #767033, MARSHALL BROOKSHIRE, BHHS ALL AMERICAN HOMES #2. LPRMLS
 - $260,0004 bd4 ba2k sqft639 Tanglewood Dr, Fayetteville, NC 28311For Sale
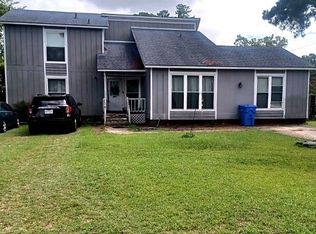 MLS ID #767254, NELSON PADILLA, LPT REALTY LLC. LPRMLS
 - $219,9003 bd2 ba1.7k sqft163 E Hudson Lane, Fayetteville, NC 28306For Sale
 MLS ID #100581802, Lisa H Myers, Century 21 Vanguard. Hive MLS
 - $237,0003 bd2 ba1.7k sqft405 Lancaster Rd, Fayetteville, NC 28303For SaleMLS ID #766649, PAMELA FAULK, SPOAT JACKSON & BROWNE LLC. LPRMLS
- $220,0003 bd2 ba1.4k sqft952 Kaywood Dr, Fayetteville, NC 28311For SaleMLS ID #762188, KEVIN CARROLL, KC REALTY. LPRMLS
- $284,9003 bd2 ba2.2k sqft5622 Weatherford Rd, Fayetteville, NC 28303For SaleMLS ID #766423, TRAVIS WELDON, Home Atlast Realty. LPRMLS
- $245,0004 bd2 ba1.2k sqft631 Garfield Dr, Fayetteville, NC 28303For SaleMLS ID #763265, DERRICK COLEMAN, TTA REALTY. LPRMLS
- $235,0003 bd3 ba1.5k sqft7224 Avila Dr, Fayetteville, NC 28314For SaleMLS ID #766974, IRONWOOD REALTY GROUP POWERED LPT REALTY LLC, LPT REALTY LLC. LPRMLS
- $225,0003 bd2 ba1.8k sqft4633 Hummingbird Pl, Fayetteville, NC 28312For Sale
 MLS ID #10139283, Victor Hernandez. Doorify MLS
 - $238,9004 bd2 ba1.5k sqft1342 Devonshire Dr, Fayetteville, NC 28304For SaleMLS ID #765502, DENO HONDROS, FRANKLIN JOHNSON COMMERCIAL REAL ESTATE. LPRMLS
- $259,9004 bd2 ba2k sqft1668 Banbury Dr, Fayetteville, NC 28304For SaleMLS ID #10164853, Danielle Gaddy. Doorify MLS
- $239,0004 bd3 ba2.3k sqft320 Pinecrest Drive, Chadbourn, NC 28431For SaleMLS ID #100582527, Gloria M Green, Gloria Green Realty. Hive MLS
- $240,0003 bd2 ba1.4k sqft1315 Oak Knolls Dr, Fayetteville, NC 28314For SaleMLS ID #766774, MARVA LUCAS-MOORE, LUCASMOORE REALTY INC.. LPRMLS
- $225,0004 bd3 ba1.8k sqft7777 Adrian Dr, Fayetteville, NC 28314For SaleMLS ID #767366, DORLEEN HARRINGTON, HARRINGTON REAL ESTATE. LPRMLS
- $265,0003 bd2 ba1.8k sqft1208 Wentworth Pl, Fayetteville, NC 28304For SaleMLS ID #762933, CHARLOTTE ARMSTRONG, TOWNSEND REAL ESTATE. LPRMLS
- $215,0003 bd2 ba1.7k sqft605 Dandridge Dr, Fayetteville, NC 28303For SaleMLS ID #763089, SHARON VELA, BHHS ALL AMERICAN HOMES #2. LPRMLS
- $215,0003 bd2 ba1.5k sqft6470 Freeport Rd, Fayetteville, NC 28303For SaleMLS ID #762057, MARYT REAVES, TOWNSEND REAL ESTATE. LPRMLS
- $249,9004 bd3 ba1.8k sqft5210 Southport Rd, Fayetteville, NC 28311For SaleMLS ID #766012, ROBIN CANDIDO, ALOTTA PROPERTIES REAL ESTATE. LPRMLS
