NOW OFFERED AT $269,900 with up to $5,000 toward buyer closing costs with an acceptable offer.
Welcome to 5622 Weatherford Road, an all-brick home offering more than 2,100 square feet, 3 bedrooms, 2 full bathrooms, a versatile bonus/flex room, sunroom, garage, and exceptional indoor-outdoor living space.
Inside, you’ll find parquet hardwood flooring, crown molding, spacious living and dining areas, and a classic brick fireplace. The kitchen features granite countertops, stainless steel appliances, tile backsplash, abundant cabinetry, and generous counter space.
The bright sunroom overlooks the fully fenced backyard and opens to an expansive covered patio—ideal for relaxing, entertaining, grilling, or enjoying the outdoors.
The bonus/flex room provides additional space for a home office, fitness room, hobby area, playroom, or other flexible use. Two bedrooms and the garage were recently painted, the back patio area was pressure washed, and new gutters were installed in 2025.
Two storage sheds provide additional space for lawn equipment, tools, outdoor gear, and seasonal items. Refrigerator, washer, dryer, office furniture, and both storage sheds convey with an acceptable offer.
Conveniently located near Fort Bragg with access to shopping, dining, recreation, and major routes. Schedule your showing and take another look at everything 5622 Weatherford Road has to offer.
For sale
Price cut: $10K (9/15)
$269,900
5622 Weatherford Rd, Fayetteville, NC 28303
3beds
2,274sqft
Single Family Residence
Built in 1979
-- sqft lot
$269,200 Zestimate®
$119/sqft
$-- HOA
What's special
All-brick homeCrown moldingParquet hardwood flooringGenerous counter spaceFully fenced backyardKitchen features granite countertopsTile backsplash
- 55 days
- 562
- 55
Zillow last checked:
Listing updated:
Listed by:
TRAVIS WELDON,
Home Atlast Realty
Source: LPRMLS,MLS#: 766423 Originating MLS: Longleaf Pine Realtors
Originating MLS: Longleaf Pine RealtorsFacts & features
Interior
Bedrooms & bathrooms
- Bedrooms: 3
- Bathrooms: 2
- Full bathrooms: 2
Cooling
- Central Air, Electric
Appliances
- Included: Electric Cooktop, Microwave, Refrigerator
- Laundry: In Unit
Features
- Ceiling Fan(s), Separate/Formal Dining Room, Double Vanity, Granite Counters, Primary Downstairs, Living/Dining Room, Wired for Sound, Sun Room
- Flooring: Hardwood, Tile, Carpet
- Doors: Storm Door(s)
- Basement: None
- Number of fireplaces: 1
- Fireplace features: Family Room, Wood Burning, Dining Room
Interior area
- Total interior livable area: 2,274 sqft
Property
Parking
- Total spaces: 1
- Parking features: Attached, Garage
- Attached garage spaces: 1
Features
- Levels: One
- Stories: 1
- Patio & porch: Covered, Patio
- Exterior features: Fence, Sprinkler/Irrigation, Outdoor Grill, Rain Gutters, Storage
- Fencing: Back Yard
Lot
- Features: 1/4 to 1/2 Acre Lot
- Topography: Other
Details
- Parcel number: 0409605744.000
- Special conditions: None
Construction
Type & style
- Home type: SingleFamily
- Architectural style: One Story
- Property subtype: Single Family Residence
Materials
- Brick Veneer
Condition
- Good Condition
- New construction: No
- Year built: 1979
Utilities & green energy
- Sewer: Public Sewer
- Water: Public
Community & HOA
Community
- Features: Gutter(s)
- Security: Fire Sprinkler System
- Subdivision: Cottonade
HOA
- Has HOA: No
Location
- Region: Fayetteville
Financial & listing details
- Price per square foot: $119/sqft
- Tax assessed value: $289,700
- Annual tax amount: $2,810
- Date on market: 8/9/2026
- Cumulative days on market: 51 days
- Listing terms: Cash,Conventional,FHA,VA Loan
- Inclusions: Refrigerator, Washer, Dryer, Office Furniture, and Two Storage Sheds
- Exclusions: N/A
- Ownership: More than a year
Estimated market value
$269,200
$256,000 - $283,000
$1,883/mo
Price history
| Date | Event | Price |
|---|---|---|
| 9/15/2026 | Price change | $269,900-3.6%$119/sqft |
Source:  LPRMLS #766423 Report a problem LPRMLS #766423 Report a problem | ||
| 9/3/2026 | Price change | $279,900-1.8%$123/sqft |
Source: LPRMLS #766423 Report a problem | ||
| 8/13/2026 | Listed for sale | $284,900+147.7%$125/sqft |
Source: LPRMLS #766423 Report a problem | ||
| 6/1/2023 | Sold | $115,000$51/sqft |
Source: Public Record Report a problem | ||
Public tax history
| Year | Property taxes | Tax assessment |
|---|---|---|
| 2025 | $2,810 +44.2% | $289,700 +92% |
| 2024 | $1,949 +5.5% | $150,900 |
| 2023 | $1,847 +6.9% | $150,900 |
| 2022 | $1,728 -25.3% | $150,900 |
| 2021 | $2,312 | $150,900 -8.1% |
| 2020 | -- | $164,285 +8.9% |
| 2019 | $2,277 | $150,900 |
| 2018 | $2,277 | $150,900 |
| 2017 | $2,277 +4.9% | $150,900 -8% |
| 2016 | $2,171 +1% | $164,100 |
| 2015 | $2,149 +0.3% | $164,100 |
| 2014 | $2,142 +2.7% | $164,100 |
| 2013 | $2,085 +3.2% | $164,100 +3.4% |
| 2012 | $2,020 | $158,700 |
| 2011 | $2,020 | $158,700 |
| 2010 | -- | $158,700 |
| 2009 | -- | $158,700 +30.1% |
| 2008 | -- | $122,000 |
| 2007 | -- | $122,000 |
| 2006 | -- | $122,000 |
| 2005 | -- | -- |
| 2004 | -- | $122,000 -0.1% |
| 2003 | -- | $122,106 +6.8% |
| 2002 | -- | $114,279 |
| 2001 | -- | $114,279 |
Find assessor info on the county website
Monthly payment
Est. payment
Payment breakdown
Explore the cost of this home by adjusting the details. Changes won't be saved.Climate risks
Neighborhood: Cottonade
Nearby schools
Schools provided by the listing agent
- Middle: Westover Middle School
- High: Westover Senior High
Source: LPRMLS. This data may not be complete. We recommend contacting the local school district to confirm school assignments for this home.

Similar homes
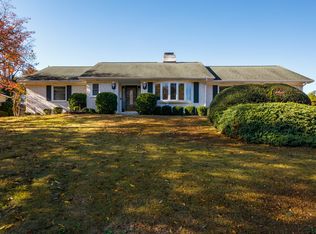
- $260,0003 bd3 ba1.7k sqft512 Dashland Dr, Fayetteville, NC 28303For Sale
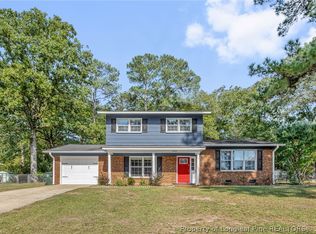 MLS ID #769453, WELCOME HOME TEAM POWERED BY KELLER WILLIAMS REALTY, KELLER WILLIAMS REALTY (FAYETTEVILLE). LPRMLS
 - $237,0003 bd2 ba1.7k sqft405 Lancaster Rd, Fayetteville, NC 28303For Sale
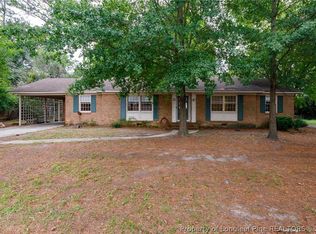 MLS ID #766649, PAMELA FAULK, SPOAT JACKSON & BROWNE LLC. LPRMLS
 - $285,0004 bd3 ba1.8k sqft507 N Platte Rd, Fayetteville, NC 28303For Sale
 MLS ID #768227, BRENITA FERGUSON, ABF REALTY, LLC.. LPRMLS
 - $235,0003 bd3 ba1.7k sqft846 Abilene Rd, Fayetteville, NC 28303For Sale
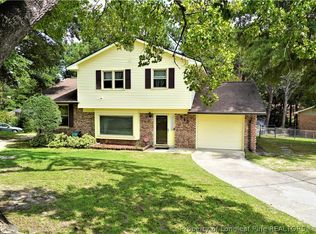 MLS ID #768081, J. SCOTT BERRY, RE/MAX CHOICE. LPRMLS
