PONDEROSA $235,000- TRI-LEVEL- This is a One Owner home, on a corner lot, that has been Cared for Extremely well. Brick and siding home with 1 Car Garage. Whole House GENERAC GENERATOR. Upon entry into Foyer, you get a great view of the Formal Living room with a huge panoramic window, and up 3 steps to Formal Dining room. Tiled Kitchen with Gunstock cabinets with pulls, appliances (Side x side Refrigerator, Dishwasher, Microwave, and Range). Den with ceiling Fan, 1/2 Bath & Flat Screen mount. Upstairs has 2 more full Bathrooms, 3 Bedrooms. Main BR has two separate closets, bathroom with tiled floors, and glass shower. Garage has a ton of storage, backyard is fenced, with Storage Building to remain as gift. Leaf Filter Gutter Protection has Limited Lifetime Warranty. GENERAC has Warranty Coverage until 2028.
For sale
$235,000
846 Abilene Rd, Fayetteville, NC 28303
3beds
1,751sqft
Single Family Residence
Built in 1973
-- sqft lot
$231,000 Zestimate®
$134/sqft
$-- HOA
What's special
Brick and siding homeGlass showerTiled kitchenBackyard is fencedCorner lotDen with ceiling fanHuge panoramic window
- 31 days
- 192
- 11
Zillow last checked:
Listing updated:
Listed by:
J. SCOTT BERRY,
RE/MAX CHOICE
Source: LPRMLS,MLS#: 768081 Originating MLS: Longleaf Pine Realtors
Originating MLS: Longleaf Pine RealtorsFacts & features
Interior
Bedrooms & bathrooms
- Bedrooms: 3
- Bathrooms: 3
- Full bathrooms: 2
- 1/2 bathrooms: 1
Heating
- Forced Air, Gas
Cooling
- Central Air, Electric
Appliances
- Included: Dishwasher, Microwave, Range, Refrigerator
- Laundry: Washer Hookup, Dryer Hookup, Main Level, In Unit
Features
- Ceiling Fan(s), Dining Area, Den, Dual Closets, Separate/Formal Dining Room, Entrance Foyer, Eat-in Kitchen, Separate/Formal Living Room, His and Hers Closets, Kitchen Exhaust Fan, Laminate Counters, Bath in Primary Bedroom, Multiple Closets, Storage, Separate Shower, Walk-In Closet(s), Window Treatments
- Flooring: Tile, Carpet
- Windows: Blinds, Window Treatments
- Basement: Crawl Space
- Has fireplace: No
- Fireplace features: None
Interior area
- Total interior livable area: 1,751 sqft
Property
Parking
- Total spaces: 1
- Parking features: Attached, Garage
- Attached garage spaces: 1
Features
- Levels: Multi/Split
- Patio & porch: Patio, Stoop
- Exterior features: Awning(s), Corner Lot, Fence, Porch, Patio, Rain Gutters, Storage
- Fencing: Back Yard
Lot
- Features: 1/4 to 1/2 Acre Lot
Details
- Parcel number: 0408185215.000
- Zoning description: SF10 - Single Family Res 10
- Special conditions: Standard
Construction
Type & style
- Home type: SingleFamily
- Architectural style: Tri-Level
- Property subtype: Single Family Residence
Materials
- Brick Veneer
Condition
- Good Condition
- New construction: No
- Year built: 1973
Utilities & green energy
- Sewer: Public Sewer
- Water: Public
Community & HOA
Community
- Security: Smoke Detector(s)
- Subdivision: Ponderosa
HOA
- Has HOA: No
Location
- Region: Fayetteville
Financial & listing details
- Price per square foot: $134/sqft
- Tax assessed value: $210,600
- Annual tax amount: $2,487
- Date on market: 9/1/2026
- Cumulative days on market: 36 days
- Listing terms: Cash,New Loan
- Inclusions: Side By Side Refrigerator stays as gift, Storage Building in back. Flat Screen Tv Mounts. GENERAC Generator.
- Exclusions: None
- Ownership: More than a year
Estimated market value
$231,000
$219,000 - $243,000
$1,730/mo
Price history
| Date | Event | Price |
|---|---|---|
| 9/1/2026 | Listed for sale | $235,000$134/sqft |
Source:  LPRMLS #768081 Report a problem LPRMLS #768081 Report a problem | ||
Public tax history
| Year | Property taxes | Tax assessment |
|---|---|---|
| 2025 | $2,487 +37.7% | $210,600 +120.5% |
| 2024 | $1,805 +5.7% | $95,500 |
| 2023 | $1,708 +7.2% | $95,500 |
| 2022 | $1,593 | $95,500 |
| 2021 | $1,593 | $95,500 +6.1% |
| 2020 | -- | $90,020 -5.7% |
| 2019 | $1,558 | $95,500 |
| 2018 | $1,558 | $95,500 |
| 2017 | $1,558 +5.2% | $95,500 -11.9% |
| 2016 | $1,481 +1% | $108,400 |
| 2015 | $1,466 +0.5% | $108,400 |
| 2014 | $1,459 +2.9% | $108,400 |
| 2013 | $1,418 | $108,400 |
| 2012 | $1,418 | $108,400 |
| 2011 | $1,418 | $108,400 |
| 2010 | -- | $108,400 |
| 2009 | -- | $108,400 +25.9% |
| 2008 | -- | $86,100 |
| 2007 | -- | $86,100 |
| 2006 | -- | $86,100 |
| 2005 | -- | -- |
| 2004 | -- | $86,100 |
| 2003 | -- | $86,100 +5% |
| 2002 | -- | $81,962 |
| 2001 | -- | $81,962 |
Find assessor info on the county website
Monthly payment
Est. payment
Payment breakdown
Explore the cost of this home by adjusting the details. Changes won't be saved.Climate risks
Neighborhood: Ponderosa
Nearby schools
Schools provided by the listing agent
- Middle: Westover Middle School
- High: Westover Senior High
Source: LPRMLS. This data may not be complete. We recommend contacting the local school district to confirm school assignments for this home.
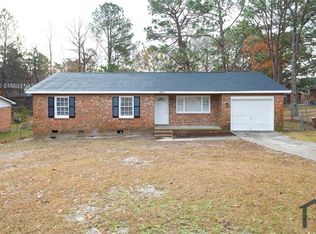
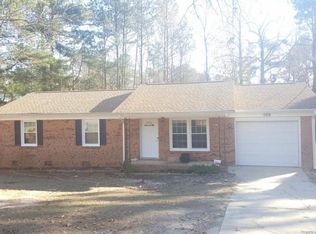
Similar homes
- $237,0003 bd2 ba1.7k sqft405 Lancaster Rd, Fayetteville, NC 28303For Sale
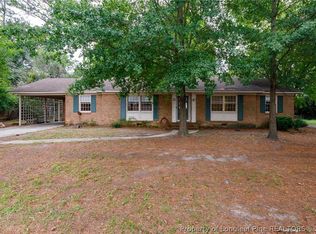 MLS ID #766649, PAMELA FAULK, SPOAT JACKSON & BROWNE LLC. LPRMLS
 - $225,0003 bd2 ba1.2k sqft263 Brewster Dr, Fayetteville, NC 28303For Sale
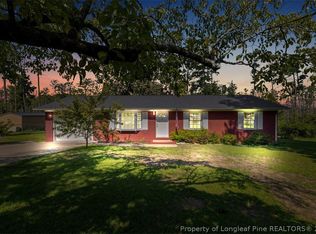 MLS ID #768989, WILSON CORDERO, LPT REALTY LLC. LPRMLS
 - $210,0003 bd3 ba1.9k sqft1327 Fraser Dr, Fayetteville, NC 28303For Sale
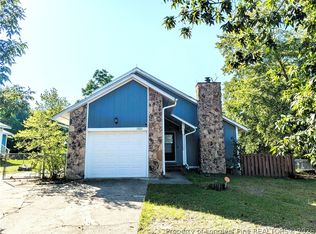 MLS ID #764764, DONNA CLAYTON LLOYD, EXP REALTY LLC. LPRMLS
 - $260,0003 bd3 ba1.7k sqft512 Dashland Dr, Fayetteville, NC 28303For Sale
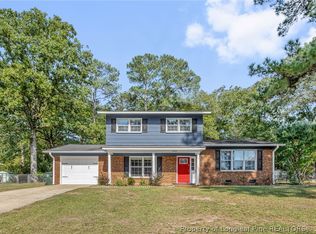 MLS ID #769453, WELCOME HOME TEAM POWERED BY KELLER WILLIAMS REALTY, KELLER WILLIAMS REALTY (FAYETTEVILLE). LPRMLS
