Nestled in a convenient area of Fayetteville, this beautifully maintained home offers space, versatility, and functionality! Designed with a unique and flexible layout, this property is perfect for a variety of living needs and features multiple living areas throughout.The first level features a spacious family room, full bathroom, laundry area, and a versatile multipurpose room ideal for a home office, gym, guest space, or playroom. Upstairs, you’ll find an additional living area, a well-appointed kitchen with dining space, three generously sized bedrooms, and two full bathrooms.Recent updates include fresh interior paint and new carpet. The home also offers pull-down attic access with walkable storage space for added convenience,a gas fireplace, gas water heater, and gas furnace. Enjoy the beautifully maintained fenced backyard complete with a detached storage/workshop equipped with both water and electricity — perfect for hobbies, projects, or additional workspace. Conveniently situated near shopping, restaurants, schools, and everyday amenities, this move-in ready home truly checks all the boxes!
Pending
$239,000
1827 Spruce St, Fayetteville, NC 28303
3beds
2,100sqft
:
Get pre-qualified$1,466/mo
Single Family Residence
Built in 1967
-- sqft lot
$235,500 Zestimate®
$114/sqft
$-- HOA
What's special
Gas fireplaceFresh interior paintBeautifully maintained fenced backyardSpacious family roomUnique and flexible layoutLaundry areaNew carpet
- 76 days |
- 182 |
- 9 |
Zillow last checked:
Listing updated:
Listed by:
TRACEY JONES-BROOKS,
TJB REALTY
Source: LPRMLS,MLS#: 762217 Originating MLS: Longleaf Pine Realtors
Originating MLS: Longleaf Pine RealtorsFacts & features
Interior
Bedrooms & bathrooms
- Bedrooms: 3
- Bathrooms: 3
- Full bathrooms: 3
Heating
- Gas
Cooling
- Central Air
Appliances
- Included: Dishwasher, Electric Cooktop, Gas Water Heater, Range
- Laundry: Washer Hookup, Dryer Hookup, In Unit
Features
- Attic, Bathtub, Ceiling Fan(s), Dining Area, Separate/Formal Dining Room, Eat-in Kitchen, Kitchen/Dining Combo, Storage, Window Treatments
- Flooring: Vinyl, Carpet
- Doors: Storm Door(s)
- Windows: Blinds
- Basement: Partial
- Number of fireplaces: 1
- Fireplace features: Gas
Interior area
- Total interior livable area: 2,100 sqft
Video & virtual tour
Property
Features
- Levels: Two
- Stories: 2
- Patio & porch: Patio
- Exterior features: Fence, Patio, Storage
- Fencing: Back Yard
Lot
- Features: 1/4 to 1/2 Acre Lot, Cleared
- Topography: Cleared,Sloping
Details
- Parcel number: 0428445492
- Zoning description: SF10 - Single Family Res 10
- Special conditions: Standard
Construction
Type & style
- Home type: SingleFamily
- Architectural style: Two Story
- Property subtype: Single Family Residence
Materials
- Brick Veneer
Condition
- Good Condition
- New construction: No
- Year built: 1967
Utilities & green energy
- Sewer: Public Sewer
- Water: Public
Community & HOA
Community
- Subdivision: Greenwood
HOA
- Has HOA: No
Location
- Region: Fayetteville
Financial & listing details
- Price per square foot: $114/sqft
- Tax assessed value: $286,700
- Annual tax amount: $3,208
- Date on market: 5/9/2026
- Cumulative days on market: 77 days
- Listing terms: ARM,Cash,Conventional,Rehab Financing
- Inclusions: refrigerator
- Exclusions: personal items
- Ownership: More than a year
- Road surface type: Paved
Estimated market value
$235,500
$224,000 - $247,000
$1,799/mo
Price history
| Date | Event | Price |
|---|---|---|
| 7/8/2026 | Pending sale | $239,000$114/sqft |
Source:  LPRMLS #762217 Report a problem LPRMLS #762217 Report a problem | ||
| 5/9/2026 | Listed for sale | $239,000+22.1%$114/sqft |
Source: LPRMLS #762217 Report a problem | ||
| 11/10/2022 | Listing removed | -- |
Source:  Doorify MLS #LP689964 Report a problem Doorify MLS #LP689964 Report a problem | ||
| 11/1/2022 | Pending sale | $195,700$93/sqft |
Source: LPRMLS #689964 Report a problem | ||
| 10/17/2022 | Price change | $195,700-10.9%$93/sqft |
Source: LPRMLS #689964 Report a problem | ||
| 8/4/2022 | Listed for sale | $219,700$105/sqft |
Source: LPRMLS #689964 Report a problem | ||
Public tax history
| Year | Property taxes | Tax assessment |
|---|---|---|
| 2025 | $3,208 +32.1% | $286,700 +103.8% |
| 2024 | $2,429 +5% | $140,700 |
| 2023 | $2,313 +6.1% | $140,700 |
| 2022 | $2,180 | $140,700 |
| 2021 | $2,180 | $140,700 +5.2% |
| 2020 | -- | $133,767 -4.9% |
| 2019 | $1,232 | $140,700 |
| 2018 | $1,232 | $140,700 |
| 2017 | $1,232 +17.3% | $140,700 -4.5% |
| 2016 | $1,050 +1% | $147,300 |
| 2015 | $1,040 +0.7% | $147,300 |
| 2014 | $1,033 +3% | $147,300 |
| 2013 | $1,003 | $147,300 |
| 2012 | $1,003 | $147,300 |
| 2011 | $1,003 | $147,300 |
| 2010 | -- | $147,300 |
| 2009 | -- | $147,300 +38.7% |
| 2008 | -- | $106,200 |
| 2007 | -- | $106,200 |
| 2006 | -- | $106,200 |
| 2005 | -- | -- |
| 2004 | -- | $106,200 |
| 2003 | -- | $106,200 +10.2% |
| 2002 | -- | $96,362 |
| 2001 | -- | $96,362 |
Find assessor info on the county website
Monthly payment
Est. payment
Payment breakdown
Explore the cost of this home by adjusting the details. Changes won't be saved.Climate risks
Neighborhood: Greenwood Homes
Nearby schools
GreatSchools rating
- 7/10Margaret Willis ElementaryGrades: PK-5Distance: 1 mi
- 6/10Luther Nick Jeralds MiddleGrades: 6-8Distance: 2.4 mi
- 5/10Terry Sanford HighGrades: 9-12Distance: 1.1 mi
Schools provided by the listing agent
- Middle: Nick Jeralds Middle School
- High: Terry Sanford Senior High
Source: LPRMLS. This data may not be complete. We recommend contacting the local school district to confirm school assignments for this home.
- $145,0004 bd3 ba2k sqft1829 Spruce St, Fayetteville, NC 28303Sold

- $225,1005 bd2 ba2.1k sqft1829 Spruce St #1829, Fayetteville, NC 28303Off Market
- $192,0003 bd2 ba1.2k sqft1825 Spruce St, Fayetteville, NC 28303Off Market
- $170,8003 bd1 ba1.3k sqft1824 McGougan Rd, Fayetteville, NC 28303Off Market
- $191,2003 bd1 ba1.5k sqft1822 McGougan Rd, Fayetteville, NC 28303Off Market
- $205,8003 bd2 ba1.4k sqft1823 Spruce St, Fayetteville, NC 28303Off Market
- $210,8003 bd2 ba1.3k sqft1826 McGougan Rd, Fayetteville, NC 28303Off Market
- $250,0004 bd3 ba2.4k sqft1106 Mohawk Ave, Fayetteville, NC 28303For Sale
A local agent can set up tours, give advice and negotiate with sellers.
A local lender can help you make sure your offer is ready when you are.
Similar homes
- $240,0005 bd3 ba1.7k sqft2021 Spruce St, Fayetteville, NC 28303For Sale
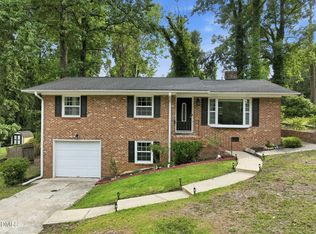
 MLS ID #10181524, Aaron Corrigan. Doorify MLS
 - $250,0004 bd3 ba2.4k sqft1106 Mohawk Ave, Fayetteville, NC 28303For Sale
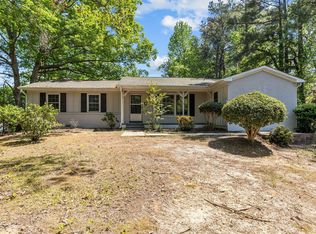 MLS ID #10160479, Brooklyn Micala Dacosin. Doorify MLS
 - $238,5004 bd2 ba1.6k sqft1920 Manteo St, Fayetteville, NC 28303For Sale
 MLS ID #764731, MATTHEW BARRETT, COLDWELL BANKER ADVANTAGE - FAYETTEVILLE. LPRMLS
 - $232,5003 bd2 ba1.5k sqft1815 Cherokee Dr, Fayetteville, NC 28303For Sale
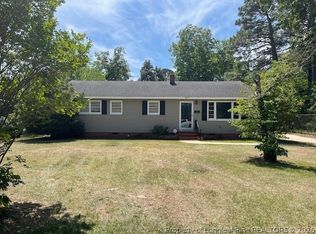 MLS ID #760926, MAE SIMPSON, SIMPSON REAL ESTATE. LPRMLS
 - $230,0004 bd2 ba1.5k sqft805 Shadowlawn Dr, Fayetteville, NC 28303For SaleMLS ID #765501, SASQUATCH REAL ESTATE TEAM, SASQUATCH REAL ESTATE TEAM. LPRMLS
- $218,9003 bd2 ba1.4k sqft1813 Manteo St, Fayetteville, NC 28303For SaleMLS ID #762624, JAMES "ALEX" MCFADYEN, COLDWELL BANKER ADVANTAGE - FAYETTEVILLE. LPRMLS
- $--3 bd2 ba1.4k sqft1663 Tryon Dr, Fayetteville, NC 28303AuctionAuction.com 2
- $294,9003 bd2 ba1.9k sqft1934 Forest Hills Dr, Fayetteville, NC 28303For SaleMLS ID #766067, NAOMI BROWN RASMUSSEN, HOUSEWELL.COM REALTY OF NC, LLC. LPRMLS
- $245,0003 bd2 ba1.5k sqft146 Bremer St, Fayetteville, NC 28303For SaleMLS ID #10158317, Ximena Rosales. Doorify MLS
- $260,0004 bd3 ba1.7k sqft3308 Guilford Pl, Fayetteville, NC 28303For SaleMLS ID #765807, WILLIAM FANN, BLUE HOME REALTY. LPRMLS
- $199,9002 bd2 ba1.7k sqft1809 Manteo St, Fayetteville, NC 28303For Sale
 MLS ID #4392903, TJ Blackwelder, Coldwell Banker- CK Select. Canopy MLS as distributed by MLS GRID
 - $299,0004 bd3 ba2.6k sqft1946 Forest Hills Dr, Fayetteville, NC 28303For SaleMLS ID #765467, AMANDA STONE, RE/MAX CHOICE. LPRMLS
- $234,9003 bd2 ba1.6k sqft1606 Irwin Cir, Fayetteville, NC 28303For SaleMLS ID #752222, ASHLEY TUCKER, COLDWELL BANKER ADVANTAGE - FAYETTEVILLE. LPRMLS
- $232,9003 bd3 ba1.5k sqft3408 Littlestone Court, Fayetteville, NC 28311For Sale
 MLS ID #100591325, Lisa Pursley, Pursley Properties Group LLC. Hive MLS
 - $255,0003 bd2 ba1.7k sqft513 Maxine St, Fayetteville, NC 28303For SaleMLS ID #10156693, Jessica Castillo Perez. Doorify MLS
- $195,0003 bd2 ba1.2k sqft1921 Manteo St, Fayetteville, NC 28303For SaleMLS ID #761911, PATRICK WHITE, LPT REALTY LLC. LPRMLS
- $290,0003 bd2 ba1.6k sqft2610 Mirror Lake Dr, Fayetteville, NC 28303For SaleMLS ID #766036, BUDDY BLACKMAN, NORTHGROUP REAL ESTATE. LPRMLS
- $235,0003 bd2 ba1.4k sqft1820 Lasalle Ave, Fayetteville, NC 28303For SaleMLS ID #765514, BECKI BOLTON TEAM POWERED BY COLDWELL BANKER ADVANTAGE, COLDWELL BANKER ADVANTAGE - FAYETTEVILLE. LPRMLS
- $280,0004 bd3 ba1.9k sqft2125 Forest Hills Dr, Fayetteville, NC 28303For SaleMLS ID #760405, ALLISHA SMITH, KELLER WILLIAMS REALTY (FAYETTEVILLE). LPRMLS
- $264,9993 bd3 ba1.8k sqft219 Viking Rd, Fayetteville, NC 28303For SaleMLS ID #763391, DARK HORSE GROUP POWERED BY LPT REALTY, LPT REALTY LLC. LPRMLS
