Conveniently located near everyday shopping, local restaurants, and all the essentials. This 3-bedroom, 2-bath home makes getting where you need to go easy—while thoughtful updates over the past several years offer peace of mind where it matters most. The HVAC, roof, water heater, driveway, electrical system, main service panel, and circuit breaker panel have all been updated within the past five years or are newer.
Inside, refinished hardwood floors welcome you into the foyer, while the den provides extra space for everyday living. The kitchen is ready for pancake breakfasts, featuring granite countertops, stainless steel appliances, a pantry, and an island.
The living room brings everyone together around a wood-burning fireplace, while the primary suite offers two closets and an updated en-suite bath with a new shower insert. Both bathrooms feature durable luxury vinyl plank flooring.
Step outside to the backyard and be surrounded by lush landscaping, swaying bamboo, and a beautiful dogwood tree that steals the show each spring. The patio is ready for backyard dinners while the basketball hoop and driveway invite a little friendly competition.
Talk about convenience! this home puts you less than 13 minutes from the Fort Bragg Visitor Center, Target on Skibo Road, Lowes on Ramsey Street, downtown Fayetteville, and the Haymount district. Come check it out!
For sale
Price cut: $6K (8/8)
$229,000
1820 Lasalle Ave, Fayetteville, NC 28303
3beds
1,416sqft
Single Family Residence
Built in 1977
-- sqft lot
$-- Zestimate®
$162/sqft
$-- HOA
What's special
Refinished hardwood floorsSwaying bambooGranite countertopsStainless steel appliances
- 52 days |
- 421 |
- 53 |
Zillow last checked:
Listing updated:
Listed by:
BECKI BOLTON TEAM POWERED BY COLDWELL BANKER ADVANTAGE,
COLDWELL BANKER ADVANTAGE - FAYETTEVILLE,
BROOKE VAN DYKE,
COLDWELL BANKER ADVANTAGE - FAYETTEVILLE
Source: LPRMLS,MLS#: 765514 Originating MLS: Longleaf Pine Realtors
Originating MLS: Longleaf Pine RealtorsFacts & features
Interior
Bedrooms & bathrooms
- Bedrooms: 3
- Bathrooms: 2
- Full bathrooms: 2
Heating
- Oil
Cooling
- Central Air
Appliances
- Included: Dishwasher, Electric Range, Disposal, Microwave, Refrigerator
- Laundry: In Unit
Features
- Attic, Den, Separate/Formal Dining Room, Granite Counters, Kitchen Island, Pantry, Storage, Smart Thermostat, Tub Shower, Walk-In Closet(s)
- Flooring: Carpet, Hardwood
- Basement: Crawl Space
- Number of fireplaces: 1
- Fireplace features: Wood Burning
Interior area
- Total interior livable area: 1,416 sqft
Property
Parking
- Total spaces: 1
- Parking features: Attached, Garage
- Attached garage spaces: 1
Features
- Levels: One
- Stories: 1
- Patio & porch: Patio
- Exterior features: Fence, Patio, Storage
- Fencing: Privacy,Yard Fenced
Lot
- Features: < 1/4 Acre, Level
- Topography: Level
Details
- Parcel number: 0418973129.000
- Zoning description: SF10 - Single Family Res 10
- Special conditions: Standard
Construction
Type & style
- Home type: SingleFamily
- Architectural style: One Story
- Property subtype: Single Family Residence
Materials
- Brick
Condition
- Good Condition
- New construction: No
- Year built: 1977
Utilities & green energy
- Sewer: Public Sewer
- Water: Public
Community & HOA
Community
- Security: Security System, Smoke Detector(s)
- Subdivision: Cambridge
HOA
- Has HOA: No
Location
- Region: Fayetteville
Financial & listing details
- Price per square foot: $162/sqft
- Tax assessed value: $233,000
- Annual tax amount: $2,699
- Date on market: 7/6/2026
- Cumulative days on market: 53 days
- Listing terms: Cash,Conventional,FHA,VA Loan
- Inclusions: Refrigerator, Shelving in bathroom, Outdoor Storage
- Exclusions: N/A
- Ownership: More than a year
Estimated market value
Not available
Estimated sales range
Not available
Not available
Price history
| Date | Event | Price |
|---|---|---|
| 8/8/2026 | Price change | $229,000-2.6%$162/sqft |
Source:  LPRMLS #765514 Report a problem LPRMLS #765514 Report a problem | ||
| 7/22/2026 | Listed for sale | $235,000+4.4%$166/sqft |
Source: LPRMLS #765514 Report a problem | ||
| 10/30/2023 | Sold | $225,000-2.1%$159/sqft |
Source: LPRMLS #710181 Report a problem | ||
| 9/27/2023 | Pending sale | $229,900$162/sqft |
Source: LPRMLS #710181 Report a problem | ||
| 9/7/2023 | Price change | $229,900-2.1%$162/sqft |
Source: LPRMLS #710181 Report a problem | ||
| 8/25/2023 | Listed for sale | $234,900+16.3%$166/sqft |
Source: LPRMLS #710181 Report a problem | ||
| 7/20/2023 | Sold | $202,000+95.2%$143/sqft |
Source: Public Record Report a problem | ||
| 7/22/2019 | Sold | $103,500-3.7%$73/sqft |
Source: LPRMLS #601280 Report a problem | ||
| 6/11/2019 | Pending sale | $107,500-6.4%$76/sqft |
Source: CENTURY 21 Family Realty #601280 Report a problem | ||
| 4/19/2019 | Price change | $114,900+4.5%$81/sqft |
Source: CENTURY 21 Family Realty #601280 Report a problem | ||
| 2/19/2019 | Price change | $109,900-2.7%$78/sqft |
Source: CENTURY 21 Family Realty #601280 Report a problem | ||
| 11/2/2018 | Price change | $113,000-0.4%$80/sqft |
Source: CENTURY 21 Family Realty #551491 Report a problem | ||
| 6/1/2018 | Listed for sale | $113,500$80/sqft |
Source: TOWNSEND REAL ESTATE #543073 Report a problem | ||
Public tax history
| Year | Property taxes | Tax assessment |
|---|---|---|
| 2025 | $2,699 +23.2% | $233,000 +88.8% |
| 2024 | $2,190 +8.3% | $123,400 +3.8% |
| 2023 | $2,021 +6.6% | $118,900 |
| 2022 | $1,897 | $118,900 |
| 2021 | $1,897 | $118,900 +2.5% |
| 2020 | -- | $115,976 -2.5% |
| 2019 | $1,862 | $118,900 |
| 2018 | $1,862 | $118,900 |
| 2017 | $1,862 +106.9% | $118,900 -3.4% |
| 2016 | $900 +0.9% | $123,100 |
| 2015 | $892 -45.6% | $123,100 |
| 2014 | $1,639 +2.8% | $123,100 |
| 2013 | $1,594 | $123,100 |
| 2012 | $1,594 | $123,100 |
| 2011 | $1,594 | $123,100 |
| 2010 | -- | $123,100 |
| 2009 | -- | $123,100 +35.6% |
| 2008 | -- | $90,800 |
| 2007 | -- | $90,800 |
| 2006 | -- | $90,800 |
| 2005 | -- | -- |
| 2004 | -- | $90,800 |
| 2003 | -- | $90,800 +6.1% |
| 2002 | -- | $85,550 |
| 2001 | -- | $85,550 |
Find assessor info on the county website
Monthly payment
Est. payment
Payment breakdown
Explore the cost of this home by adjusting the details. Changes won't be saved.Climate risks
Neighborhood: Cambridge
Getting around
11 / 100
Car-DependentNearby schools
GreatSchools rating
- 3/10Westarea ElementaryGrades: PK-5Distance: 1.5 mi
- 6/10Luther Nick Jeralds MiddleGrades: 6-8Distance: 3.2 mi
- 5/10E E Smith HighGrades: 9-12Distance: 2.3 mi
Schools provided by the listing agent
- Middle: Nick Jeralds Middle School
- High: E. E. Smith High
Source: LPRMLS. This data may not be complete. We recommend contacting the local school district to confirm school assignments for this home.
- $194,2003 bd2 ba1.5k sqft1816 Lasalle Ave, Fayetteville, NC 28303Off Market
- $214,0003 bd2 ba1.7k sqft1824 Lasalle Ave, Fayetteville, NC 28303Off Market
- $216,5003 bd2 ba1.8k sqft1714 Webster Ave, Fayetteville, NC 28303Off Market
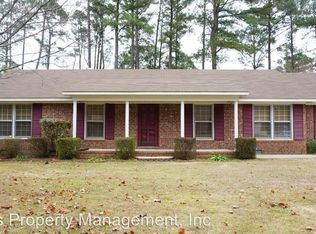
- $226,9003 bd2 ba1.9k sqft1718 Webster Ave, Fayetteville, NC 28303Off Market
- $248,5003 bd3 ba2k sqft1710 Webster Ave, Fayetteville, NC 28303Sold
- $207,9003 bd2 ba1.6k sqft1812 Lasalle Ave, Fayetteville, NC 28303Off Market
- $223,5003 bd2 ba1.9k sqft1828 Lasalle Ave, Fayetteville, NC 28303Off Market
- $234,1003 bd2 ba1.6k sqft1819 Lasalle Ave, Fayetteville, NC 28303Off Market
A local agent can set up tours, give advice and negotiate with sellers.
A local lender can help you make sure your offer is ready when you are.
Similar homes
- $247,9003 bd2 ba1.7k sqft1314 Stansfield Dr, Fayetteville, NC 28303For Sale
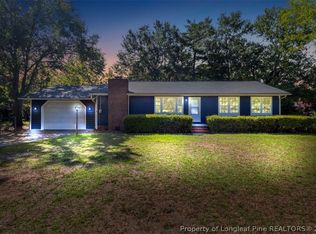 MLS ID #768345, JOSEPH BARGE, THE BARGE GROUP. LPRMLS
 - $--3 bd2 ba1.4k sqft1663 Tryon Dr, Fayetteville, NC 28303Auction
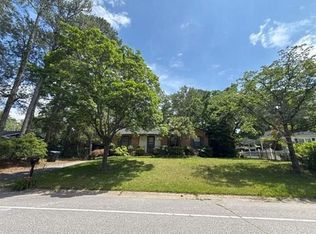 Auction.com 2
 - $225,0003 bd2 ba1.8k sqft419 Dunmore Road, Fayetteville, NC 28303For Sale

 MLS ID #100599310, Allison R Schilling, Navigate Realty. Hive MLS
 - $--3 bd2 ba1.2k sqft7302 Avalon Dr, Fayetteville, NC 28303Auction
 ServiceLink Auction
 - $232,5003 bd2 ba1.5k sqft1815 Cherokee Dr, Fayetteville, NC 28303For SaleMLS ID #760926, MAE SIMPSON, SIMPSON REAL ESTATE. LPRMLS
- $230,0004 bd2 ba1.8k sqft739 Stoneykirk Dr, Fayetteville, NC 28314For SaleMLS ID #768231, TYLER A. GOODE, ONNIT REALTY GROUP. LPRMLS
- $237,0003 bd2 ba1.7k sqft405 Lancaster Rd, Fayetteville, NC 28303For SaleMLS ID #766649, PAMELA FAULK, SPOAT JACKSON & BROWNE LLC. LPRMLS
- $203,4013 bd2 ba1.6k sqft761 Galloway Dr, Fayetteville, NC 28303For SaleMLS ID #758360, SANTINA EPPS-THOMAS, THE REAL ESTATE CONCIERGE. LPRMLS
- $259,9003 bd2 ba1.5k sqft2735 Millbrook Rd, Fayetteville, NC 28303For SaleMLS ID #764938, KIMBERLY BULLARD, KASTLE PROPERTIES LLC. LPRMLS
- $265,0003 bd2 ba1.8k sqft1712 Valley Ridge Dr, Fayetteville, NC 28303For SaleMLS ID #765962, JUDY CAPPS, TOWNSEND REAL ESTATE. LPRMLS
- $230,0003 bd2 ba1.6k sqft6432 Easthampton Rd, Fayetteville, NC 28314For SaleMLS ID #765489, MITCHEAL DELVALLE, CENTURY 21 Family Realty. LPRMLS
- $237,5003 bd2 ba1.8k sqft808 Rutledge Dr, Fayetteville, NC 28311For SaleMLS ID #761975, THE YETI HOUSE POWERED BY EXP REALTY LLC, EXP REALTY LLC. LPRMLS
- $182,5003 bd2 ba1.3k sqft182 Summer Hill Rd, Fayetteville, NC 28303For SaleMLS ID #756334, CYNTHIA GRIMSLEY, A BETTER CHOICE REALTY. LPRMLS
- $215,0003 bd2 ba1.5k sqft6470 Freeport Rd, Fayetteville, NC 28303For SaleMLS ID #762057, MARYT REAVES, TOWNSEND REAL ESTATE. LPRMLS
- $231,0003 bd2 ba1.6k sqft4704 Bent Pine Dr, Fayetteville, NC 28304For SaleMLS ID #767296, APRIL MARTINEZ, CRESFUND REALTY. LPRMLS
- $--3 bd2 ba1.5k sqft5414 Rodwell Rd, Fayetteville, NC 28311AuctionXome
- $199,9993 bd2 ba1k sqft1719 Merry Oaks Dr, Fayetteville, NC 28304For SaleMLS ID #767901, KEOSHA BROWN, TALENTED 10TH PROPERTIES. LPRMLS
- $180,0002 bd1 ba961 sqft1706 Bragg Blvd, Fayetteville, NC 28303For SaleMLS ID #768122, WELCOME HOME TEAM POWERED BY KELLER WILLIAMS REALTY, KELLER WILLIAMS REALTY (FAYETTEVILLE). LPRMLS
- $--3 bd3 ba1.8k sqft1442 Carnsmore Dr, Fayetteville, NC 28304AuctionAuction.com 2
- $--3 bd2 ba1.3k sqft6725 Cedar Chest Ct, Fayetteville, NC 28314AuctionAuction.com 2
