VA BANK SHORT SALE...Va will not accept below the listing price. Va appraisal valued at $246,000
sold as is..
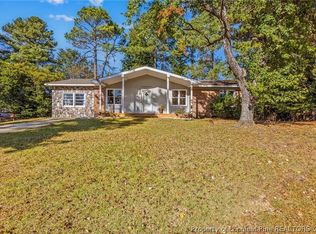
Investors or first time home buyers this is your chance!! This beautifully renovated residence is nestled in a prime location, just minutes from Fort Liberty. Located near shopping, restaurants, and entertainment. Complete with modern upgrades, this home is ready to make your life more convenient and enjoyable. The flooring consists of Bamboo, Tile, Hardwood and LVP, that’s right NO CARPET! Master bedroom features a walk-in closet, providing ample storage space. Master bathroom boasts a walk-in shower. Bathrooms have been thoughtfully renovated. This meticulously maintained home ensures you can move in and get back to life. In addition to the interior upgrades, the roof was replaced December 2022, HVAC October 2022, the front door was replaced February 2023 and, all exterior windows are no more than 4 years old. Don't miss the opportunity to make this home yours!
For sale
Price increase: $11.4K (7/18)
$203,401
761 Galloway Dr, Fayetteville, NC 28303
3beds
1,698sqft
Single Family Residence
Built in 1965
0.69 Acres Lot
$202,100 Zestimate®
$120/sqft
$-- HOA
What's special
Modern upgradesMeticulously maintained homeBeautifully renovated residence
- 168 days |
- 443 |
- 26 |
Zillow last checked:
Listing updated:
Listed by:
SANTINA EPPS-THOMAS,
THE REAL ESTATE CONCIERGE
Source: LPRMLS,MLS#: 758360 Originating MLS: Longleaf Pine Realtors
Originating MLS: Longleaf Pine RealtorsFacts & features
Interior
Bedrooms & bathrooms
- Bedrooms: 3
- Bathrooms: 2
- Full bathrooms: 2
Heating
- Heat Pump
Cooling
- Central Air
Appliances
- Included: Dishwasher, Disposal, Microwave, Range, Range Hood
- Laundry: In Garage
Features
- Bathtub, Dining Area, Separate/Formal Dining Room, Entrance Foyer, Eat-in Kitchen, Separate/Formal Living Room, Kitchen/Dining Combo, Primary Downstairs, Bath in Primary Bedroom, Separate Shower, Unfurnished
- Flooring: Bamboo, Hardwood, Luxury Vinyl Plank, Tile
- Basement: None
- Number of fireplaces: 1
- Fireplace features: Masonry
Interior area
- Total interior livable area: 1,698 sqft
Property
Parking
- Total spaces: 1
- Parking features: Attached Carport
- Garage spaces: 1
Features
- Levels: One
- Stories: 1
- Patio & porch: Patio
- Exterior features: Corner Lot, Fence, Patio
- Fencing: Back Yard
Lot
- Size: 0.69 Acres
- Features: Partially Cleared
Details
- Parcel number: 0409634698.000
- Zoning description: SF10 - Single Family Res 10
- Special conditions: Short Sale
Construction
Type & style
- Home type: SingleFamily
- Architectural style: One Story
- Property subtype: Single Family Residence
Materials
- Brick Veneer
Condition
- Average Condition
- New construction: No
- Year built: 1965
Utilities & green energy
- Sewer: Public Sewer
- Water: Public
Community & HOA
Community
- Features: Gutter(s), Street Lights
- Subdivision: Cottonade
HOA
- Has HOA: No
Location
- Region: Fayetteville
Financial & listing details
- Price per square foot: $120/sqft
- Tax assessed value: $254,500
- Annual tax amount: $2,903
- Date on market: 3/5/2026
- Cumulative days on market: 108 days
- Listing terms: Cash,Conventional,FHA,VA Loan
- Inclusions: Refrigerator and Microwave
- Exclusions: personal belongings
- Ownership: More than a year
Estimated market value
$202,100
$192,000 - $212,000
$1,517/mo
Price history
| Date | Event | Price |
|---|---|---|
| 7/18/2026 | Price change | $203,401+5.9%$120/sqft |
Source:  LPRMLS #758360 Report a problem LPRMLS #758360 Report a problem | ||
| 5/18/2026 | Pending sale | $192,000$113/sqft |
Source: LPRMLS #758360 Report a problem | ||
| 5/5/2026 | Price change | $192,000-3.5%$113/sqft |
Source: LPRMLS #758360 Report a problem | ||
| 4/28/2026 | Price change | $199,000-2.9%$117/sqft |
Source: LPRMLS #758360 Report a problem | ||
| 4/12/2026 | Price change | $205,000-4.2%$121/sqft |
Source: LPRMLS #758360 Report a problem | ||
| 3/16/2026 | Price change | $214,000-4.5%$126/sqft |
Source: LPRMLS #758360 Report a problem | ||
| 3/5/2026 | Listed for sale | $224,000-6.7%$132/sqft |
Source: LPRMLS #758360 Report a problem | ||
| 3/1/2024 | Sold | $240,000+0%$141/sqft |
Source: LPRMLS #718533 Report a problem | ||
| 2/3/2024 | Pending sale | $239,900$141/sqft |
Source: LPRMLS #718533 Report a problem | ||
| 1/18/2024 | Listed for sale | $239,900+69.2%$141/sqft |
Source: LPRMLS #718533 Report a problem | ||
| 10/13/2020 | Sold | $141,750-0.5%$83/sqft |
Source: LPRMLS #641496 Report a problem | ||
| 8/28/2020 | Pending sale | $142,500$84/sqft |
Source: PETERMAN REALTY #641496 Report a problem | ||
| 8/28/2020 | Listed for sale | $142,500+31.9%$84/sqft |
Source: PETERMAN REALTY #641496 Report a problem | ||
| 2/11/2018 | Listing removed | $875$1/sqft |
Source: Peterman Realty, Inc. Report a problem | ||
| 1/12/2018 | Listed for rent | $875+2.9%$1/sqft |
Source: PETERMAN REALTY #534624 Report a problem | ||
| 11/4/2016 | Listing removed | $850+3%$1/sqft |
Source: Peterman Realty #474018 Report a problem | ||
| 9/27/2016 | Listing removed | $108,000$64/sqft |
Source: PETERMAN REALTY #465234 Report a problem | ||
| 7/20/2016 | Price change | $108,000-5.3%$64/sqft |
Source: PETERMAN REALTY #465234 Report a problem | ||
| 7/5/2016 | Price change | $114,000-0.9%$67/sqft |
Source: PETERMAN REALTY #465234 Report a problem | ||
| 4/25/2016 | Listed for sale | $115,000-7.6%$68/sqft |
Source: PETERMAN REALTY #465234 Report a problem | ||
| 2/14/2013 | Listing removed | $825 |
Source: PETERMAN REALTY #389523 Report a problem | ||
| 2/5/2013 | Price change | $825-2.9% |
Source: PETERMAN REALTY #389523 Report a problem | ||
| 12/13/2012 | Price change | $850-2.9%$1/sqft |
Source: PETERMAN REALTY #389523 Report a problem | ||
| 9/22/2012 | Price change | $875-2.2%$1/sqft |
Source: PETERMAN REALTY #389523 Report a problem | ||
| 8/25/2012 | Price change | $895-3.2%$1/sqft |
Source: PETERMAN REALTY #389523 Report a problem | ||
| 8/9/2012 | Listed for rent | $925$1/sqft |
Source: PETERMAN REALTY #389523 Report a problem | ||
| 7/29/2005 | Sold | $124,500$73/sqft |
Source: Public Record Report a problem | ||
Public tax history
| Year | Property taxes | Tax assessment |
|---|---|---|
| 2025 | $2,903 +33.7% | $254,500 +108.6% |
| 2024 | $2,171 +5.2% | $122,000 |
| 2023 | $2,063 +6.5% | $122,000 |
| 2022 | $1,937 | $122,000 |
| 2021 | $1,937 | $122,000 -0.2% |
| 2020 | -- | $122,303 +0.2% |
| 2019 | $1,902 | $122,000 |
| 2018 | $1,902 | $122,000 |
| 2017 | $1,902 +8% | $122,000 -6.9% |
| 2016 | $1,762 +1% | $131,100 |
| 2015 | $1,744 +0.4% | $131,100 |
| 2014 | $1,737 +2.8% | $131,100 |
| 2013 | $1,690 | $131,100 |
| 2012 | $1,690 | $131,100 |
| 2011 | $1,690 | $131,100 |
| 2010 | -- | $131,100 |
| 2009 | -- | $131,100 +38.7% |
| 2008 | -- | $94,500 |
| 2007 | -- | $94,500 |
| 2006 | -- | $94,500 |
| 2005 | -- | -- |
| 2004 | -- | $94,500 |
| 2003 | -- | $94,500 +3.8% |
| 2002 | -- | $91,056 |
| 2001 | -- | $91,056 |
Find assessor info on the county website
Monthly payment
Est. payment
Payment breakdown
Explore the cost of this home by adjusting the details. Changes won't be saved.Climate risks
Neighborhood: Cottonade
Nearby schools
GreatSchools rating
- 7/10Ponderosa ElementaryGrades: PK-5Distance: 1.4 mi
- 5/10Westover MiddleGrades: 6-8Distance: 1.7 mi
- 2/10Westover HighGrades: 9-12Distance: 1.7 mi
Schools provided by the listing agent
- Elementary: Ponderosa Elementary
- Middle: Westover Middle School
- High: Westover Senior High
Source: LPRMLS. This data may not be complete. We recommend contacting the local school district to confirm school assignments for this home.
- $262,8003 bd2 ba2.1k sqft763 Galloway Dr, Fayetteville, NC 28303Off Market
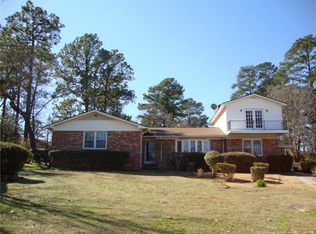
- $191,1003 bd2 ba1.3k sqft727 Shortridge Rd, Fayetteville, NC 28303Off Market
- $222,8003 bd2 ba1.7k sqft736 Shortridge Rd, Fayetteville, NC 28303Off Market
- $228,9003 bd2 ba1.6k sqft765 Galloway Dr, Fayetteville, NC 28303Sold
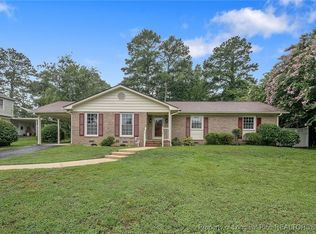
- $243,2003 bd2 ba1.5k sqft723 Shortridge Rd, Fayetteville, NC 28303Off Market
- $234,1003 bd2 ba1.9k sqft762 Galloway Dr, Fayetteville, NC 28303Off Market
- $228,7003 bd2 ba1.7k sqft732 Shortridge Rd, Fayetteville, NC 28303Off Market
- $254,8003 bd2 ba1.8k sqft728 Shortridge Rd, Fayetteville, NC 28303Off Market
A local agent can set up tours, give advice and negotiate with sellers.
A local lender can help you make sure your offer is ready when you are.
Similar homes
- $285,0003 bd2 ba1.9k sqft716 Galloway Dr, Fayetteville, NC 28303For Sale
 MLS ID #767627, EDDIE TERRY, BHHS ALL AMERICAN HOMES #2. LPRMLS
 - $237,0003 bd2 ba1.7k sqft405 Lancaster Rd, Fayetteville, NC 28303For Sale
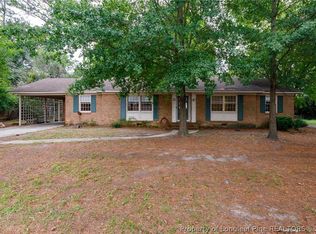 MLS ID #766649, PAMELA FAULK, SPOAT JACKSON & BROWNE LLC. LPRMLS
 - $230,0003 bd2 ba1.6k sqft908 Ruton Ct, Fayetteville, NC 28303For Sale
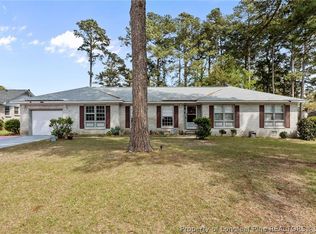 MLS ID #759478, MEGAN SHOFF, KELLER WILLIAMS REALTY (FAYETTEVILLE). LPRMLS
 - $199,9993 bd2 ba1.2k sqft7606 Audrey Ct, Fayetteville, NC 28303For Sale
 MLS ID #760938, HEATHER MAYNOR, CENTURY 21 The Realty Group. LPRMLS
 - $--3 bd2 ba1.1k sqft7329 Hyannis Dr, Fayetteville, NC 28304AuctionAuction.com 2
- $217,0003 bd2 ba1.2k sqft2044 Wheeling St, Fayetteville, NC 28303For SaleMLS ID #764217, SASQUATCH REAL ESTATE TEAM, SASQUATCH REAL ESTATE TEAM. LPRMLS
- $--3 bd3 ba1.8k sqft1442 Carnsmore Dr, Fayetteville, NC 28304AuctionAuction.com 2
- $--3 bd2 ba1.5k sqft5414 Rodwell Rd, Fayetteville, NC 28311AuctionXome
- $239,7504 bd4 ba2.5k sqft554 Glen Canyon Dr, Fayetteville, NC 28303For SaleMLS ID #758451, TORANIQUE ADAMS, VYLLA HOME. LPRMLS
- $229,0003 bd2 ba1.4k sqft1820 Lasalle Ave, Fayetteville, NC 28303For SaleMLS ID #765514, BECKI BOLTON TEAM POWERED BY COLDWELL BANKER ADVANTAGE, COLDWELL BANKER ADVANTAGE - FAYETTEVILLE. LPRMLS
- $199,9003 bd2 ba1k sqft7262 Ryan St, Fayetteville, NC 28314For SaleMLS ID #763548, CHARLESTON WALLACE, MISSION ACCOMPLISHED REALTY. LPRMLS
- $185,0003 bd1 ba986 sqft2263 Shaw Rd, Fayetteville, NC 28311For SaleMLS ID #766459, THE YETI HOUSE POWERED BY EXP REALTY LLC, EXP REALTY LLC. LPRMLS
- $265,0003 bd2 ba1.8k sqft1712 Valley Ridge Dr, Fayetteville, NC 28303For SaleMLS ID #765962, JUDY CAPPS, TOWNSEND REAL ESTATE. LPRMLS
- $205,0003 bd2 ba2.3k sqft5110 Palmetto Ln, Fayetteville, NC 28304For SaleMLS ID #766311, ROLLEEN WANG, KELLER WILLIAMS REALTY (FAYETTEVILLE). LPRMLS
- $183,5003 bd2 ba1.3k sqft634 Pleasant Loop, Fayetteville, NC 28311For SaleMLS ID #759852, TORANIQUE ADAMS, VYLLA HOME. LPRMLS
- $175,0003 bd1 ba1k sqft1001 Ivy Rd, Fayetteville, NC 28303For SaleMLS ID #767172, CLAUDIA TYNES, NORTHGROUP REAL ESTATE. LPRMLS
- $170,0002 bd1 ba1k sqft1413 Stansfield Dr, Fayetteville, NC 28303For SaleMLS ID #766571, JUSTIN HAMILTON, ON POINT REALTY. LPRMLS
- $198,8003 bd2 ba1.2k sqft601 Woodclift Dr, Fayetteville, NC 28311For SaleMLS ID #765160, MIRANDA DIFABRIZIO, EXIT REALTY PREFERRED. LPRMLS
- $289,9003 bd2 ba1.9k sqft6319 Whitehall Dr, Fayetteville, NC 28303For SaleMLS ID #755992, LATUNYA SMITH, TEE PEE HOMES, INC.. LPRMLS
- $230,0003 bd2 ba1.6k sqft6432 Easthampton Rd, Fayetteville, NC 28314For SaleMLS ID #765489, MITCHEAL DELVALLE, CENTURY 21 Family Realty. LPRMLS
