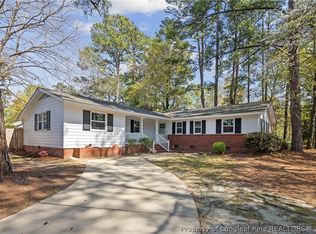
Set on almost an acre lot in the established Forest Hills neighborhood, this distinctive 4-bedroom, 2.5-bath home offers over 2600 square feet of thoughtfully designed living space just minutes from Fort Bragg, Cross Creek Mall, Cape Fear Valley Medical Center, downtown Fayetteville, shopping, and dining. Inside, generous room sizes and classic architectural details create a home that's both functional and inviting. The formal living room features one of three fireplaces, while the formal dining room provides an ideal setting for family meals and entertaining. At the heart of the home, the spacious family room is defined by beamed ceilings, terrazzo floors, custom built-in cabinetry, and a floor-to-ceiling stone fireplace.
The kitchen provides abundant storage, generous workspace, and easy access to the main living areas. The primary suite includes a private bath, walk-in closet, and built-in storage. Three additional bedrooms offer flexible space for family, guests, or a home office. An approximately 835-square-foot unfinished basement features a fireplace, utility sink, and ample storage and workspace, offering endless possibilities for a workshop, hobby area, or future customization.
Outside, are your very own fruit-bearing persimmon tress and blueberry bushes! The expansive backyard offers privacy and room to enjoy the outdoors, along with abundant parking. A patio and two detached storage buildings add even more functionality to the nearly one-acre property.
Forest Hills remains one of Fayetteville's highly desirable neighborhoods, valued for its established setting, spacious homesites, and convenient location. With its blend of original character, flexible living space, and enduring design, this home presents an exceptional opportunity to make it your own.
For sale
$299,000
1946 Forest Hills Dr, Fayetteville, NC 28303
4beds
2,672sqft
Single Family Residence
Built in 1963
0.91 Acres Lot
$291,500 Zestimate®
$112/sqft
$-- HOA
What's special
Nearly one-acre propertyGenerous room sizesBasement features a fireplaceBeamed ceilingsTerrazzo floorsGenerous workspaceAlmost an acre lot
- 48 days |
- 263 |
- 20 |
Zillow last checked:
Listing updated:
Listed by:
AMANDA STONE,
RE/MAX CHOICE
Source: LPRMLS,MLS#: 765467 Originating MLS: Longleaf Pine Realtors
Originating MLS: Longleaf Pine RealtorsFacts & features
Interior
Bedrooms & bathrooms
- Bedrooms: 4
- Bathrooms: 3
- Full bathrooms: 2
- 1/2 bathrooms: 1
Heating
- Central
Appliances
- Included: Range, Refrigerator
- Laundry: Washer Hookup, Dryer Hookup
Features
- Separate/Formal Living Room
- Flooring: Other
- Basement: Crawl Space
- Number of fireplaces: 3
- Fireplace features: Basement, Family Room, Living Room
Interior area
- Total interior livable area: 2,672 sqft
Property
Parking
- Parking features: No Garage
Features
- Patio & porch: Patio
- Exterior features: Patio, Storage
Lot
- Size: 0.91 Acres
- Dimensions: 100' x 393' x 102' x 395'
Details
- Parcel number: 0428354837.000
- Zoning description: SF10 - Single Family Res 10
- Special conditions: Standard
Construction
Type & style
- Home type: SingleFamily
- Architectural style: Ranch
- Property subtype: Single Family Residence
Materials
- Brick Veneer
Condition
- Good Condition
- New construction: No
- Year built: 1963
Utilities & green energy
- Sewer: Public Sewer
- Water: Public
Community & HOA
Community
- Subdivision: Forest H
HOA
- Has HOA: No
Location
- Region: Fayetteville
Financial & listing details
- Price per square foot: $112/sqft
- Tax assessed value: $287,000
- Annual tax amount: $3,211
- Date on market: 7/10/2026
- Cumulative days on market: 49 days
- Listing terms: Cash,New Loan
- Inclusions: All appliances currently in home.
- Exclusions: Personal property of the seller
- Ownership: More than a year
Estimated market value
$291,500
$277,000 - $306,000
$2,074/mo
Price history
| Date | Event | Price |
|---|---|---|
| 7/10/2026 | Listed for sale | $299,000+167%$112/sqft |
Source:  LPRMLS #765467 Report a problem LPRMLS #765467 Report a problem | ||
| 11/23/2024 | Listing removed | $2,200$1/sqft |
Source: Zillow Rentals Report a problem | ||
| 10/13/2024 | Listed for rent | $2,200$1/sqft |
Source: Zillow Rentals Report a problem | ||
| 10/1/2024 | Listing removed | $2,200$1/sqft |
Source: Zillow Rentals Report a problem | ||
| 6/23/2024 | Listed for rent | $2,200$1/sqft |
Source: Zillow Rentals Report a problem | ||
| 4/7/2012 | Listing removed | $112,000$42/sqft |
Source: Hutsell Realty & Ins. Report a problem | ||
| 8/7/2010 | Listed for sale | $112,000-46.4%$42/sqft |
Source: isNowListed.com Report a problem | ||
| 7/7/2010 | Sold | $209,000+25.9%$78/sqft |
Source: Public Record Report a problem | ||
| 1/10/2005 | Sold | $166,000$62/sqft |
Source: Public Record Report a problem | ||
Public tax history
| Year | Property taxes | Tax assessment |
|---|---|---|
| 2025 | $3,211 +42.8% | $287,000 +124.7% |
| 2024 | $2,249 +5.1% | $127,700 |
| 2023 | $2,139 +6.4% | $127,700 |
| 2022 | $2,011 | $127,700 |
| 2021 | $2,011 | $127,700 -16.9% |
| 2020 | -- | $153,615 +20.3% |
| 2019 | $1,976 | $127,700 |
| 2018 | $1,976 | $127,700 |
| 2017 | $1,976 -15.8% | $127,700 -28.4% |
| 2016 | $2,347 +1% | $178,300 |
| 2015 | $2,323 +1.9% | $178,300 +1.7% |
| 2014 | $2,279 +2.7% | $175,300 |
| 2013 | $2,219 +0.7% | $175,300 +0.7% |
| 2012 | $2,203 | $174,000 |
| 2011 | $2,203 | $174,000 |
| 2010 | -- | $174,000 |
| 2009 | -- | $174,000 +31.5% |
| 2008 | -- | $132,300 |
| 2007 | -- | $132,300 |
| 2006 | -- | $132,300 |
| 2005 | -- | -- |
| 2004 | -- | $132,300 |
| 2003 | -- | $132,300 +5.3% |
| 2002 | -- | $125,622 |
| 2001 | -- | $125,622 |
Find assessor info on the county website
Monthly payment
Est. payment
Payment breakdown
Explore the cost of this home by adjusting the details. Changes won't be saved.Climate risks
Neighborhood: Forest Hills
Nearby schools
GreatSchools rating
- 7/10Margaret Willis ElementaryGrades: PK-5Distance: 1.4 mi
- 6/10Luther Nick Jeralds MiddleGrades: 6-8Distance: 2.5 mi
- 5/10E E Smith HighGrades: 9-12Distance: 1.5 mi
Schools provided by the listing agent
- Middle: Nick Jeralds Middle School
- High: E. E. Smith High
Source: LPRMLS. This data may not be complete. We recommend contacting the local school district to confirm school assignments for this home.
- $216,8003 bd2 ba1.8k sqft1942 Forest Hills Dr, Fayetteville, NC 28303Off Market
- $278,9005 bd3 ba2.3k sqft2002 Forest Hills Dr, Fayetteville, NC 28303Off Market
- $272,5003 bd3 ba1.9k sqft1938 Forest Hills Dr, Fayetteville, NC 28303Off Market
- $355,0004 bd3 ba2.6k sqft2006 Forest Hills Dr, Fayetteville, NC 28303For Sale

- $293,9003 bd2 ba1.9k sqft1934 Forest Hills Dr, Fayetteville, NC 28303For Sale
- $456,1004 bd4 ba4.1k sqft1945 Forest Hills Dr, Fayetteville, NC 28303Off Market
- $284,7003 bd2 ba2.4k sqft2010 Forest Hills Dr, Fayetteville, NC 28303Off Market
- $180,1003 bd1 ba1.6k sqft1930 Forest Hills Dr, Fayetteville, NC 28303Off Market
A local agent can set up tours, give advice and negotiate with sellers.
A local lender can help you make sure your offer is ready when you are.
Similar homes
- $355,0004 bd3 ba2.6k sqft2006 Forest Hills Dr, Fayetteville, NC 28303For SaleMLS ID #765369, DONNA CLAYTON LLOYD, EXP REALTY LLC. LPRMLS
- $299,0004 bd3 ba2.9k sqft3005 Morganton Rd, Fayetteville, NC 28303For Sale
 MLS ID #754438, AMANDA SMITH JOHNSON, ATLAS REAL ESTATE PARTNERS. LPRMLS
 - $285,0003 bd3 ba2.1k sqft306 Fairfield Rd, Fayetteville, NC 28303For Sale
 MLS ID #767730, HUNTER ARMSTRONG, COLDWELL BANKER ADVANTAGE - FAYETTEVILLE. LPRMLS
 - $309,0004 bd3 ba2.3k sqft4196 Cliffdale Rd, Fayetteville, NC 28303For Sale
 MLS ID #759958, MATTHEW BARRETT, COLDWELL BANKER ADVANTAGE - FAYETTEVILLE. LPRMLS
 - $280,0005 bd4 ba2.6k sqft2924 Walden Rd, Fayetteville, NC 28303For SaleMLS ID #756827, AMANDA WYNN, SIMPLI HOM NC, LLC.. LPRMLS
- $349,9004 bd3 ba2.9k sqft608 Argyll Rd, Fayetteville, NC 28303For SaleMLS ID #761230, JOEY SHORT, COLDWELL BANKER ADVANTAGE - FAYETTEVILLE. LPRMLS
- $280,0004 bd3 ba1.8k sqft1008 Mohawk Ave, Fayetteville, NC 28303For SaleMLS ID #762747, MARY ROGAN, EPIQUE REALTY. LPRMLS
- $289,9993 bd2 ba2k sqft1815 Sunnyside Cir, Fayetteville, NC 28305For SaleMLS ID #767125, MARC CHAVEZ, EXIT REALTY PREFERRED. LPRMLS
- $320,0004 bd3 ba1.9k sqft2621 Huntington Rd, Fayetteville, NC 28303For SaleMLS ID #763878, AMY REYNOLDS, ACE REAL ESTATE. LPRMLS
- $230,0004 bd2 ba1.8k sqft739 Stoneykirk Dr, Fayetteville, NC 28314For SaleMLS ID #768231, TYLER A. GOODE, ONNIT REALTY GROUP. LPRMLS
- $299,0003 bd4 ba3.3k sqft217 Temple Ave, Fayetteville, NC 28301For SaleMLS ID #762862, MARTINA ERDMEIER, REAL BROKER LLC. LPRMLS
- $284,9003 bd2 ba2.2k sqft5622 Weatherford Rd, Fayetteville, NC 28303For SaleMLS ID #766423, TRAVIS WELDON, Home Atlast Realty. LPRMLS
- $239,7504 bd4 ba2.5k sqft554 Glen Canyon Dr, Fayetteville, NC 28303For SaleMLS ID #758451, TORANIQUE ADAMS, VYLLA HOME. LPRMLS
- $285,0004 bd2 ba2.2k sqft2331 Colgate Dr, Fayetteville, NC 28304For SaleMLS ID #767354, MIRANDA DIFABRIZIO, EXIT REALTY PREFERRED. LPRMLS
- $314,9003 bd2 ba2k sqft302 Valley Rd, Fayetteville, NC 28305For SaleMLS ID #762846, UTA BELLETETE, RE/MAX CHOICE. LPRMLS
- $219,0003 bd3 ba2.1k sqft1827 Spruce St, Fayetteville, NC 28303For SaleMLS ID #762217, TRACEY JONES-BROOKS, TJB REALTY. LPRMLS
- $417,5004 bd3 ba2.8k sqft308 Valley Rd, Fayetteville, NC 28305For SaleMLS ID #768243, JAMES "ALEX" MCFADYEN, COLDWELL BANKER ADVANTAGE - FAYETTEVILLE. LPRMLS
- $410,0003 bd3 ba2.4k sqft3508 Edgeside Ct, Fayetteville, NC 28303For SaleMLS ID #766713, JAMES "ALEX" MCFADYEN, COLDWELL BANKER ADVANTAGE - FAYETTEVILLE. LPRMLS
- $260,0003 bd2 ba1.7k sqft290 Lemont Dr, Fayetteville, NC 28303For SaleMLS ID #764531, SAMANTHA HOUSTON, RE/MAX CHOICE. LPRMLS
- $237,0003 bd2 ba1.7k sqft405 Lancaster Rd, Fayetteville, NC 28303For SaleMLS ID #766649, PAMELA FAULK, SPOAT JACKSON & BROWNE LLC. LPRMLS
