$7,500 IN BUYER INCENTIVES + TWO PRIMARY SUITES = ONE HOME YOU DON'T WANT TO MISS!
Looking for a home that gives you more space, more flexibility, AND more money in your pocket at closing? This beautifully maintained 4-bedroom, 3-bath ranch in highly desirable Vanstory Hills delivers all three!
Let's start with the extras: the seller is offering $5,000 toward buyer closing costs PLUS a $2,500 carpet allowance—that's $7,500 in buyer incentives to help reduce your upfront expenses and give you the opportunity to make the home your own.
But the real showstopper? TWO PRIMARY SUITES! This rare and versatile floor plan offers possibilities you simply don't find every day. Need space for multi-generational living? A private guest suite? Room for an older child? A home office with its own bath? Or maybe you just like having options—this home has them!
The updated kitchen features granite countertops, stainless steel appliances, and plenty of cabinet and counter space, while the spacious floor plan gives everyone room to spread out. You'll also find generously sized secondary bedrooms with ample closet space, a formal living room, formal dining room, and a cozy family room with a fireplace that's just begging for movie nights, football Saturdays, and lazy Sunday afternoons.
And don't stop at the back door! Outside, the large fenced backyard and expansive deck create the perfect setup for cookouts, entertaining, pets, playtime, or simply enjoying your own private outdoor space. There's even a storage building for all the extras you don't want taking over the garage!
Then there's the location. Vanstory Hills puts you close to shopping, dining, schools, entertainment, and everyday conveniences, with easy access to I-95, I-295, the All American Expressway, and area military installations.
Two primary suites. 4 bedrooms. 3 full baths. One-level living. A fantastic Vanstory Hills location. AND $7,500 in buyer incentives.
Some homes check the boxes. This one gives you options you didn't even know you needed.
Schedule your showing and come see why this one deserves a spot at the TOP of your list!
Pending
Price cut: $9K (8/21)
$320,000
2621 Huntington Rd, Fayetteville, NC 28303
4beds
1,935sqft
Single Family Residence
Built in 1960
-- sqft lot
$313,300 Zestimate®
$165/sqft
$-- HOA
What's special
Two primary suitesExpansive deckLarge fenced backyardGranite countertopsPrivate outdoor spaceAmple closet spaceGenerously sized secondary bedrooms
- 120 days
- 331
- 22
Zillow last checked:
Listing updated:
Listed by:
AMY REYNOLDS,
ACE REAL ESTATE
Source: LPRMLS,MLS#: 763878 Originating MLS: Longleaf Pine Realtors
Originating MLS: Longleaf Pine RealtorsFacts & features
Interior
Bedrooms & bathrooms
- Bedrooms: 4
- Bathrooms: 3
- Full bathrooms: 3
Heating
- Gas
Appliances
- Included: Dishwasher, Microwave, Range, Refrigerator
- Laundry: Washer Hookup, Dryer Hookup, In Unit
Features
- Ceiling Fan(s), Double Vanity, Granite Counters, Primary Downstairs, Living/Dining Room, Walk-In Closet(s), Window Treatments
- Flooring: Carpet, Tile, Vinyl
- Windows: Blinds
- Basement: Crawl Space
- Number of fireplaces: 1
- Fireplace features: Factory Built
Interior area
- Total interior livable area: 1,935 sqft
Video & virtual tour
Property
Parking
- Parking features: No Garage
Features
- Levels: One
- Stories: 1
- Patio & porch: Deck
- Exterior features: Deck, Fence, Storage
- Fencing: Yard Fenced
Lot
- Features: 1/4 to 1/2 Acre Lot
Details
- Parcel number: 0427262322.000
- Zoning description: SF10 - Single Family Res 10
- Special conditions: Standard
Construction
Type & style
- Home type: SingleFamily
- Architectural style: One Story
- Property subtype: Single Family Residence
Materials
- Brick Veneer
Condition
- New construction: No
- Year built: 1960
Utilities & green energy
- Sewer: Public Sewer
- Water: Public
Community & HOA
Community
- Features: Gutter(s)
- Subdivision: Vanstory Hills
HOA
- Has HOA: No
Location
- Region: Fayetteville
Financial & listing details
- Price per square foot: $165/sqft
- Tax assessed value: $350,400
- Annual tax amount: $3,813
- Date on market: 6/7/2026
- Cumulative days on market: 121 days
- Listing terms: New Loan
- Inclusions: Kitchen appliances. Washer and Dryer stay as gifts.
- Exclusions: None Known
- Ownership: More than a year
Estimated market value
$313,300
$298,000 - $329,000
$2,279/mo
Price history
| Date | Event | Price |
|---|---|---|
| 9/18/2026 | Pending sale | $320,000$165/sqft |
Source:  LPRMLS #763878 Report a problem LPRMLS #763878 Report a problem | ||
| 8/21/2026 | Price change | $320,000-2.7%$165/sqft |
Source: LPRMLS #763878 Report a problem | ||
| 7/31/2026 | Price change | $329,000-1.8%$170/sqft |
Source: LPRMLS #763878 Report a problem | ||
| 6/7/2026 | Listed for sale | $335,000+19.6%$173/sqft |
Source: LPRMLS #763878 Report a problem | ||
| 6/16/2025 | Listing removed | $2,150$1/sqft |
Source: LPRMLS #741410 Report a problem | ||
| 6/14/2025 | Listed for rent | $2,150$1/sqft |
Source: LPRMLS #741410 Report a problem | ||
| 6/14/2025 | Listing removed | $2,150$1/sqft |
Source: Zillow Rentals Report a problem | ||
| 5/20/2025 | Price change | $2,150-4.4%$1/sqft |
Source: Zillow Rentals Report a problem | ||
| 4/8/2025 | Price change | $2,250+7.4%$1/sqft |
Source: Zillow Rentals Report a problem | ||
| 4/4/2025 | Listed for rent | $2,095$1/sqft |
Source: Zillow Rentals Report a problem | ||
| 3/15/2024 | Listing removed | -- |
Source: Zillow Rentals Report a problem | ||
| 3/5/2024 | Price change | $2,095-2.6%$1/sqft |
Source: Zillow Rentals Report a problem | ||
| 2/22/2024 | Price change | $2,150-4.4%$1/sqft |
Source: Zillow Rentals Report a problem | ||
| 2/3/2024 | Listed for rent | $2,250$1/sqft |
Source: Zillow Rentals Report a problem | ||
| 1/7/2022 | Sold | $280,000-1.8%$145/sqft |
Source: LPRMLS #673347 Report a problem | ||
| 11/29/2021 | Pending sale | $285,000$147/sqft |
Source: LPRMLS #673347 Report a problem | ||
| 11/19/2021 | Price change | $285,000-1.7%$147/sqft |
Source: LPRMLS #673347 Report a problem | ||
| 10/25/2021 | Price change | $289,900-1.4%$150/sqft |
Source: LPRMLS #670409 Report a problem | ||
| 10/12/2021 | Listed for sale | $294,000+69.5%$152/sqft |
Source: LPRMLS #670409 Report a problem | ||
| 8/6/2021 | Sold | $173,500-13.3%$90/sqft |
Source: LPRMLS #659990 Report a problem | ||
| 7/7/2021 | Pending sale | $200,000$103/sqft |
Source:  Coldwell Banker Advantage #659990 Report a problem Coldwell Banker Advantage #659990 Report a problem | ||
| 6/28/2021 | Listed for sale | $200,000$103/sqft |
Source: Coldwell Banker Advantage #659990 Report a problem | ||
Public tax history
| Year | Property taxes | Tax assessment |
|---|---|---|
| 2025 | $3,813 +16% | $350,400 +72.7% |
| 2024 | $3,286 +4.5% | $202,900 |
| 2023 | $3,146 +22.1% | $202,900 +18.4% |
| 2022 | $2,577 | $171,300 |
| 2021 | $2,577 | $171,300 -5.5% |
| 2020 | -- | $181,228 +5.8% |
| 2019 | $2,542 | $171,300 |
| 2018 | $2,542 | $171,300 |
| 2017 | $2,542 +3.9% | $171,300 -8.1% |
| 2016 | $2,446 +1% | $186,300 |
| 2015 | $2,421 +0.3% | $186,300 |
| 2014 | $2,414 +2.7% | $186,300 |
| 2013 | $2,350 | $186,300 |
| 2012 | $2,350 | $186,300 |
| 2011 | $2,350 | $186,300 |
| 2010 | -- | $186,300 |
| 2009 | -- | $186,300 +38% |
| 2008 | -- | $135,000 |
| 2007 | -- | $135,000 |
| 2006 | -- | $135,000 |
| 2005 | -- | -- |
| 2004 | -- | $135,000 |
| 2003 | -- | $135,000 +20.2% |
| 2002 | -- | $112,322 |
| 2001 | -- | $112,322 |
Find assessor info on the county website
Monthly payment
Est. payment
Payment breakdown
Explore the cost of this home by adjusting the details. Changes won't be saved.Climate risks
Neighborhood: Vanstory Hills
Nearby schools
Schools provided by the listing agent
- Middle: Max Abbott Middle School
- High: Terry Sanford Senior High
Source: LPRMLS. This data may not be complete. We recommend contacting the local school district to confirm school assignments for this home.
- $268,1003 bd2 ba1.5k sqft2623 Huntington Rd, Fayetteville, NC 28303Off Market
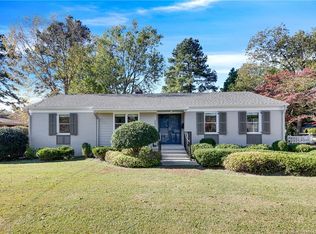
- $268,8003 bd2 ba1.7k sqft2619 Huntington Rd, Fayetteville, NC 28303Off Market
- $249,9003 bd2 ba1.4k sqft2618 Mirror Lake Dr, Fayetteville, NC 28303Off Market
- $284,4003 bd2 ba1.7k sqft2622 Mirror Lake Dr, Fayetteville, NC 28303Off Market
Similar homes
- $315,0004 bd2 ba2.2k sqft2450 Vandemere Ave, Fayetteville, NC 28304For Sale
 MLS ID #769654, FELICIA FIELDS, AT HOME REALTY. LPRMLS
 - $299,9993 bd3 ba1.8k sqft500 Pearl St, Fayetteville, NC 28303For Sale
 MLS ID #768283, TIER ONE REAL ESTATE SERVICES, COLDWELL BANKER ADVANTAGE - YADKIN ROAD. LPRMLS
 - $285,0003 bd2 ba1.6k sqft3315 Jura Dr, Fayetteville, NC 28303For Sale
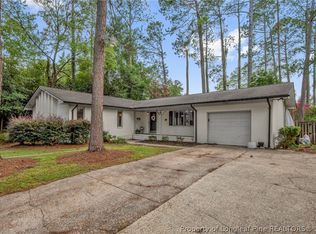 MLS ID #768556, STEPHANIE FRINK, NORTHGROUP REAL ESTATE. LPRMLS
 - $270,0004 bd3 ba1.6k sqft1440 Marlborough Rd, Fayetteville, NC 28304For Sale
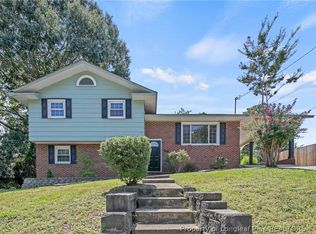 MLS ID #768412, BRITTANY BAILEY, RE/MAX CHOICE. LPRMLS
