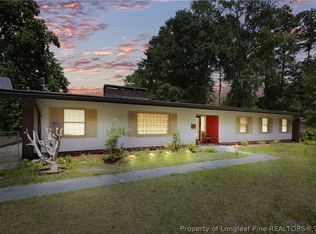
Welcome Home to 1934 Forest Hills Drive! Nestled on an expansive, sprawling 0.82-acre lot in an established Fayetteville neighborhood, this fully remodeled ranch-style masterpiece perfectly blends modern luxury with everyday functionality. Step inside and be greeted by a bright, warm, and inviting open-concept living area designed for seamless entertaining and comfortable living. The spacious, oversized rooms flow beautifully, highlighted by gorgeous new windows that drench the entire home in warm, natural light, and high-end modern finishes that feel both premium and cozy. The crown jewel of the home is the massive, private primary suite. This true retreat features a colossal walk-in closet and a designer primary bathroom that feels like a five-star spa—complete with a custom double vanity and premium tilework. Car Enthusiasts, Hobbyists, & Creators Rejoice! Outside of the 1-car attached garage, the backyard boasts an incredible, rare 3-car detached garage equipped with a fully wired workshop with electric. Whether you need storage for vehicles, a space for weekend projects, or a dedicated studio, this workshop is an absolute dream setup! Step onto the spacious back deck to overlook your private, park-like backyard oasis. Rest easy knowing the big-ticket items are completely taken care of with a brand-new roof and new windows ensuring maximum energy efficiency. Perfect for commuters and professionals alike, you are situated in a quiet, established area just minutes from the heart of Fayetteville, premium shopping, local dining, and major thoroughfares for a quick and easy commute! This one-of-a-kind property offers the perfect combination of space, high-end updates, and rare workshop capabilities. Don't wait—schedule your private tour today and see why this is the perfect place to call home!
For sale
Price cut: $1K (8/21)
$293,900
1934 Forest Hills Dr, Fayetteville, NC 28303
3beds
1,969sqft
Single Family Residence
Built in 1964
0.82 Acres Lot
$289,700 Zestimate®
$149/sqft
$-- HOA
What's special
Premium tileworkPrivate park-like backyard oasisSpacious back deckSpacious oversized roomsFully remodeled ranch-style masterpieceBrand-new roofColossal walk-in closet
- 45 days
- 586
- 79
Zillow last checked:
Listing updated:
Listed by:
NAOMI BROWN RASMUSSEN,
HOUSEWELL.COM REALTY OF NC, LLC
Source: LPRMLS,MLS#: 766067 Originating MLS: Longleaf Pine Realtors
Originating MLS: Longleaf Pine RealtorsFacts & features
Interior
Bedrooms & bathrooms
- Bedrooms: 3
- Bathrooms: 2
- Full bathrooms: 2
Heating
- Electric
Cooling
- Central Air
Appliances
- Included: Built-In Electric Oven, Built-In Electric Range, Dishwasher, Microwave
Features
- Flooring: Luxury Vinyl Plank, Tile
- Basement: Crawl Space
- Has fireplace: No
- Fireplace features: None
Interior area
- Total interior livable area: 1,969 sqft
Property
Parking
- Total spaces: 3
- Parking features: Attached, Detached, Garage
- Attached garage spaces: 3
Features
- Levels: One
- Stories: 1
Lot
- Size: 0.82 Acres
Details
- Parcel number: 0428356609.000
- Zoning description: SF10 - Single Family Res 10
- Special conditions: None
Construction
Type & style
- Home type: SingleFamily
- Architectural style: One Story
- Property subtype: Single Family Residence
Materials
- Brick
Condition
- New construction: No
- Year built: 1964
Utilities & green energy
- Sewer: Public Sewer
- Water: Public
Community & HOA
Community
- Subdivision: Forest H
HOA
- Has HOA: No
Location
- Region: Fayetteville
Financial & listing details
- Price per square foot: $149/sqft
- Tax assessed value: $244,800
- Annual tax amount: $2,384
- Date on market: 7/16/2026
- Cumulative days on market: 47 days
- Listing terms: Cash,Conventional,VA Loan
- Inclusions: None
- Exclusions: None
- Ownership: Less than a year
Estimated market value
$289,700
$275,000 - $304,000
$1,688/mo
Price history
| Date | Event | Price |
|---|---|---|
| 8/21/2026 | Price change | $293,900-0.3%$149/sqft |
Source:  LPRMLS #766067 Report a problem LPRMLS #766067 Report a problem | ||
| 7/16/2026 | Listed for sale | $294,900+135.9%$150/sqft |
Source: LPRMLS #766067 Report a problem | ||
| 4/16/2026 | Sold | $125,000$63/sqft |
Source: Public Record Report a problem | ||
Public tax history
| Year | Property taxes | Tax assessment |
|---|---|---|
| 2025 | $2,384 +50% | $244,800 +96.2% |
| 2024 | $1,589 +6.1% | $124,800 |
| 2023 | $1,498 +7.8% | $124,800 |
| 2022 | $1,389 | $124,800 |
| 2021 | $1,389 | $124,800 -12.8% |
| 2020 | -- | $143,070 +14.6% |
| 2019 | $1,354 | $124,800 |
| 2018 | $1,354 | $124,800 |
| 2017 | $1,354 -17.8% | $124,800 -25.2% |
| 2016 | $1,648 +1% | $166,900 |
| 2015 | $1,631 +0.4% | $166,900 |
| 2014 | $1,624 +2.8% | $166,900 |
| 2013 | $1,580 -25.4% | $166,900 |
| 2012 | $2,118 | $166,900 |
| 2011 | $2,118 | $166,900 |
| 2010 | -- | $166,900 |
| 2009 | -- | $166,900 +28% |
| 2008 | -- | $130,400 |
| 2007 | -- | $130,400 |
| 2006 | -- | $130,400 |
| 2005 | -- | -- |
| 2004 | -- | $130,400 |
| 2003 | -- | $130,400 +17.3% |
| 2002 | -- | $111,163 |
| 2001 | -- | $111,163 |
Find assessor info on the county website
Monthly payment
Est. payment
Payment breakdown
Explore the cost of this home by adjusting the details. Changes won't be saved.Climate risks
Neighborhood: Forest Hills
Nearby schools
Schools provided by the listing agent
- Middle: Nick Jeralds Middle School
- High: E. E. Smith High
Source: LPRMLS. This data may not be complete. We recommend contacting the local school district to confirm school assignments for this home.
- $272,5003 bd3 ba1.9k sqft1938 Forest Hills Dr, Fayetteville, NC 28303Off Market
- $181,7003 bd1 ba1.6k sqft1930 Forest Hills Dr, Fayetteville, NC 28303Off Market
- $217,2003 bd2 ba1.8k sqft1942 Forest Hills Dr, Fayetteville, NC 28303Off Market
- $212,4003 bd2 ba1.7k sqft1926 Forest Hills Dr, Fayetteville, NC 28303Off Market
Similar homes
- $289,0004 bd3 ba2.6k sqft1946 Forest Hills Dr, Fayetteville, NC 28303For Sale
 MLS ID #765467, AMANDA STONE, RE/MAX CHOICE. LPRMLS
 - $299,9993 bd3 ba1.8k sqft500 Pearl St, Fayetteville, NC 28303For Sale
 MLS ID #768283, TIER ONE REAL ESTATE SERVICES, COLDWELL BANKER ADVANTAGE - YADKIN ROAD. LPRMLS
 - $244,9973 bd2 ba1.7k sqft1729 Boros Dr, Fayetteville, NC 28303For Sale

 MLS ID #10189402, Joshua Norman. Doorify MLS
 - $247,9003 bd2 ba1.7k sqft1314 Stansfield Dr, Fayetteville, NC 28303For Sale
 MLS ID #768345, JOSEPH BARGE, THE BARGE GROUP. LPRMLS
 - $235,0004 bd3 ba1.8k sqft1537 Mintz Ave, Fayetteville, NC 28303For SaleMLS ID #10163660, Thomas Ladane Shoupe. Doorify MLS
- $250,0004 bd3 ba2.4k sqft1106 Mohawk Ave, Fayetteville, NC 28303For SaleMLS ID #10160479, Brooklyn Micala Dacosin. Doorify MLS
