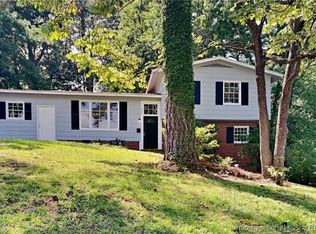
Welcome to this beautifully updated tri-level home in the established Edenroc Subdivision, offering 3 bedrooms, 2 full baths, and 1 half bath with a versatile layout designed for comfortable living. The main level features an inviting open-concept living, dining area with hardwood floors, and kitchen with updated fixtures and stainless steel appliances. The open layout provides a seamless flow for everyday living and entertaining. The lower level offers a spacious and flexible living area that can easily serve as a 4th bedroom, bonus room, home office, or additional family room. This level also features a half bath, laundry room, and walk-out access to the covered patio. Upstairs, the owner's suite includes a private full bath, while two additional bedrooms share a full hall bath. Hardwood floors continue through the bedrooms, with tile flooring in the bathrooms. Outside, enjoy a privacy-fenced backyard and covered patio, perfect for relaxing or entertaining. A storage shed and additional exterior storage under the carport provide plenty of room for lawn equipment, tools, and more. With its updated interior, flexible living spaces, and inviting outdoor areas, this Edenroc home is ready for its next owner!
For sale
$234,900
821 Edenwood Dr, Fayetteville, NC 28303
3beds
1,613sqft
Single Family Residence
Built in 1965
0.29 Acres Lot
$230,400 Zestimate®
$146/sqft
$-- HOA
What's special
Hardwood floorsPrivacy-fenced backyardCovered patioLaundry roomStorage shedInviting outdoor areas
- 6 days
- 215
- 17
Zillow last checked:
Listing updated:
Listed by:
MELISSA RAMBIN,
COLDWELL BANKER ADVANTAGE - FAYETTEVILLE
Source: LPRMLS,MLS#: 768452 Originating MLS: Longleaf Pine Realtors
Originating MLS: Longleaf Pine RealtorsFacts & features
Interior
Bedrooms & bathrooms
- Bedrooms: 3
- Bathrooms: 3
- Full bathrooms: 2
- 1/2 bathrooms: 1
Heating
- Gas
Cooling
- Central Air
Appliances
- Included: Dishwasher, Electric Range, Electric Water Heater, Microwave, Stainless Steel Appliance(s)
- Laundry: In Unit
Features
- Ceiling Fan(s), Entrance Foyer, Kitchen Island, Laminate Counters, Living/Dining Room, Open Concept, Recessed Lighting, Tub Shower, Walk-In Shower
- Flooring: Hardwood, Tile
- Doors: Storm Door(s)
- Basement: Crawl Space
- Has fireplace: No
- Fireplace features: None
Interior area
- Total interior livable area: 1,613 sqft
Property
Parking
- Total spaces: 1
- Parking features: Attached Carport
- Carport spaces: 1
Features
- Patio & porch: Covered, Patio
- Exterior features: Fence, Storage
- Fencing: Back Yard,Privacy
Lot
- Size: 0.29 Acres
- Features: 1/4 to 1/2 Acre Lot, Cleared, Interior Lot
- Topography: Cleared,Sloping
Details
- Parcel number: 0428625085
- Special conditions: Standard
Construction
Type & style
- Home type: SingleFamily
- Architectural style: Ranch
- Property subtype: Single Family Residence
Materials
- Brick Veneer
Condition
- Good Condition
- New construction: No
- Year built: 1965
Utilities & green energy
- Sewer: Public Sewer
- Water: Public
Community & HOA
Community
- Features: Gutter(s)
- Security: Smoke Detector(s)
- Subdivision: Edenroc
HOA
- Has HOA: No
Location
- Region: Fayetteville
Financial & listing details
- Price per square foot: $146/sqft
- Tax assessed value: $232,600
- Annual tax amount: $2,695
- Date on market: 8/27/2026
- Listing terms: Cash,New Loan
- Inclusions: None
- Exclusions: Personal Property
- Ownership: More than a year
- Road surface type: Paved
Estimated market value
$230,400
$219,000 - $242,000
$1,655/mo
Price history
| Date | Event | Price |
|---|---|---|
| 8/27/2026 | Listed for sale | $234,900+37.4%$146/sqft |
Source:  LPRMLS #768452 Report a problem LPRMLS #768452 Report a problem | ||
| 6/11/2021 | Sold | $171,000-2.3%$106/sqft |
Source: LPRMLS #654370 Report a problem | ||
| 5/5/2021 | Pending sale | $175,000$108/sqft |
Source: LPRMLS #654370 Report a problem | ||
| 4/29/2021 | Price change | $175,000-5.4%$108/sqft |
Source: LPRMLS #654370 Report a problem | ||
| 4/20/2021 | Listed for sale | $185,000+85%$115/sqft |
Source: LPRMLS #654370 Report a problem | ||
| 1/29/2019 | Sold | $100,000+17.6%$62/sqft |
Source: LPRMLS #553029 Report a problem | ||
| 12/27/2018 | Pending sale | $85,000$53/sqft |
Source: Keller Williams Realty Fayetteville #553029 Report a problem | ||
| 12/7/2018 | Listed for sale | $85,000-3.7%$53/sqft |
Source: KELLER WILLIAMS REALTY (FAYETTEVILLE) #553029 Report a problem | ||
| 7/31/2018 | Sold | $88,253-28.1%$55/sqft |
Source: Public Record Report a problem | ||
| 4/26/2018 | Listed for sale | $122,777-3.3%$76/sqft |
Source: EXIT REALTY PREFERRED #540634 Report a problem | ||
| 7/23/2014 | Sold | $127,000$79/sqft |
Source: Public Record Report a problem | ||
| 5/17/2014 | Listed for sale | $127,000+131.3%$79/sqft |
Source: RE/MAX Choice #424773 Report a problem | ||
| 3/27/2014 | Listing removed | $54,900$34/sqft |
Source: Townsend Real Estate #415695 Report a problem | ||
| 3/5/2014 | Price change | $54,900-15.4%$34/sqft |
Source: Townsend Real Estate #415695 Report a problem | ||
| 2/5/2014 | Price change | $64,900-27.8%$40/sqft |
Source: Townsend Real Estate #415695 Report a problem | ||
| 12/4/2013 | Listed for sale | $89,900-18.4%$56/sqft |
Source: Townsend Real Estate #415695 Report a problem | ||
| 9/25/2013 | Sold | $110,159$68/sqft |
Source: Public Record Report a problem | ||
Public tax history
| Year | Property taxes | Tax assessment |
|---|---|---|
| 2025 | $2,695 +21.3% | $232,600 +85% |
| 2024 | $2,222 +5.2% | $125,700 |
| 2023 | $2,112 +6.4% | $125,700 |
| 2022 | $1,985 | $125,700 |
| 2021 | $1,985 | $125,700 +14.3% |
| 2020 | -- | $109,986 -12.5% |
| 2019 | $1,950 | $125,700 |
| 2018 | $1,950 | $125,700 |
| 2017 | $1,950 +18.3% | $125,700 +3.1% |
| 2016 | $1,648 +1% | $121,900 |
| 2015 | $1,631 +12% | $121,900 +12.7% |
| 2014 | $1,457 +2.9% | $108,200 |
| 2013 | $1,416 +84.1% | $108,200 |
| 2012 | $769 | $108,200 |
| 2011 | $769 | $108,200 |
| 2010 | -- | $108,200 |
| 2009 | -- | $108,200 +25.2% |
| 2008 | -- | $86,400 |
| 2007 | -- | $86,400 |
| 2006 | -- | $86,400 |
| 2005 | -- | -- |
| 2004 | -- | $86,400 |
| 2003 | -- | $86,400 +15.8% |
| 2002 | -- | $74,643 |
| 2001 | -- | $74,643 |
Find assessor info on the county website
Monthly payment
Est. payment
Payment breakdown
Explore the cost of this home by adjusting the details. Changes won't be saved.Climate risks
Neighborhood: Edenroc
Nearby schools
Schools provided by the listing agent
- Middle: Nick Jeralds Middle School
- High: Terry Sanford Senior High
Source: LPRMLS. This data may not be complete. We recommend contacting the local school district to confirm school assignments for this home.
Similar homes
- $239,9003 bd2 ba1.5k sqft737 Maxine St, Fayetteville, NC 28303For Sale
 MLS ID #767028, ROBIN WIGGS, TOWNSEND REAL ESTATE. LPRMLS
 - $194,5003 bd2 ba1.4k sqft1223 Stansfield Dr, Fayetteville, NC 28303For Sale
 MLS ID #768282, VITTORIA PIROLLI, BIRCH & BEAM REALTY. LPRMLS
 - $269,0004 bd3 ba1.9k sqft2125 Forest Hills Dr, Fayetteville, NC 28303For Sale
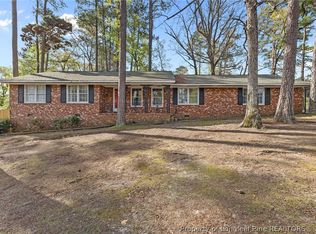 MLS ID #760405, ALLISHA SMITH, KELLER WILLIAMS REALTY (FAYETTEVILLE). LPRMLS
 - $270,0004 bd3 ba1.6k sqft1440 Marlborough Rd, Fayetteville, NC 28304For Sale
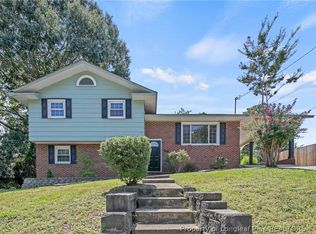 MLS ID #768412, BRITTANY BAILEY, RE/MAX CHOICE. LPRMLS
