Welcome to 1815 Sunnyside Circle! Nestled in one of Fayetteville's most established and desirable neighborhoods, this timeless home is full of character, charm, and endless possibilities. Enjoy the best of both worlds located just minutes from vibrant Downtown Fayetteville, Segra Stadium, shopping, dining, Cape Fear Valley Hospital, and Fort Bragg, while tucked away in a peaceful, quiet neighborhood that offers a true sense of privacy and community.
Inside, you'll find generous living spaces, original details that add warmth and personality, and a flexible floor plan ready for your personal touch. Whether you're searching for your forever home, looking to renovate and build equity, or simply wanting a home in a prime location, this property offers incredible potential.
Enjoy spacious bedrooms, abundant natural light, and plenty of room for entertaining both inside and out. The large backyard provides endless opportunities for outdoor living, gardening, relaxing, or future improvements.
Homes in this sought-after neighborhood rarely become available. Don't miss your opportunity to own a home with classic charm, exceptional potential, and an unbeatable location just minutes from the heart of Fayetteville while enjoying the tranquility of a quiet, established neighborhood. Schedule your private showing today!
For sale
$289,999
1815 Sunnyside Cir, Fayetteville, NC 28305
3beds
2,082sqft
Single Family Residence
Built in 1954
0.33 Acres Lot
$282,800 Zestimate®
$139/sqft
$-- HOA
What's special
Classic charmAbundant natural lightSpacious bedroomsFlexible floor planGenerous living spacesLarge backyard
- 15 days |
- 369 |
- 24 |
Zillow last checked:
Listing updated:
Listed by:
MARC CHAVEZ,
EXIT REALTY PREFERRED,
DESIREE CHAVEZ,
EXIT REALTY PREFERRED
Source: LPRMLS,MLS#: 767125 Originating MLS: Longleaf Pine Realtors
Originating MLS: Longleaf Pine RealtorsFacts & features
Interior
Bedrooms & bathrooms
- Bedrooms: 3
- Bathrooms: 2
- Full bathrooms: 2
Heating
- Heat Pump
Cooling
- Central Air, Electric
Appliances
- Included: Cooktop, Double Oven, Electric Cooktop, Exhaust Fan, Electric Oven, Electric Water Heater, Range, Water Heater
- Laundry: Main Level
Features
- Attic, Beamed Ceilings, Bookcases, Built-in Features, Ceiling Fan(s), Cathedral Ceiling(s), Dual Closets, Separate/Formal Dining Room, Eat-in Kitchen, High Ceilings, Home Office, Kitchen/Dining Combo, Bath in Primary Bedroom, Pantry, Storage, Tub Shower, Utility Room, Vaulted Ceiling(s), Workshop
- Flooring: Tile, Carpet
- Doors: Storm Door(s)
- Basement: None
- Number of fireplaces: 1
- Fireplace features: Blower Fan, Circulating, Family Room, Living Room, Wood Burning
Interior area
- Total interior livable area: 2,082 sqft
Video & virtual tour
Property
Parking
- Total spaces: 3
- Carport spaces: 3
Features
- Patio & porch: Rear Porch, Front Porch, Patio, Porch
- Exterior features: Garden, Porch, Patio
Lot
- Size: 0.33 Acres
- Features: 1/4 to 1/2 Acre Lot, Cleared, Cul-De-Sac, Dead End
- Topography: Cleared
Details
- Parcel number: 0427656785.000
- Zoning description: SF6 - Single Family Res 6
- Special conditions: None
Construction
Type & style
- Home type: SingleFamily
- Architectural style: Ranch
- Property subtype: Single Family Residence
Materials
- Asphalt, Brick
Condition
- Good Condition
- New construction: No
- Year built: 1954
Utilities & green energy
- Sewer: Public Sewer
- Water: Public
Community & HOA
Community
- Security: Smoke Detector(s)
- Subdivision: Haymount
HOA
- Has HOA: No
Location
- Region: Fayetteville
Financial & listing details
- Price per square foot: $139/sqft
- Tax assessed value: $334,300
- Annual tax amount: $2,074
- Date on market: 8/4/2026
- Listing terms: Cash,Conventional,FHA,VA Loan
- Inclusions: All kitchen appliances.
- Exclusions: Any staging decorations, gun safe, cabinet
- Ownership: Private Owner
- Road surface type: Paved
Estimated market value
$282,800
$269,000 - $297,000
$1,882/mo
Price history
| Date | Event | Price |
|---|---|---|
| 8/4/2026 | Listed for sale | $289,999$139/sqft |
Source:  LPRMLS #767125 Report a problem LPRMLS #767125 Report a problem | ||
Public tax history
| Year | Property taxes | Tax assessment |
|---|---|---|
| 2025 | $2,074 +13.6% | $334,300 +72.2% |
| 2024 | $1,827 +5.7% | $194,100 |
| 2023 | $1,729 +7.2% | $194,100 |
| 2022 | $1,613 | $194,100 |
| 2021 | $1,613 | $194,100 -5.8% |
| 2020 | -- | $206,135 +6.2% |
| 2019 | $1,578 | $194,100 |
| 2018 | $1,578 | $194,100 |
| 2017 | $1,578 -41.6% | $194,100 -6.1% |
| 2016 | $2,700 +1% | $206,800 |
| 2015 | $2,672 +0.3% | $206,800 |
| 2014 | $2,665 +2.7% | $206,800 |
| 2013 | $2,595 | $206,800 |
| 2012 | $2,595 | $206,800 |
| 2011 | $2,595 | $206,800 |
| 2010 | -- | $206,800 |
| 2009 | -- | $206,800 +47.8% |
| 2008 | -- | $139,900 |
| 2007 | -- | $139,900 |
| 2006 | -- | $139,900 |
| 2005 | -- | -- |
| 2004 | -- | $139,900 |
| 2003 | -- | $139,900 +22.7% |
| 2002 | -- | $114,030 |
| 2001 | -- | $114,030 |
Find assessor info on the county website
Monthly payment
Est. payment
Payment breakdown
Explore the cost of this home by adjusting the details. Changes won't be saved.Climate risks
Neighborhood: 28305
Nearby schools
GreatSchools rating
- NAAlma O Easom ElementaryGrades: K-1Distance: 0.3 mi
- 7/10R Max Abbott MiddleGrades: 6-8Distance: 0.8 mi
- 5/10Terry Sanford HighGrades: 9-12Distance: 0.6 mi
Schools provided by the listing agent
- Elementary: Vanstory Hills Elementary (3-5)
- Middle: Max Abbott Middle School
- High: Terry Sanford Senior High
Source: LPRMLS. This data may not be complete. We recommend contacting the local school district to confirm school assignments for this home.
- $200,0000.63 acres122 Groton Ave, Fayetteville, NC 28305Off Market
- $222,5003 bd1 ba1.2k sqft1813 Sunnyside Cir, Fayetteville, NC 28305Off Market
- $485,5003 bd4 ba2.5k sqft1818 Sunnyside Cir, Fayetteville, NC 28305Off Market

- $256,7003 bd2 ba1.7k sqft1811 Sunnyside Cir, Fayetteville, NC 28305Off Market
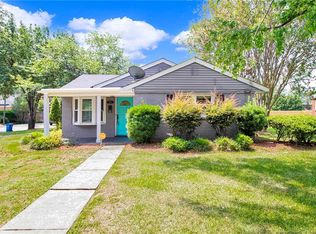
- $443,2004 bd3 ba2.3k sqft126 Groton Ave, Fayetteville, NC 28305Off Market
- $365,0003 bd3 ba2k sqft1814 Sunnyside Cir, Fayetteville, NC 28305Sold
- $365,0003 bd2 ba1.9k sqft1814 Sunnyside Cir, Fayetteville, NC 28305Sold
- $334,1943 bd2 ba2.9k sqft1816 Sunnyside Cir, Fayetteville, NC 28305Off Market
A local agent can set up tours, give advice and negotiate with sellers.
Similar homes
- $285,0003 bd3 ba2.1k sqft306 Fairfield Rd, Fayetteville, NC 28303For Sale
 MLS ID #767730, HUNTER ARMSTRONG, COLDWELL BANKER ADVANTAGE - FAYETTEVILLE. LPRMLS
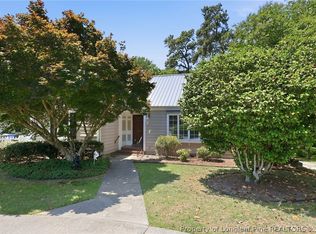
 - $314,9003 bd2 ba2k sqft302 Valley Rd, Fayetteville, NC 28305For Sale
 MLS ID #762846, UTA BELLETETE, RE/MAX CHOICE. LPRMLS
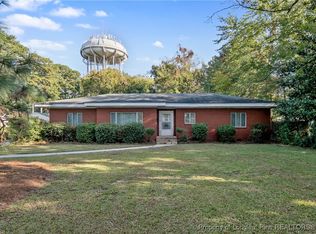
 - $229,0003 bd2 ba1.7k sqft1914 Morganton Rd, Fayetteville, NC 28305For Sale
 MLS ID #733179, CARLA COUNCIL, TOWNSEND REAL ESTATE. LPRMLS
 - $185,0003 bd2 ba1.4k sqft423 McPhee Dr, Fayetteville, NC 28305For Sale
 MLS ID #767731, HUNTER ARMSTRONG, COLDWELL BANKER ADVANTAGE - FAYETTEVILLE. LPRMLS
 - $239,0003 bd2 ba1.4k sqft120 John St, Fayetteville, NC 28305For SaleMLS ID #759716, AMANDA STONE, RE/MAX CHOICE. LPRMLS
- $250,0003 bd2 ba1.7k sqft807 Faison Ave, Fayetteville, NC 28304For SaleMLS ID #767390, KRISTEN EMMONS, EMMONS REALTY. LPRMLS
- $360,5004 bd2 ba2.2k sqft322 Circle Dr, Fayetteville, NC 28305For SaleMLS ID #759453, MELISSA RAMBIN, COLDWELL BANKER ADVANTAGE - FAYETTEVILLE. LPRMLS
- $279,0003 bd2 ba1.9k sqft3568 Gables Dr, Fayetteville, NC 28311For SaleMLS ID #767410, BRYCEN ERDODY, TORCH & TRAIL, LLC. LPRMLS
- $285,0004 bd2 ba2.2k sqft2331 Colgate Dr, Fayetteville, NC 28304For SaleMLS ID #767354, MIRANDA DIFABRIZIO, EXIT REALTY PREFERRED. LPRMLS
- $279,9003 bd3 ba1.7k sqft2940 Darien Dr, Fayetteville, NC 28304For SaleMLS ID #766663, MANSURU MUSTAPHA, AMAZING REAL ESTATE. LPRMLS
- $299,0004 bd3 ba2.9k sqft3005 Morganton Rd, Fayetteville, NC 28303For SaleMLS ID #754438, AMANDA SMITH JOHNSON, ATLAS REAL ESTATE PARTNERS. LPRMLS
- $299,0004 bd3 ba2.6k sqft1946 Forest Hills Dr, Fayetteville, NC 28303For SaleMLS ID #765467, AMANDA STONE, RE/MAX CHOICE. LPRMLS
- $283,0004 bd3 ba1.9k sqft3638 Thorndike Dr, Fayetteville, NC 28311For SaleMLS ID #767270, MICHAEL FREDERICKSON, CENTURY 21 Family Realty. LPRMLS
- $275,0003 bd2 ba2.1k sqft906 W Rowan St, Fayetteville, NC 28301For SaleMLS ID #763791, WELCOME HOME TEAM POWERED BY KELLER WILLIAMS REALTY, KELLER WILLIAMS REALTY (FAYETTEVILLE). LPRMLS
- $269,9003 bd2 ba1.7k sqft5890 Waccamaw Ct, Fayetteville, NC 28314For SaleMLS ID #767169, YOLANDA DUTARY, RE/MAX CHOICE. LPRMLS
- $399,0004 bd4 ba2.8k sqft444 Holly Ln, Fayetteville, NC 28305For SaleMLS ID #763147, MEGAN GERBER, RE/MAX CHOICE. LPRMLS
- $265,0004 bd3 ba2.3k sqft1451 Greenock Ave, Fayetteville, NC 28304For SaleMLS ID #767652, STEPHANIE DONOVAN, DONOVAN PROPERTIES. LPRMLS
- $284,9003 bd2 ba2.2k sqft5622 Weatherford Rd, Fayetteville, NC 28303For SaleMLS ID #766423, TRAVIS WELDON, Home Atlast Realty. LPRMLS
- $259,9003 bd2 ba1.8k sqft504 Pearl St, Fayetteville, NC 28303For SaleMLS ID #759257, JOSUE "JOSH" AUDELO, FATHOM REALTY NC, LLC FAY.. LPRMLS
- $250,0003 bd2 ba1.5k sqft5804 McDougal Dr, Fayetteville, NC 28304For SaleMLS ID #767635, ITZEL CAMPOS, REAL BROKER LLC. LPRMLS
