Welcome to 423 McPhee Drive! This 3-bedroom, 1.5-bath brick ranch presents a great opportunity for investors, rental buyers, or anyone looking for a home to make their own. Situated on a spacious corner lot, the home features an attached garage and plenty of potential throughout. Located in the Terry Sanford school district with convenient access to shopping, dining, and everyday amenities. Whether you're searching for your next investment or a renovation project, this property offers plenty of possibilities at an approachable price point. Bring your vision and come take a look!
Seller prefers to sell property in its current condition but may consider repair requests on a case-by-case basis.
For sale
$185,000
423 McPhee Dr, Fayetteville, NC 28305
3beds
938sqft
Single Family Residence
Built in 1954
0.39 Acres Lot
$181,300 Zestimate®
$197/sqft
$-- HOA
What's special
Brick ranchSpacious corner lotAttached garage
- 1 day |
- 244 |
- 8 |
Zillow last checked:
Listing updated:
Listed by:
HUNTER ARMSTRONG,
COLDWELL BANKER ADVANTAGE - FAYETTEVILLE
Source: LPRMLS,MLS#: 767731 Originating MLS: Longleaf Pine Realtors
Originating MLS: Longleaf Pine RealtorsFacts & features
Interior
Bedrooms & bathrooms
- Bedrooms: 3
- Bathrooms: 2
- Full bathrooms: 1
- 1/2 bathrooms: 1
Heating
- Fireplace(s)
Cooling
- Central Air
Appliances
- Included: Dishwasher, Range, Refrigerator
- Laundry: In Unit
Features
- Breakfast Area, Ceiling Fan(s), Chandelier, Kitchen/Dining Combo, Tub Shower, Window Treatments
- Flooring: Hardwood, Tile, Vinyl, Carpet
- Windows: Blinds
- Basement: Crawl Space
- Number of fireplaces: 1
- Fireplace features: Wood Burning
Interior area
- Total interior livable area: 938 sqft
Property
Parking
- Total spaces: 2
- Parking features: Attached, Garage
- Attached garage spaces: 2
Features
- Levels: One
- Stories: 1
- Exterior features: Basketball Court, Corner Lot
Lot
- Size: 0.39 Acres
- Features: 1/4 to 1/2 Acre Lot, Cleared
- Topography: Cleared
Details
- Parcel number: 0427432465
- Zoning description: RR - Rural Residential
- Special conditions: Standard
Construction
Type & style
- Home type: SingleFamily
- Architectural style: One Story
- Property subtype: Single Family Residence
Materials
- Brick Veneer
Condition
- Average Condition
- New construction: No
- Year built: 1954
Utilities & green energy
- Sewer: Public Sewer
- Water: Public
Community & HOA
Community
- Features: Gutter(s)
- Subdivision: Haymount
HOA
- Has HOA: No
Location
- Region: Fayetteville
Financial & listing details
- Price per square foot: $197/sqft
- Tax assessed value: $244,000
- Annual tax amount: $2,803
- Date on market: 8/14/2026
- Listing terms: Cash,Conventional,New Loan
- Inclusions: Refrigerator
- Exclusions: None
- Ownership: More than a year
Estimated market value
$181,300
$172,000 - $190,000
$1,619/mo
Price history
| Date | Event | Price |
|---|---|---|
| 8/14/2026 | Listed for sale | $185,000$197/sqft |
Source:  LPRMLS #767731 Report a problem LPRMLS #767731 Report a problem | ||
Public tax history
| Year | Property taxes | Tax assessment |
|---|---|---|
| 2025 | $2,803 +38.3% | $244,000 +118.6% |
| 2024 | $2,027 +5.4% | $111,600 |
| 2023 | $1,924 +6.7% | $111,600 |
| 2022 | $1,802 | $111,600 |
| 2021 | $1,802 | $111,600 +3.9% |
| 2020 | -- | $107,440 -3.7% |
| 2019 | $1,767 | $111,600 |
| 2018 | $1,767 | $111,600 |
| 2017 | $1,767 +26.1% | $111,600 +9.4% |
| 2016 | $1,401 +1% | $102,000 |
| 2015 | $1,388 +0.5% | $102,000 |
| 2014 | $1,381 +2.9% | $102,000 |
| 2013 | $1,342 | $102,000 |
| 2012 | $1,342 | $102,000 |
| 2011 | $1,342 | $102,000 |
| 2010 | -- | $102,000 |
| 2009 | -- | $102,000 +19.4% |
| 2008 | -- | $85,400 |
| 2007 | -- | $85,400 |
| 2006 | -- | $85,400 |
| 2005 | -- | -- |
| 2004 | -- | $85,400 |
| 2003 | -- | $85,400 +21.2% |
| 2002 | -- | $70,439 |
| 2001 | -- | $70,439 |
Find assessor info on the county website
Monthly payment
Est. payment
Payment breakdown
Explore the cost of this home by adjusting the details. Changes won't be saved.Climate risks
Neighborhood: 28305
Nearby schools
GreatSchools rating
- 7/10Ashley ElementaryGrades: 3-5Distance: 1.1 mi
- 7/10R Max Abbott MiddleGrades: 6-8Distance: 0.3 mi
- 5/10Terry Sanford HighGrades: 9-12Distance: 1 mi
Schools provided by the listing agent
- Elementary: Ashley Elementary (3-5)
- Middle: Max Abbott Middle School
- High: Terry Sanford Senior High
Source: LPRMLS. This data may not be complete. We recommend contacting the local school district to confirm school assignments for this home.
- $151,5003 bd1 ba1.1k sqft438 McBain Dr, Fayetteville, NC 28305Off Market
- $179,2003 bd1 ba1.3k sqft429 McPhee Dr, Fayetteville, NC 28305Off Market
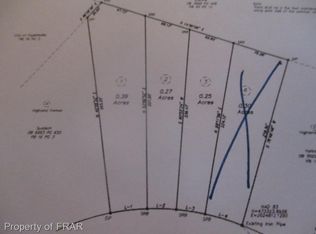
- $20,0001.2 acresMcRae Dr, Fayetteville, NC 28305Off Market
- $154,0002 bd1 ba1.2k sqft435 McBain Dr, Fayetteville, NC 28305Sold
- $230,4003 bd1 ba1.6k sqft435 McPhee Dr, Fayetteville, NC 28305Off Market
- $199,4003 bd1 ba1.2k sqft424 McPhee Dr, Fayetteville, NC 28305Off Market
- $199,7003 bd2 ba1.3k sqft440 McBain Dr, Fayetteville, NC 28305Off Market
- $265,0004 bd2 ba1.4k sqft426 McPhee Dr, Fayetteville, NC 28305Sold
A local agent can set up tours, give advice and negotiate with sellers.
Similar homes
- $179,9003 bd2 ba1k sqft1511 Pierce St, Fayetteville, NC 28305For Sale
 MLS ID #767813, KIMBERLY BULLARD, KASTLE PROPERTIES LLC. LPRMLS
 - $190,0003 bd1 ba1.2k sqft310 Highland Ave, Fayetteville, NC 28305For Sale
 MLS ID #767781, NELSON PADILLA, LPT REALTY LLC. LPRMLS
 - $220,0003 bd2 ba1.3k sqft4430 Cliffdale Rd, Fayetteville, NC 28314For Sale
 MLS ID #766583, MORGAN HOOPER, LPT REALTY LLC. LPRMLS
 - $175,0003 bd1 ba1k sqft1001 Ivy Rd, Fayetteville, NC 28303For Sale
 MLS ID #767172, CLAUDIA TYNES, NORTHGROUP REAL ESTATE. LPRMLS
 - $194,0003 bd2 ba1.1k sqft778 Yorkshire Dr, Fayetteville, NC 28314For Sale
 MLS ID #10183597, Rebecca Colwell. Doorify MLS
 - $175,0002 bd1 ba895 sqft211 Willborough Ave, Fayetteville, NC 28303For SaleMLS ID #767020, CARLA COUNCIL, TOWNSEND REAL ESTATE. LPRMLS
- $235,0003 bd2 ba1.1k sqft603 Pilot Ave, Fayetteville, NC 28303For SaleMLS ID #10186220, Ragan Armstrong. Doorify MLS
- $189,9953 bd2 ba1.3k sqft2510 Lone Pine Dr, Fayetteville, NC 28306For SaleMLS ID #766299, HENRY COLEY IV, EXP REALTY LLC. LPRMLS
- $140,0003 bd1 ba1.1k sqft5427 Birch Rd, Fayetteville, NC 28304For SaleMLS ID #765549, SARAH MORRIS, RE/MAX CHOICE. LPRMLS
- $179,0002 bd1 ba1k sqft705 Greenland Dr, Fayetteville, NC 28305For SaleMLS ID #766770, WELCOME HOME TEAM POWERED BY KELLER WILLIAMS REALTY, KELLER WILLIAMS REALTY (FAYETTEVILLE). LPRMLS
- $172,0003 bd1 ba1.1k sqft3812 & 3814 Hanna St, Fayetteville, NC 28304For SaleMLS ID #765831, LISA MACKEY, KELLER WILLIAMS REALTY (FAYETTEVILLE). LPRMLS
- $183,4563 bd2 ba1k sqft812 Stoneykirk Dr, Fayetteville, NC 28314For SaleMLS ID #761661, RAUL MEDINA, EXP REALTY LLC. LPRMLS
- $199,9003 bd2 ba1k sqft112 Preston Ave, Fayetteville, NC 28301For SaleMLS ID #10177844, Pablo Sanchez Castaneda. Doorify MLS
- $160,0003 bd2 ba1.1k sqft1810 Wendover Dr, Fayetteville, NC 28304For SaleMLS ID #764648, NICHOLAS BEAUCHAMP, COMPLETE CONCEPT REALTY. LPRMLS
- $164,0004 bd1 ba1.1k sqft2827 Coronada Pkwy, Fayetteville, NC 28306For Sale By Owner
- $199,9994 bd2 ba1.3k sqft1824 Saint Paul Ave, Fayetteville, NC 28304For SaleMLS ID #766374, LYDIA POLLOCK, NORTHERN LILAC REALTY GROUP, LLC.. LPRMLS
- $195,0003 bd2 ba1.1k sqft506 Eaton St, Fayetteville, NC 28301For SaleMLS ID #766637, RALPH HARVEY, LISTWITHFREEDOM.COM. LPRMLS
- $180,0003 bd1 ba1k sqft4438 Wellington Dr, Fayetteville, NC 28314For SaleMLS ID #764888, ALEXANDRA HARRIS, RE/MAX REAL ESTATE SERVICE. LPRMLS
- $185,0003 bd1 ba1k sqft5119 Ponderosa Dr, Fayetteville, NC 28304For SaleMLS ID #10164946, Belal Hamad. Doorify MLS
- $135,0002 bd1 ba805 sqft216 Hawthorne Rd, Fayetteville, NC 28301For SaleMLS ID #767336, TAYLOR GROUP REALTY, COLDWELL BANKER ADVANTAGE - FAYETTEVILLE. LPRMLS
