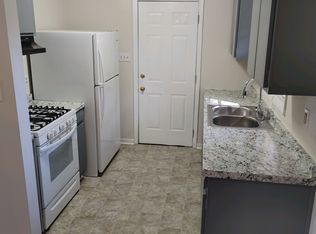
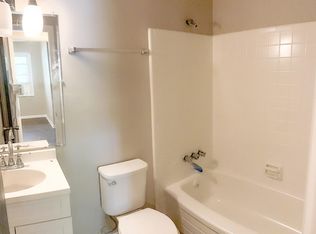
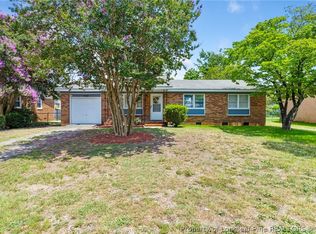
Discover the epitome of stylish living in this beautifully renovated 3-bedroom, 1.5-bath home in the heart of Fayetteville. Step inside to find elegant LVP floors flowing seamlessly throughout the open-concept layout. The spacious living area connects effortlessly to a modern kitchen featuring stainless steel appliances and a large island—perfect for everyday living and entertaining.
Enjoy generously sized bedrooms that offer comfort and privacy, creating the perfect retreat at the end of the day. The enclosed carport provides added convenience and year-round protection for your vehicle. Step outside to a fully privacy-fenced backyard, ideal for relaxing, hosting gatherings, or enjoying quiet evenings.
Conveniently located near shopping, dining, and local amenities, this home offers both style and accessibility. Schedule your showing today and experience all this Fayetteville gem has to offer.
For sale
Price cut: $6.3K (7/9)
$183,456
812 Stoneykirk Dr, Fayetteville, NC 28314
3beds
1,011sqft
Single Family Residence
Built in 1962
0.26 Acres Lot
$183,000 Zestimate®
$181/sqft
$-- HOA
What's special
Beautifully renovatedFully privacy-fenced backyardLarge islandEnclosed carportOpen-concept layoutModern kitchenElegant lvp floors
- 121 days
- 273
- 36
Zillow last checked:
Listing updated:
Listed by:
RAUL MEDINA,
EXP REALTY LLC
Source: LPRMLS,MLS#: 761661 Originating MLS: Longleaf Pine Realtors
Originating MLS: Longleaf Pine RealtorsFacts & features
Interior
Bedrooms & bathrooms
- Bedrooms: 3
- Bathrooms: 2
- Full bathrooms: 1
- 1/2 bathrooms: 1
Cooling
- Central Air
Appliances
- Included: Cooktop
Features
- Flooring: Luxury Vinyl Plank
- Basement: Crawl Space
- Has fireplace: No
- Fireplace features: None
Interior area
- Total interior livable area: 1,011 sqft
Property
Parking
- Total spaces: 1
- Parking features: Carport
- Carport spaces: 1
Features
- Patio & porch: Covered, Patio
- Exterior features: Fence
- Fencing: Back Yard,Partial
Lot
- Size: 0.26 Acres
- Features: 1/4 to 1/2 Acre Lot
Details
- Parcel number: 0417420653.000
- Zoning description: SF10 - Single Family Res 10
- Special conditions: None
Construction
Type & style
- Home type: SingleFamily
- Architectural style: Ranch
- Property subtype: Single Family Residence
Materials
- Brick Veneer, Vinyl Siding
Condition
- Good Condition
- New construction: No
- Year built: 1962
Utilities & green energy
- Sewer: Public Sewer
- Water: Public
Community & HOA
Community
- Subdivision: Montclair
HOA
- Has HOA: No
Location
- Region: Fayetteville
Financial & listing details
- Price per square foot: $181/sqft
- Tax assessed value: $149,800
- Annual tax amount: $1,910
- Date on market: 4/29/2026
- Cumulative days on market: 122 days
- Listing terms: New Loan
- Inclusions: Fridge
- Exclusions: staging
- Ownership: Agent
Estimated market value
$183,000
$174,000 - $192,000
$1,428/mo
Price history
| Date | Event | Price |
|---|---|---|
| 7/9/2026 | Price change | $183,456-3.3%$181/sqft |
Source:  LPRMLS #761661 Report a problem LPRMLS #761661 Report a problem | ||
| 6/19/2026 | Price change | $189,789-2.1%$188/sqft |
Source: LPRMLS #761661 Report a problem | ||
| 5/11/2026 | Price change | $193,888-3.1%$192/sqft |
Source: LPRMLS #761661 Report a problem | ||
| 4/29/2026 | Listed for sale | $199,999+135.3%$198/sqft |
Source: LPRMLS #761661 Report a problem | ||
| 12/12/2023 | Listing removed | -- |
Source: LPRMLS #716024 Report a problem | ||
| 11/16/2023 | Listed for rent | $1,345$1/sqft |
Source: LPRMLS #716024 Report a problem | ||
| 10/4/2023 | Sold | $85,000+9%$84/sqft |
Source: Public Record Report a problem | ||
| 3/18/2014 | Sold | $78,000-8.2%$77/sqft |
Source: LPRMLS #414564 Report a problem | ||
| 11/9/2013 | Listed for sale | $85,000+157%$84/sqft |
Source: ERA Strother Real Estate #414564 Report a problem | ||
| 9/25/2013 | Sold | $33,074+0.2%$33/sqft |
Source: LPRMLS #408657 Report a problem | ||
| 7/29/2013 | Listed for sale | $33,000-40.1%$33/sqft |
Source: RE/MAX Choice #408657 Report a problem | ||
| 6/21/2013 | Sold | $55,081-2.5%$54/sqft |
Source: Public Record Report a problem | ||
| 8/31/2004 | Sold | $56,500$56/sqft |
Source: Public Record Report a problem | ||
Public tax history
| Year | Property taxes | Tax assessment |
|---|---|---|
| 2025 | $1,910 +40.4% | $149,800 +137% |
| 2024 | $1,360 +6.6% | $63,200 |
| 2023 | $1,276 +8.7% | $63,200 |
| 2022 | $1,174 | $63,200 |
| 2021 | $1,174 | $63,200 -2.7% |
| 2020 | -- | $64,955 +2.8% |
| 2019 | $1,139 | $63,200 |
| 2018 | $1,139 | $63,200 |
| 2017 | $1,139 +5.5% | $63,200 -16.8% |
| 2016 | $1,079 +1% | $76,000 |
| 2015 | $1,069 +0.7% | $76,000 |
| 2014 | $1,062 +3% | $76,000 |
| 2013 | $1,031 | $76,000 |
| 2012 | $1,031 | $76,000 |
| 2011 | $1,031 | $76,000 |
| 2010 | -- | $76,000 |
| 2009 | -- | $76,000 +24.8% |
| 2008 | -- | $60,900 |
| 2007 | -- | $60,900 |
| 2006 | -- | $60,900 |
| 2005 | -- | -- |
| 2004 | -- | $60,900 |
| 2003 | -- | $60,900 +4% |
| 2002 | -- | $58,564 |
| 2001 | -- | $58,564 |
Find assessor info on the county website
Monthly payment
Est. payment
Payment breakdown
Explore the cost of this home by adjusting the details. Changes won't be saved.Climate risks
Neighborhood: Montclair
Nearby schools
Schools provided by the listing agent
- Middle: Douglas Byrd Middle School
- High: Douglas Byrd Senior High
Source: LPRMLS. This data may not be complete. We recommend contacting the local school district to confirm school assignments for this home.

Similar homes
- $175,0003 bd1 ba1k sqft4438 Wellington Dr, Fayetteville, NC 28314For Sale
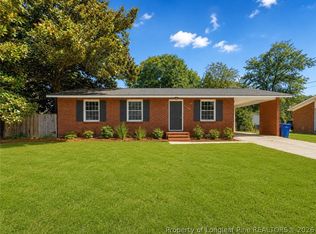 MLS ID #764888, ALEXANDRA HARRIS, RE/MAX REAL ESTATE SERVICE. LPRMLS
 - $176,0003 bd2 ba1k sqft1375 Worstead Drive, Fayetteville, NC 28314For Sale
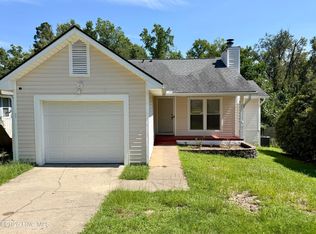
 MLS ID #100599199, Erica Sasser, RE/MAX Complete. Hive MLS
 - $194,5003 bd2 ba1.4k sqft1223 Stansfield Dr, Fayetteville, NC 28303For Sale
 MLS ID #768282, VITTORIA PIROLLI, BIRCH & BEAM REALTY. LPRMLS
 - $183,1623 bd2 ba1k sqft1705 Grandview Dr, Fayetteville, NC 28314For Sale
 MLS ID #765693, MITCHEAL DELVALLE, CENTURY 21 Family Realty. LPRMLS
 - $219,9003 bd2 ba1.3k sqft818 Rock Spring Road, Fayetteville, NC 28314For SaleMLS ID #100597110, Naomi Brown-Rasmussen, Housewell.com Realty of North Carolina LLC. Hive MLS
