Step back in time with Haymount living in this incredibly charming 1920s two-story home! Offering 3 bedrooms and 2 baths, this historic gem is perfectly situated less than a 15-minute stroll from neighborhood favorites like the Cape Fear Regional Theater, District House of Taps, and LeClair's General Store. Inside, beautiful hardwood floors guide you through a beautifully flowing layout completely brimming with character. You can gather around the cozy wood-burning fireplace in the huge living room, or host elegant dinner parties in the formal dining room complete with classic vintage built-ins. The sunny eat-in kitchen has been tastefully updated with gorgeous granite counters, and a convenient main-floor bedroom and full bathroom offer excellent flexibility for overnight guests. Head upstairs to discover two truly oversized bedrooms—one of which boasts its own romantic fireplace!—along with a second full bath. Outside, your personal oasis awaits in the spacious, privacy-fenced backyard, featuring a deck that is just begging for weekend cookouts. Complete with a handy outdoor shed and a partial basement providing all the extra storage space you could ever need, this Haymount beauty is perfectly ready to welcome you home! AGENTS-not a member of MLS? Call Showing Time for access/disclosures.
For sale
Price cut: $15K (10/6)
$250,000
906 W Rowan St, Fayetteville, NC 28301
3beds
2,171sqft
Single Family Residence
Built in 1925
-- sqft lot
$246,100 Zestimate®
$115/sqft
$-- HOA
What's special
- 131 days
- 655
- 108
Zillow last checked:
Listing updated:
Listed by:
WELCOME HOME TEAM POWERED BY KELLER WILLIAMS REALTY,
KELLER WILLIAMS REALTY (FAYETTEVILLE)
Source: LPRMLS,MLS#: 763791 Originating MLS: Longleaf Pine Realtors
Facts & features
Interior
Bedrooms & bathrooms
- Bedrooms: 3
- Bathrooms: 2
- Full bathrooms: 2
Heating
- Gas
Appliances
- Included: Washer/Dryer Stacked, Dishwasher, Electric Range, Disposal, Microwave, Refrigerator
Features
- Separate/Formal Dining Room
- Flooring: Hardwood, Tile
- Basement: Crawl Space,Partial
- Number of fireplaces: 1
- Fireplace features: Wood Burning
Interior area
- Total interior livable area: 2,171 sqft
Property
Features
- Levels: Two
- Stories: 2
- Patio & porch: Stoop
- Exterior features: Fence, Porch
- Fencing: Privacy,Yard Fenced
Lot
- Features: < 1/4 Acre
Details
- Parcel number: 0437174217
- Zoning description: MR5 - Mixed Residential
- Special conditions: None
Construction
Type & style
- Home type: SingleFamily
- Architectural style: Two Story
- Property subtype: Single Family Residence
Materials
- Vinyl Siding
Condition
- New construction: No
- Year built: 1925
Utilities & green energy
- Sewer: Public Sewer
- Water: Public
Community & HOA
Community
- Subdivision: Haymount
HOA
- Has HOA: No
Location
- Region: Fayetteville
Financial & listing details
- Price per square foot: $115/sqft
- Tax assessed value: $313,000
- Annual tax amount: $3,458
- Date on market: 6/15/2026
- Cumulative days on market: 128 days
- Listing terms: Cash,Conventional,FHA,VA Loan
- Inclusions: Refrigerator
- Exclusions: n/a
- Ownership: More than a year
- Road surface type: Paved
Estimated market value
$246,100
$234,000 - $258,000
$1,775/mo
Price history
| Date | Event | Price |
|---|---|---|
| 10/6/2026 | Price change | $250,000-5.7%$115/sqft |
Source:  LPRMLS #763791 Report a problem | ||
| 9/11/2026 | Price change | $265,000-3.6%$122/sqft |
Source: LPRMLS #763791 Report a problem | ||
| 7/10/2026 | Price change | $275,000-3.5%$127/sqft |
Source: LPRMLS #763791 Report a problem | ||
| 6/19/2026 | Listed for sale | $285,000+4.4%$131/sqft |
Source: LPRMLS #763791 Report a problem | ||
| 5/4/2024 | Listing removed | -- |
Source: Zillow Rentals Report a problem | ||
| 4/15/2024 | Price change | $1,695-3.1%$1/sqft |
Source: Zillow Rentals Report a problem | ||
| 4/2/2024 | Price change | $1,750-2.8%$1/sqft |
Source: Zillow Rentals Report a problem | ||
| 3/13/2024 | Listed for rent | $1,800+9.1%$1/sqft |
Source: Zillow Rentals Report a problem | ||
| 10/3/2022 | Listing removed | -- |
Source: Zillow Rental Network_1 Report a problem | ||
| 8/10/2022 | Listed for rent | $1,650$1/sqft |
Source: Zillow Rental Network_1 #690529 Report a problem | ||
| 3/8/2022 | Sold | $273,000-0.7%$126/sqft |
Source: LPRMLS #673087 Report a problem | ||
| 1/14/2022 | Pending sale | $275,000$127/sqft |
Source: LPRMLS #673087 Report a problem | ||
| 11/17/2021 | Listed for sale | $275,000+57.2%$127/sqft |
Source: LPRMLS #673087 Report a problem | ||
| 8/24/2018 | Sold | $174,900$81/sqft |
Source: LPRMLS #544630 Report a problem | ||
| 7/4/2018 | Pending sale | $174,900$81/sqft |
Source: LANCASTER HELMS AND PLAYER REAL ESTATE INC. #544630 Report a problem | ||
| 6/26/2018 | Listed for sale | $174,900+3.2%$81/sqft |
Source: LANCASTER HELMS AND PLAYER REAL ESTATE INC. #544630 Report a problem | ||
| 8/1/2016 | Listing removed | $169,500$78/sqft |
Source: LANCASTER, HELMS AND PLAYER REAL ESTATE, INC. #450881 Report a problem | ||
| 8/3/2015 | Listed for sale | $169,500$78/sqft |
Source: LANCASTER, HELMS AND PLAYER REAL ESTATE, INC. #450881 Report a problem | ||
Public tax history
| Year | Property taxes | Tax assessment |
|---|---|---|
| 2025 | $3,458 +25.5% | $313,000 +90.4% |
| 2024 | $2,755 +4.7% | $164,400 |
| 2023 | $2,631 +6.7% | $164,400 +1% |
| 2022 | $2,466 | $162,700 |
| 2021 | $2,466 | $162,700 +31.4% |
| 2020 | -- | $123,859 -23.9% |
| 2019 | $2,431 | $162,700 |
| 2018 | $2,431 | $162,700 |
| 2017 | $2,431 +11.1% | $162,700 -1.7% |
| 2016 | $2,188 +1% | $165,500 |
| 2015 | $2,166 +0.3% | $165,500 |
| 2014 | $2,159 +2.7% | $165,500 |
| 2013 | $2,101 | $165,500 |
| 2012 | $2,101 | $165,500 |
| 2011 | $2,101 | $165,500 |
| 2010 | -- | $165,500 |
| 2009 | -- | $165,500 +69.4% |
| 2008 | -- | $97,700 |
| 2007 | -- | $97,700 |
| 2006 | -- | $97,700 |
| 2005 | -- | -- |
| 2004 | -- | $97,700 |
| 2003 | -- | $97,700 +13.5% |
| 2002 | -- | $86,100 |
| 2001 | -- | $86,100 |
Find assessor info on the county website
Monthly payment
Est. payment
Payment breakdown
Explore the cost of this home by adjusting the details. Changes won't be saved.Climate risks
Neighborhood: 28301
Nearby schools
Schools provided by the listing agent
- Elementary: Vanstory Hills Elementary (3-5)
- Middle: Max Abbott Middle School
- High: Terry Sanford Senior High
Source: LPRMLS. This data may not be complete. We recommend contacting the local school district to confirm school assignments for this home.


Similar homes
- $265,0003 bd3 ba1.4k sqft201 Woodside Ave, Fayetteville, NC 28301For Sale
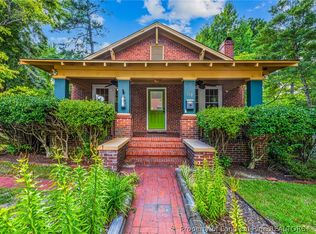 MLS ID #767387, REBECCA MILLER, KELLER WILLIAMS REALTY (FAYETTEVILLE). LPRMLS
- $259,0003 bd2 ba1.5k sqft300 Pinecrest Dr, Fayetteville, NC 28305For Sale
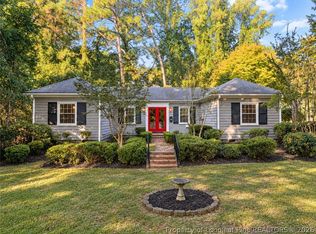 MLS ID #770820, JENNIFER MUNOZ, EXP REALTY OF THE TRIANGLE NC. LPRMLS
- $246,0003 bd2 ba1.5k sqft211 Hull Rd, Fayetteville, NC 28303For Sale
 MLS ID #763782, MITCHEAL DELVALLE, CENTURY 21 Family Realty. LPRMLS
- $254,9003 bd2 ba1.8k sqft2609 Argosy Ct, Fayetteville, NC 28304For Sale
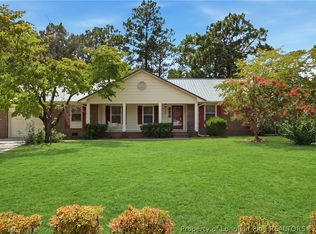 MLS ID #768420, UTA BELLETETE, RE/MAX CHOICE. LPRMLS
