Brick Ranch + Adjacent Wooded Lot | Walk to Clark Park!
413 Sherman Drive offers 3 bedrooms and 2 bathrooms on .35 acres, with the adjoining .35-acre wooded lot at 417 Sherman Drive included in the sale, providing additional access and flexibility.
This classic brick home features a low-maintenance exterior, single-car garage, and extended driveway for additional parking. An unfinished basement, large enough to house 3 vehicles, was previously used for hobbies, and is accessible via an exterior roll-up garage door on the right side of the home, with convenient driveway access from the adjacent lot.
Recent updates include fresh interior and exterior paint, new flooring throughout most of the home, granite countertops, a replaced deck, new stove, dishwasher, and garbage disposal, and a roof replaced in late 2016. A large laundry/mud room inside the home offers convenience and additional storage. Positioned high on the hill, both parcels offer privacy and wooded views.
Conveniently located off Ramsey Street near the VA Hospital, downtown Fayetteville, Fort Bragg, Methodist University, FSU, FTCC, shopping, dining, I-295, and Clark Park, which is just a short walk away at the end of the street.
For sale
Price cut: $5K (7/22)
$244,500
413 & 417 Sherman Dr, Fayetteville, NC 28301
3beds
1,735sqft
:
Get pre-qualified$1,500/mo
Single Family Residence
Built in 1978
-- sqft lot
$242,900 Zestimate®
$141/sqft
$-- HOA
What's special
Brick homeExterior roll-up garage doorReplaced deckPrivacy and wooded viewsGranite countertopsSingle-car garageLow-maintenance exterior
- 237 days |
- 249 |
- 31 |
Zillow last checked:
Listing updated:
Listed by:
AMANDA STONE,
RE/MAX CHOICE
Source: LPRMLS,MLS#: 750365 Originating MLS: Longleaf Pine Realtors
Originating MLS: Longleaf Pine RealtorsFacts & features
Interior
Bedrooms & bathrooms
- Bedrooms: 3
- Bathrooms: 2
- Full bathrooms: 2
Heating
- Heat Pump
Cooling
- Central Air
Features
- Ceiling Fan(s), Great Room, Primary Downstairs
- Flooring: Luxury Vinyl Plank, Vinyl
- Basement: Unfinished
- Number of fireplaces: 1
- Fireplace features: Masonry
Interior area
- Total interior livable area: 1,735 sqft
Property
Parking
- Total spaces: 1
- Parking features: Attached, Garage
- Attached garage spaces: 1
Features
- Patio & porch: Deck
- Exterior features: Deck
Details
- Parcel number: 0438763211.000, 0438764212.000
- Zoning description: SF6 - Single Family Res 6
- Special conditions: Standard
Construction
Type & style
- Home type: SingleFamily
- Architectural style: Ranch
- Property subtype: Single Family Residence
Materials
- Brick
Condition
- New construction: No
- Year built: 1978
Utilities & green energy
- Sewer: Public Sewer
- Water: Public
Community & HOA
Community
- Subdivision: Edgewood
HOA
- Has HOA: No
Location
- Region: Fayetteville
Financial & listing details
- Price per square foot: $141/sqft
- Date on market: 12/12/2025
- Cumulative days on market: 235 days
- Listing terms: Cash,New Loan
- Inclusions: Refrigerator
- Exclusions: N/A
- Ownership: More than a year
Estimated market value
$242,900
$231,000 - $255,000
$1,513/mo
Price history
| Date | Event | Price |
|---|---|---|
| 7/22/2026 | Price change | $244,500-2%$141/sqft |
Source:  LPRMLS #750365 Report a problem LPRMLS #750365 Report a problem | ||
| 3/23/2026 | Price change | $249,500-2.2%$144/sqft |
Source: LPRMLS #750365 Report a problem | ||
| 12/12/2025 | Listed for sale | $255,000$147/sqft |
Source: LPRMLS #750365 Report a problem | ||
Public tax history
Tax history is unavailable.
Monthly payment
Est. payment
Payment breakdown
Explore the cost of this home by adjusting the details. Changes won't be saved.Climate risks
Neighborhood: 28301
Nearby schools
GreatSchools rating
- 4/10Ferguson-Easley ElementaryGrades: PK-5Distance: 1.4 mi
- 6/10Luther Nick Jeralds MiddleGrades: 6-8Distance: 0.5 mi
- 5/10E E Smith HighGrades: 9-12Distance: 1.2 mi
Schools provided by the listing agent
- Middle: Nick Jeralds Middle School
- High: E. E. Smith High
Source: LPRMLS. This data may not be complete. We recommend contacting the local school district to confirm school assignments for this home.
- $206,0003 bd2 ba1.6k sqft413 Sherman Dr, Fayetteville, NC 28301Off Market
- $12,500-- bd-- ba-- sqft417 Sherman Dr, Fayetteville, NC 28301Off Market
- $146,0003 bd1 ba1.4k sqft409 Sherman Dr, Fayetteville, NC 28301Off Market
- $107,0002 bd2 ba1.2k sqft300 Facility Dr, Fayetteville, NC 28301Off Market
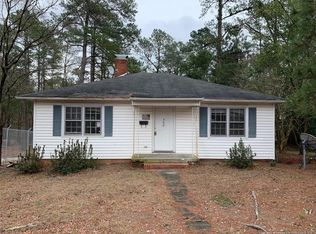
- $12,5000.35 acres421 Sherman Dr, Fayetteville, NC 28301Off Market
- $225,0004 bd3 ba1.6k sqft412 Sherman Dr, Fayetteville, NC 28301Sold
- $30,0003 bd2 ba1.9k sqft418 Sherman Dr, Fayetteville, NC 28301Off Market
- $198,0003 bd2 ba1.5k sqft226 Facility Dr, Fayetteville, NC 28301Sold
A local agent can set up tours, give advice and negotiate with sellers.
Similar homes
- $249,9003 bd2 ba1.8k sqft744 Buena Vista Dr, Fayetteville, NC 28311For Sale
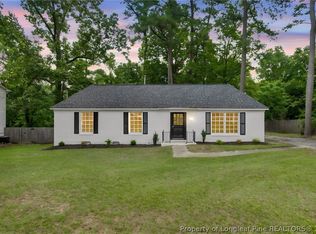 MLS ID #766603, ESSENCE REALTY GROUP POWERED BY REAL BROKER, LLC, REAL BROKER LLC. LPRMLS
 - $269,9003 bd2 ba1.7k sqft5890 Waccamaw Ct, Fayetteville, NC 28314For Sale
 MLS ID #767169, YOLANDA DUTARY, RE/MAX CHOICE. LPRMLS
 - $210,0003 bd2 ba1.5k sqft5970 Lake Trail Dr, Fayetteville, NC 28304For Sale
 MLS ID #765539, SARAH MORRIS, RE/MAX CHOICE. LPRMLS
 - $265,0003 bd2 ba1.8k sqft1712 Valley Ridge Dr, Fayetteville, NC 28303For Sale
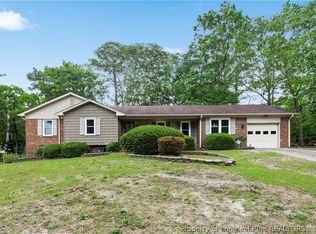 MLS ID #765962, JUDY CAPPS, TOWNSEND REAL ESTATE. LPRMLS
 - $183,0003 bd2 ba1.6k sqft115 Brookwood Ave, Fayetteville, NC 28301For SaleMLS ID #760983, STEPHANIE JACKSON, RE/MAX CHOICE. LPRMLS
- $219,9003 bd2 ba1.5k sqft1862 Paisley Ave, Fayetteville, NC 28304For SaleMLS ID #767093, STEVE METARELIS, OFFERPAD BROKERAGE. LPRMLS
- $232,4003 bd2 ba1.3k sqft5404 Sandstone Dr, Fayetteville, NC 28311For SaleMLS ID #766536, PROPERTY CLOSERS, COLDWELL BANKER ADVANTAGE - FAYETTEVILLE. LPRMLS
- $239,0003 bd2 ba1.4k sqft120 John St, Fayetteville, NC 28305For SaleMLS ID #759716, AMANDA STONE, RE/MAX CHOICE. LPRMLS
- $240,0003 bd2 ba1.6k sqft6432 Easthampton Rd, Fayetteville, NC 28314For SaleMLS ID #765489, MITCHEAL DELVALLE, CENTURY 21 Family Realty. LPRMLS
- $249,0003 bd2 ba2.1k sqft1429 Paisley Ave, Fayetteville, NC 28304For SaleMLS ID #758748, KENNETH BAREFOOT, COLDWELL BANKER ADVANTAGE - FAYETTEVILLE. LPRMLS
- $239,7504 bd4 ba2.5k sqft554 Glen Canyon Dr, Fayetteville, NC 28303For SaleMLS ID #758451, TORANIQUE ADAMS, VYLLA HOME. LPRMLS
- $249,8003 bd3 ba1.6k sqft6706 Interban Dr, Fayetteville, NC 28314For SaleMLS ID #766227, KIM MANN, KIM MANN REALTY LLC. LPRMLS
- $230,0003 bd2 ba1.9k sqft7124 Fillyaw Rd, Fayetteville, NC 28303For SaleMLS ID #765722, GREGORY RAY, EXIT REALTY PREFERRED. LPRMLS
- $254,9003 bd2 ba1.4k sqft406 Lansdowne Rd, Fayetteville, NC 28314For SaleMLS ID #764300, NATASHA EYADA, LPT REALTY LLC. LPRMLS
- $264,0003 bd2 ba1.5k sqft211 Hull Rd, Fayetteville, NC 28303For SaleMLS ID #763782, MITCHEAL DELVALLE, CENTURY 21 Family Realty. LPRMLS
- $258,0003 bd3 ba1.8k sqft1828 Paisley Ave, Fayetteville, NC 28304For SaleMLS ID #764359, THE YETI HOUSE POWERED BY EXP REALTY LLC, EXP REALTY LLC. LPRMLS
- $250,0003 bd2 ba1.7k sqft5821 Badin Ct, Fayetteville, NC 28314For SaleMLS ID #751886, LOGAN GEDDIE, COLDWELL BANKER ADVANTAGE - FAYETTEVILLE. LPRMLS
- $225,0003 bd2 ba1.2k sqft1615 Winnabow Dr, Fayetteville, NC 28304For SaleMLS ID #767031, WHITLEY WRIGHT, BOWDEN ELITE REALTY. LPRMLS
- $284,9003 bd3 ba1.8k sqft3512 Rolls Ave, Fayetteville, NC 28311For SaleMLS ID #762776, DARK HORSE GROUP POWERED BY LPT REALTY, LPT REALTY LLC. LPRMLS
- $259,9003 bd2 ba1.8k sqft504 Pearl St, Fayetteville, NC 28303For SaleMLS ID #759257, JOSUE "JOSH" AUDELO, FATHOM REALTY NC, LLC FAY.. LPRMLS
