Tucked away in the established Shenandoah community, this beautifully refreshed tri-level home offers the perfect blend of character, space, and modern updates. With over 1,800 square feet, 3 bedrooms, and 2.5 bathrooms, nearly every corner has been thoughtfully improved, including new luxury vinyl plank flooring throughout the main living areas, new carpet upstairs, new tile in the entryway, fully renovated bathrooms, a redesigned laundry room, fresh interior paint, updated ceiling fans and light fixtures, a refreshed kitchen with a new sink, and an updated HVAC system for year-round comfort. The versatile layout provides multiple living spaces, a formal dining room, and a cozy fireplace, while the fenced backyard, screened porch, and outdoor storage create the perfect setting for relaxing, entertaining, or enjoying everyday life. Conveniently located near shopping, dining, Fort Liberty, and within the sought-after Brentwood, Lewis Chapel, and Seventy-First school districts, this move-in-ready home delivers both comfort and convenience in one of Fayetteville's most established neighborhoods.
Pending
Price cut: $1K (8/10)
$257,000
1828 Paisley Ave, Fayetteville, NC 28304
3beds
1,802sqft
Single Family Residence
Built in 1975
0.43 Acres Lot
$257,300 Zestimate®
$143/sqft
$-- HOA
What's special
Fully renovated bathroomsCozy fireplaceFresh interior paintFenced backyardScreened porchRedesigned laundry roomFormal dining room
- 67 days |
- 388 |
- 38 |
Zillow last checked:
Listing updated:
Listed by:
THE YETI HOUSE POWERED BY EXP REALTY LLC,
EXP REALTY LLC,
LIONEL BLUE,
EXP REALTY LLC
Source: LPRMLS,MLS#: 764359 Originating MLS: Longleaf Pine Realtors
Originating MLS: Longleaf Pine RealtorsFacts & features
Interior
Bedrooms & bathrooms
- Bedrooms: 3
- Bathrooms: 3
- Full bathrooms: 2
- 1/2 bathrooms: 1
Heating
- Heat Pump
Cooling
- Central Air
Appliances
- Included: Dishwasher, Microwave, Range, Refrigerator
- Laundry: Washer Hookup, Dryer Hookup, Main Level
Features
- Ceiling Fan(s), Separate/Formal Dining Room, Entrance Foyer, Kitchen Island
- Flooring: Carpet, Other, Vinyl
- Doors: Storm Door(s)
- Windows: Insulated Windows
- Basement: None
- Number of fireplaces: 1
- Fireplace features: Factory Built
Interior area
- Total interior livable area: 1,802 sqft
Property
Parking
- Total spaces: 2
- Parking features: Attached, Garage
- Attached garage spaces: 2
Features
- Levels: Multi/Split
- Patio & porch: Porch, Screened
- Exterior features: Fence, Porch, Storage
- Fencing: Yard Fenced
Lot
- Size: 0.43 Acres
- Dimensions: 112' x 74' x 177' x 32' x 143'
- Features: 1/4 to 1/2 Acre Lot, Cleared
- Topography: Cleared
Details
- Parcel number: 0406736571
- Special conditions: Standard
Construction
Type & style
- Home type: SingleFamily
- Architectural style: Tri-Level
- Property subtype: Single Family Residence
Materials
- Brick Veneer
Condition
- Good Condition
- New construction: No
- Year built: 1975
Utilities & green energy
- Sewer: Public Sewer
- Water: Public
Community & HOA
Community
- Security: Security System, Smoke Detector(s)
- Subdivision: Shenandoah
HOA
- Has HOA: No
Location
- Region: Fayetteville
Financial & listing details
- Price per square foot: $143/sqft
- Tax assessed value: $251,200
- Annual tax amount: $2,872
- Date on market: 6/16/2026
- Cumulative days on market: 67 days
- Listing terms: New Loan
- Inclusions: Washer and Dryer
- Exclusions: None
- Ownership: More than a year
Estimated market value
$257,300
$244,000 - $270,000
$1,934/mo
Price history
| Date | Event | Price |
|---|---|---|
| 8/12/2026 | Pending sale | $257,000$143/sqft |
Source:  LPRMLS #764359 Report a problem LPRMLS #764359 Report a problem | ||
| 8/10/2026 | Price change | $257,000-0.4%$143/sqft |
Source: LPRMLS #764359 Report a problem | ||
| 7/20/2026 | Price change | $258,000-0.4%$143/sqft |
Source: LPRMLS #764359 Report a problem | ||
| 7/16/2026 | Price change | $259,000-0.4%$144/sqft |
Source: LPRMLS #764359 Report a problem | ||
| 6/22/2026 | Listing removed | $1,950$1/sqft |
Source: Zillow Rentals Report a problem | ||
| 6/16/2026 | Listed for sale | $260,000+20.9%$144/sqft |
Source: LPRMLS #764359 Report a problem | ||
| 6/1/2026 | Price change | $1,950-2.3%$1/sqft |
Source: Zillow Rentals Report a problem | ||
| 5/5/2026 | Listed for rent | $1,995$1/sqft |
Source: Zillow Rentals Report a problem | ||
| 8/1/2025 | Listing removed | $1,995$1/sqft |
Source: Zillow Rentals Report a problem | ||
| 7/15/2025 | Listed for rent | $1,995$1/sqft |
Source: Zillow Rentals Report a problem | ||
| 4/25/2024 | Sold | $215,000-4.4%$119/sqft |
Source: LPRMLS #720026 Report a problem | ||
| 4/4/2024 | Pending sale | $225,000$125/sqft |
Source: LPRMLS #720026 Report a problem | ||
| 4/1/2024 | Price change | $225,000-2.2%$125/sqft |
Source: LPRMLS #720026 Report a problem | ||
| 2/20/2024 | Listed for sale | $230,000+31.4%$128/sqft |
Source: LPRMLS #720026 Report a problem | ||
| 9/24/2021 | Sold | $175,000-2.7%$97/sqft |
Source: LPRMLS #665083 Report a problem | ||
| 8/20/2021 | Pending sale | $179,900$100/sqft |
Source: LPRMLS #665083 Report a problem | ||
| 8/12/2021 | Listed for sale | $179,900$100/sqft |
Source: LPRMLS #665083 Report a problem | ||
Public tax history
| Year | Property taxes | Tax assessment |
|---|---|---|
| 2025 | $2,872 +19.9% | $251,200 +81.6% |
| 2024 | $2,395 +7.5% | $138,300 +2.9% |
| 2023 | $2,229 +6.2% | $134,400 |
| 2022 | $2,098 | $134,400 |
| 2021 | $2,098 | $134,400 +5.6% |
| 2020 | -- | $127,261 -5.3% |
| 2019 | $2,063 | $134,400 |
| 2018 | $2,063 | $134,400 |
| 2017 | $2,063 +12.5% | $134,400 -1.8% |
| 2016 | $1,834 +1% | $136,900 |
| 2015 | $1,815 +0.4% | $136,900 |
| 2014 | $1,808 +2.8% | $136,900 |
| 2013 | $1,759 | $136,900 |
| 2012 | $1,759 | $136,900 |
| 2011 | $1,759 | $136,900 |
| 2010 | -- | $136,900 |
| 2009 | -- | $136,900 +31.4% |
| 2008 | -- | $104,200 |
| 2007 | -- | $104,200 |
| 2006 | -- | $104,200 |
| 2005 | -- | -- |
| 2004 | -- | $104,200 |
| 2003 | -- | $104,200 +0.5% |
| 2002 | -- | $103,700 |
| 2001 | -- | $103,700 |
Find assessor info on the county website
Monthly payment
Est. payment
Payment breakdown
Explore the cost of this home by adjusting the details. Changes won't be saved.Climate risks
Neighborhood: Shenandoah
Nearby schools
GreatSchools rating
- 4/10Brentwood ElementaryGrades: PK-5Distance: 1.1 mi
- 6/10Lewis Chapel MiddleGrades: 6-8Distance: 1.7 mi
- 4/10Seventy-First HighGrades: 9-12Distance: 2.1 mi
Schools provided by the listing agent
- Elementary: Brentwood Elementary
- Middle: Lewis Chapel Middle School
- High: Seventy-First Senior High
Source: LPRMLS. This data may not be complete. We recommend contacting the local school district to confirm school assignments for this home.
- $190,0003 bd2 ba1.6k sqft5703 Loch Ness Ct, Fayetteville, NC 28304Sold

- $182,8003 bd2 ba1.7k sqft1832 Paisley Ave, Fayetteville, NC 28304Off Market
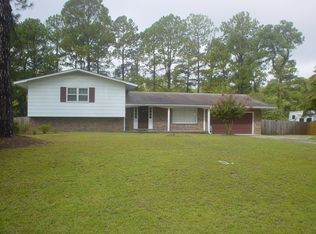
- $206,7003 bd2 ba1.6k sqft1827 Paisley Ave, Fayetteville, NC 28304Off Market
- $210,9003 bd2 ba1.4k sqft5705 Loch Ness Ct, Fayetteville, NC 28304Off Market
- $189,3003 bd2 ba1.8k sqft1834 Paisley Ave, Fayetteville, NC 28304Off Market
- $250,0004 bd2 ba2.2k sqft1826 Paisley Ave, Fayetteville, NC 28304Off Market
- $201,3003 bd2 ba1.5k sqft1833 Paisley Ave, Fayetteville, NC 28304Off Market
- $206,9003 bd2 ba1.6k sqft5707 Loch Ness Ct, Fayetteville, NC 28304Off Market
A local agent can set up tours, give advice and negotiate with sellers.
A local lender can help you make sure your offer is ready when you are.
Similar homes
- $250,0003 bd2 ba1.5k sqft5804 McDougal Dr, Fayetteville, NC 28304For Sale
 MLS ID #767635, ITZEL CAMPOS, REAL BROKER LLC. LPRMLS
 - $250,0003 bd2 ba1.9k sqft1516 Paisley Ave, Fayetteville, NC 28304For Sale
 MLS ID #764963, ANNA PAREDES, LPT REALTY LLC. LPRMLS
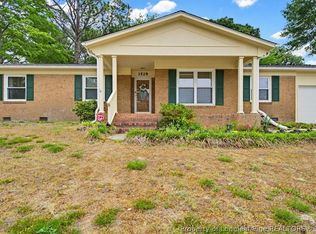
 - $249,5003 bd3 ba1.7k sqft1529 Paisley Ave, Fayetteville, NC 28304For Sale
 MLS ID #761771, MAUREEN VARGAS, KELLER WILLIAMS REALTY (FAYETTEVILLE). LPRMLS
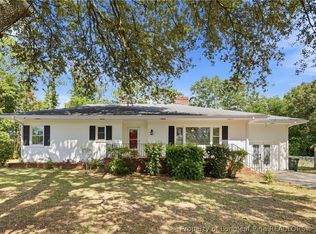
 - $242,9993 bd2 ba1.7k sqft807 Faison Ave, Fayetteville, NC 28304For Sale
 MLS ID #767390, KRISTEN EMMONS, EMMONS REALTY. LPRMLS
 - $269,0003 bd3 ba1.8k sqft1828 Rivergate Rd, Fayetteville, NC 28304For SaleMLS ID #765108, THE SIGNATURE GROUP, KELLER WILLIAMS REALTY (FAYETTEVILLE). LPRMLS
- $209,0003 bd2 ba1.8k sqft1520 Darvel Ave, Fayetteville, NC 28304For SaleMLS ID #762867, JESSICA DEAN, EXP REALTY LLC. LPRMLS
- $225,0003 bd2 ba1.2k sqft1615 Winnabow Dr, Fayetteville, NC 28304For SaleMLS ID #767031, WHITLEY WRIGHT, BOWDEN ELITE REALTY. LPRMLS
- $220,0003 bd2 ba1.4k sqft2109 Hollyridge Pl, Fayetteville, NC 28304For SaleMLS ID #763084, MIKE GLASPIE, EXP REALTY LLC. LPRMLS
- $225,0003 bd2 ba1.2k sqft6808 Leeds Ct, Fayetteville, NC 28304For SaleMLS ID #765164, MELINDA SIMPSON, REDFIN CORP.. LPRMLS
- $225,0003 bd2 ba1.4k sqft4417 Briton Cir, Fayetteville, NC 28314For SaleMLS ID #767145, MARION BROOKS-HOOKER, DREAMS MADE REALTY GROUP. LPRMLS
- $254,9003 bd2 ba1.4k sqft406 Lansdowne Rd, Fayetteville, NC 28314For SaleMLS ID #764300, NATASHA EYADA, LPT REALTY LLC. LPRMLS
- $212,9004 bd2 ba1.6k sqft4806 Hurley Dr, Fayetteville, NC 28304For SaleMLS ID #762705, QUINNEICE PEURIFOY, EXP REALTY LLC. LPRMLS
- $206,0003 bd2 ba1.3k sqft1011 Bingham Dr, Fayetteville, NC 28304For SaleMLS ID #764370, DIETCHI THOMAS, MILITARY FAMILY REALTY LLC. LPRMLS
- $269,9003 bd2 ba1.7k sqft5890 Waccamaw Ct, Fayetteville, NC 28314For SaleMLS ID #767169, YOLANDA DUTARY, RE/MAX CHOICE. LPRMLS
- $259,0003 bd3 ba1.9k sqft5700 Nassau Dr, Fayetteville, NC 28314For SaleMLS ID #766288, MEGAN GERBER, RE/MAX CHOICE. LPRMLS
- $219,9003 bd2 ba1.3k sqft818 Rock Spring Road, Fayetteville, NC 28314For Sale
 MLS ID #100597110, Naomi Brown-Rasmussen, Housewell.com Realty of North Carolina LLC. Hive MLS
 - $265,0003 bd3 ba1.8k sqft7607 Decatur Dr, Fayetteville, NC 28303For SaleMLS ID #766952, PAOLA BLACKBURN, ON POINT REALTY. LPRMLS
- $260,0003 bd2 ba1.7k sqft290 Lemont Dr, Fayetteville, NC 28303For SaleMLS ID #764531, SAMANTHA HOUSTON, RE/MAX CHOICE. LPRMLS
- $265,0003 bd2 ba1.6k sqft434 Lynhurst Dr, Fayetteville, NC 28314For SaleMLS ID #766737, JESSICA DEAN, EXP REALTY LLC. LPRMLS
- $258,4003 bd2 ba2.1k sqft6936 Wickersham Dr, Fayetteville, NC 28314For SaleMLS ID #766970, HEATHER MAYNOR, CENTURY 21 The Realty Group. LPRMLS
