Welcome home to this beautifully updated brick gem offering 3 spacious bedrooms, 2.5 bathrooms, and an ideal blend of modern updates and timeless charm. Step inside to an inviting open concept floor plan with new luxury vinyl plank flooring throughout the main living and wet areas, abundant natural light, and stylish finishes throughout. The stunning kitchen is the heart of the home, showcasing gorgeous quartz countertops, a breakfast bar, subway tile backsplash, new stainless steel appliances, and an incredible butler’s pantry with ample cabinet and storage space. The versatile formal living room features a cozy wood-burning fireplace and can easily serve as a home office, flex space, or even a fourth bedroom. Sliding glass doors lead directly to the expansive deck, making indoor-outdoor entertaining effortless. The elegant formal dining room is highlighted by a beautiful chandelier and its own sliding doors that also open to the deck. All bedrooms have new carpet and ceiling fans for added comfort. One secondary bedroom includes its own convenient half bath, making it perfect for guests or multigenerational living. The oversized primary suite is a true retreat, offering two closets, including a BIG walk-in closet, and a beautifully updated, spa inspired ensuite bathroom. Outside, you’ll appreciate the corner cul-de-sac location, providing extra privacy and curb appeal. The home offers two separate driveways, including a double driveway plus an additional front driveway, ideal for multiple vehicles, guests, or recreational parking. The yard provides plenty of space to enjoy, with a partially fenced backyard and a fully fenced section in the front, perfect for pets, play, or outdoor gatherings. With a new roof, modern updates throughout, exceptional storage, and a fantastic layout designed for both everyday living and entertaining, this move-in-ready home is one you won’t want to miss. Schedule your private showing today! Septic tank has been inspected and pumped!
For sale
Price cut: $10K (9/21)
$255,000
7607 Decatur Dr, Fayetteville, NC 28303
3beds
1,815sqft
Single Family Residence
Built in 1965
0.35 Acres Lot
$253,600 Zestimate®
$140/sqft
$-- HOA
What's special
Stylish finishes throughoutBeautifully updated brick gemCozy wood-burning fireplaceAbundant natural lightBreakfast barStunning kitchenExpansive deck
- 52 days
- 943
- 166
Zillow last checked:
Listing updated:
Listed by:
PAOLA BLACKBURN,
ON POINT REALTY,
JUSTIN HAMILTON,
ON POINT REALTY
Source: LPRMLS,MLS#: 766952 Originating MLS: Longleaf Pine Realtors
Originating MLS: Longleaf Pine RealtorsFacts & features
Interior
Bedrooms & bathrooms
- Bedrooms: 3
- Bathrooms: 3
- Full bathrooms: 2
- 1/2 bathrooms: 1
Heating
- Heat Pump
Cooling
- Central Air, Electric
Appliances
- Included: Dishwasher, Free-Standing Range, Free-Standing Refrigerator, Ice Maker, Microwave, PlumbedForIce Maker, Range, Refrigerator, Stainless Steel Appliance(s)
- Laundry: Washer Hookup, Dryer Hookup, Main Level, In Unit
Features
- Bathtub, Ceiling Fan(s), Chandelier, Dining Area, Dual Closets, Separate/Formal Dining Room, Eat-in Kitchen, Handicap Access, Kitchen Island, Kitchen/Dining Combo, Primary Downstairs, Bath in Primary Bedroom, Open Concept, Open Floorplan, Pantry, Quartz Counters, Separate Shower, Tub Shower, Walk-In Closet(s), Walk-In Shower
- Flooring: Luxury Vinyl Plank, Carpet
- Basement: Crawl Space
- Number of fireplaces: 1
- Fireplace features: Masonry
Interior area
- Total interior livable area: 1,815 sqft
Property
Parking
- Total spaces: 2
- Parking features: Attached, Garage
- Attached garage spaces: 2
Features
- Levels: One
- Stories: 1
- Patio & porch: Rear Porch
- Exterior features: Corner Lot, Fence, Porch, Storage
- Fencing: Partial
Lot
- Size: 0.35 Acres
- Features: 1/4 to 1/2 Acre Lot, Cleared, Cul-De-Sac, Level
- Topography: Cleared,Level
Details
- Parcel number: 9498491919
Construction
Type & style
- Home type: SingleFamily
- Architectural style: One Story
- Property subtype: Single Family Residence
Materials
- Brick Veneer, Vinyl Siding
Condition
- Good Condition
- New construction: No
- Year built: 1965
Utilities & green energy
- Sewer: Septic Tank
- Water: Public
Community & HOA
Community
- Features: Gutter(s)
- Subdivision: Lagrange
HOA
- Has HOA: No
Location
- Region: Fayetteville
Financial & listing details
- Price per square foot: $140/sqft
- Tax assessed value: $227,600
- Annual tax amount: $2,648
- Date on market: 8/7/2026
- Cumulative days on market: 55 days
- Listing terms: Cash,New Loan
- Inclusions: Refrigerator
- Exclusions: None
- Ownership: Less than a year
- Road surface type: Paved
Estimated market value
$253,600
$241,000 - $266,000
$1,632/mo
Price history
| Date | Event | Price |
|---|---|---|
| 9/21/2026 | Price change | $255,000-3.8%$140/sqft |
Source:  LPRMLS #766952 Report a problem LPRMLS #766952 Report a problem | ||
| 8/7/2026 | Listed for sale | $265,000+140.9%$146/sqft |
Source: LPRMLS #766952 Report a problem | ||
| 4/20/2026 | Sold | $110,000-15.4%$61/sqft |
Source: Public Record Report a problem | ||
| 10/15/2020 | Sold | $130,000$72/sqft |
Source: LPRMLS #630263 Report a problem | ||
| 7/25/2020 | Pending sale | $130,000$72/sqft |
Source: THE PROPERTY EMPORIUM #630263 Report a problem | ||
| 7/22/2020 | Price change | $130,000-7.1%$72/sqft |
Source: THE PROPERTY EMPORIUM #630263 Report a problem | ||
| 4/13/2020 | Price change | $140,000+5.3%$77/sqft |
Source: THE PROPERTY EMPORIUM #630263 Report a problem | ||
| 1/31/2020 | Listed for sale | $132,900+15.6%$73/sqft |
Source: THE PROPERTY EMPORIUM #630263 Report a problem | ||
| 2/17/2018 | Listing removed | $825 |
Source: THE PROPERTY EMPORIUM #536040 Report a problem | ||
| 2/9/2018 | Listed for rent | $825-4.6% |
Source: THE PROPERTY EMPORIUM #536040 Report a problem | ||
| 4/6/2013 | Listing removed | $865 |
Source: Listhub #400334 Report a problem | ||
| 3/12/2013 | Listed for rent | $865+1.8% |
Source: Listhub #400334 Report a problem | ||
| 4/12/2012 | Listing removed | $850 |
Source: Listhub #375671 Report a problem | ||
| 3/3/2012 | Price change | $850-8.1% |
Source: Listhub #375671 Report a problem | ||
| 11/23/2011 | Listed for rent | $925$1/sqft |
Source: Aaims Property Management Report a problem | ||
| 7/24/2010 | Listing removed | $115,000$63/sqft |
Source: Realty World Report a problem | ||
| 6/17/2010 | Price change | $115,000-2.5%$63/sqft |
Source: Realty World Report a problem | ||
| 4/20/2010 | Price change | $118,000-1.7%$65/sqft |
Source: Realty World Report a problem | ||
| 2/26/2010 | Listed for sale | $120,000+31.1%$66/sqft |
Source: NCI #340520 Report a problem | ||
| 12/21/1999 | Sold | $91,500$50/sqft |
Source: Public Record Report a problem | ||
Public tax history
| Year | Property taxes | Tax assessment |
|---|---|---|
| 2025 | $2,648 +31.9% | $227,600 +106.5% |
| 2024 | $2,008 +5.4% | $110,200 |
| 2023 | $1,905 +6.8% | $110,200 |
| 2022 | $1,784 | $110,200 |
| 2021 | $1,784 | $110,200 -13.3% |
| 2020 | -- | $127,032 +15.3% |
| 2019 | $1,749 | $110,200 |
| 2018 | $1,749 | $110,200 |
| 2017 | $1,749 +7% | $110,200 -8.8% |
| 2016 | $1,634 +1% | $120,800 |
| 2015 | $1,618 +0.4% | $120,800 |
| 2014 | $1,611 +2.8% | $120,800 |
| 2013 | $1,567 | $120,800 |
| 2012 | $1,567 | $120,800 |
| 2011 | $1,567 | $120,800 |
| 2010 | -- | $120,800 |
| 2009 | -- | $120,800 +27% |
| 2008 | -- | $95,100 |
| 2007 | -- | $95,100 |
| 2006 | -- | $95,100 |
| 2005 | -- | -- |
| 2004 | -- | $95,100 |
| 2003 | -- | $95,100 +8% |
| 2002 | -- | $88,021 |
| 2001 | -- | $88,021 |
Find assessor info on the county website
Monthly payment
Est. payment
Payment breakdown
Explore the cost of this home by adjusting the details. Changes won't be saved.Climate risks
Neighborhood: LaGrange
Nearby schools
Schools provided by the listing agent
- Elementary: Benjamin Martin Elementary
- Middle: Westover Middle School
- High: Westover Senior High
Source: LPRMLS. This data may not be complete. We recommend contacting the local school district to confirm school assignments for this home.
Similar homes
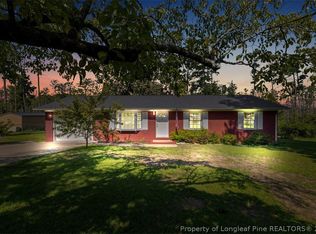
- $257,0003 bd2 ba1.7k sqft290 Lemont Dr, Fayetteville, NC 28303For Sale
 MLS ID #769749, SAMANTHA HOUSTON, RE/MAX CHOICE. LPRMLS
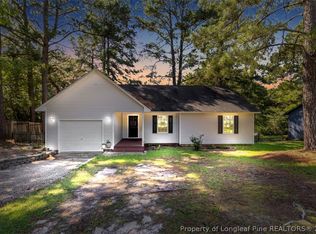
 - $225,0003 bd2 ba1.2k sqft263 Brewster Dr, Fayetteville, NC 28303For Sale
 MLS ID #768989, WILSON CORDERO, LPT REALTY LLC. LPRMLS
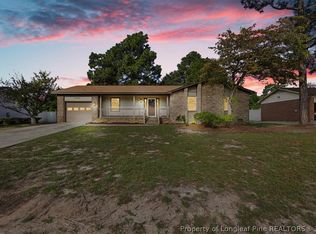
 - $230,0003 bd2 ba1.3k sqft861 Danish Dr, Fayetteville, NC 28303For Sale
 MLS ID #769084, PAOLA BLACKBURN, ON POINT REALTY. LPRMLS
 - $250,0003 bd2 ba1.4k sqft2034 Windlock Dr, Fayetteville, NC 28304For Sale
 MLS ID #769418, TEAM JONES, RE/MAX CHOICE. LPRMLS
