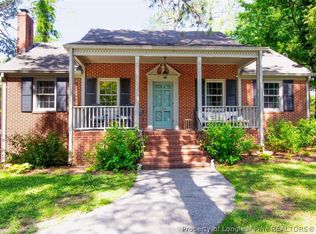
**Assumable VA Loan with 2.99% interest rate!** Charming Haymount home featuring 4 bedrooms and 2 full baths. Enjoy cozy evenings in the living room with a gas fireplace, and entertain with ease in the formal dining room. The gourmet kitchen is a standout with stainless steel appliances, including a gas range and refrigerator, along with granite countertops for a polished finish. The main level showcases hardwood floors, 3 bedrooms and 1 bath with tiled flooring while the upper level features durable lvp flooring. The spacious primary suite is located upstairs, along with an oversized walk-in closet, additional room, and a luxurious bathroom complete with a soaking tub and walk-in shower. Outdoor living is just as inviting with a screened-in side porch, a patio with pergola, a fenced backyard, and a 18x21 storage shed—perfect for relaxing or entertaining year-round!
For sale
Price cut: $2.5K (6/19)
$365,500
322 Circle Dr, Fayetteville, NC 28305
4beds
2,237sqft
:
Get pre-qualified$2,216/mo
Single Family Residence
Built in 1948
0.33 Acres Lot
$362,700 Zestimate®
$163/sqft
$-- HOA
What's special
Gourmet kitchenPatio with pergolaFenced backyardScreened-in side porchGas range and refrigeratorOversized walk-in closetFormal dining room
- 126 days |
- 512 |
- 57 |
Zillow last checked:
Listing updated:
Listed by:
MELISSA RAMBIN,
COLDWELL BANKER ADVANTAGE - FAYETTEVILLE
Source: LPRMLS,MLS#: 759453 Originating MLS: Longleaf Pine Realtors
Originating MLS: Longleaf Pine RealtorsFacts & features
Interior
Bedrooms & bathrooms
- Bedrooms: 4
- Bathrooms: 2
- Full bathrooms: 2
Heating
- Forced Air, Gas
Cooling
- Central Air, Electric
Appliances
- Included: Dishwasher, Gas Range, Microwave, Refrigerator, Stainless Steel Appliance(s)
- Laundry: Washer Hookup, Dryer Hookup, In Unit
Features
- Ceiling Fan(s), Dining Area, Separate/Formal Dining Room, Entrance Foyer, Granite Counters, Soaking Tub, Walk-In Closet(s), Walk-In Shower
- Flooring: Ceramic Tile, Hardwood, Luxury Vinyl Plank, Tile
- Doors: Storm Door(s)
- Basement: Crawl Space,Unfinished
- Number of fireplaces: 1
- Fireplace features: Gas, Gas Log, Vented
Interior area
- Total interior livable area: 2,237 sqft
Video & virtual tour
Property
Parking
- Parking features: No Garage
Features
- Levels: One and One Half
- Patio & porch: Patio, Porch, Screened, Stoop
- Exterior features: Fence, Porch, Patio, Storage
- Fencing: Back Yard,Privacy
Lot
- Size: 0.33 Acres
- Features: 1/4 to 1/2 Acre Lot, Cleared, Interior Lot
- Topography: Cleared,Sloping
Details
- Parcel number: 0427550074
- Special conditions: Standard
Construction
Type & style
- Home type: SingleFamily
- Architectural style: One and One Half Story
- Property subtype: Single Family Residence
Materials
- Brick Veneer
Condition
- Good Condition
- New construction: No
- Year built: 1948
Utilities & green energy
- Sewer: Public Sewer
- Water: Public
Community & HOA
Community
- Security: Smoke Detector(s)
- Subdivision: Haymount
HOA
- Has HOA: No
Location
- Region: Fayetteville
Financial & listing details
- Price per square foot: $163/sqft
- Tax assessed value: $366,700
- Annual tax amount: $3,967
- Date on market: 3/24/2026
- Cumulative days on market: 127 days
- Listing terms: Assumable,Cash,New Loan,VA Loan
- Inclusions: Refrigerator, Storage Building
- Exclusions: Personal Property
- Ownership: More than a year
Estimated market value
$362,700
$345,000 - $381,000
$1,807/mo
Price history
| Date | Event | Price |
|---|---|---|
| 6/19/2026 | Price change | $365,500-0.7%$163/sqft |
Source:  LPRMLS #759453 Report a problem LPRMLS #759453 Report a problem | ||
| 5/14/2026 | Price change | $368,000-1.3%$165/sqft |
Source: LPRMLS #759453 Report a problem | ||
| 4/22/2026 | Price change | $373,000-1.3%$167/sqft |
Source: LPRMLS #759453 Report a problem | ||
| 3/24/2026 | Listed for sale | $378,000+26%$169/sqft |
Source: LPRMLS #759453 Report a problem | ||
| 4/13/2021 | Sold | $300,000+34.5%$134/sqft |
Source: LPRMLS #652087 Report a problem | ||
| 7/31/2018 | Sold | $223,000-3%$100/sqft |
Source: LPRMLS #543245 Report a problem | ||
| 7/2/2018 | Pending sale | $229,999$103/sqft |
Source: NEST MANAGERS LLC. #543245 Report a problem | ||
| 6/4/2018 | Listed for sale | $229,999+0%$103/sqft |
Source: NEST MANAGERS LLC. #543245 Report a problem | ||
| 8/16/2015 | Listing removed | $1,525$1/sqft |
Source: SAVANNAH REALTY and CONSTRUCTION, INC. #448760 Report a problem | ||
| 8/1/2015 | Price change | $1,525-4.7%$1/sqft |
Source: SAVANNAH REALTY and CONSTRUCTION, INC. #448760 Report a problem | ||
| 7/25/2015 | Listing removed | $229,900$103/sqft |
Source: SAVANNAH REALTY and CONSTRUCTION, INC. #447747 Report a problem | ||
| 7/6/2015 | Price change | $229,900-4.2%$103/sqft |
Source: SAVANNAH REALTY and CONSTRUCTION, INC. #447747 Report a problem | ||
| 7/1/2015 | Listed for rent | $1,600$1/sqft |
Source: SAVANNAH REALTY and CONSTRUCTION, INC. #448760 Report a problem | ||
| 6/12/2015 | Listed for sale | $239,900+26.3%$107/sqft |
Source: SAVANNAH REALTY and CONSTRUCTION, INC. #447747 Report a problem | ||
| 6/6/2003 | Sold | $190,000+11.8%$85/sqft |
Source: Public Record Report a problem | ||
| 3/7/2000 | Sold | $170,000$76/sqft |
Source: Public Record Report a problem | ||
Public tax history
| Year | Property taxes | Tax assessment |
|---|---|---|
| 2025 | $3,967 +7.7% | $366,700 +58.2% |
| 2024 | $3,684 +11.1% | $231,800 +7.5% |
| 2023 | $3,317 +5.2% | $215,700 |
| 2022 | $3,154 | $215,700 |
| 2021 | $3,154 | $215,700 +1% |
| 2020 | -- | $213,597 -1% |
| 2019 | $3,119 | $215,700 |
| 2018 | $3,119 | $215,700 |
| 2017 | $3,119 +0.4% | $215,700 -9.9% |
| 2016 | $3,106 +1.1% | $239,500 |
| 2015 | $3,073 +0.2% | $239,500 |
| 2014 | $3,066 +2.7% | $239,500 |
| 2013 | $2,986 | $239,500 |
| 2012 | $2,986 | $239,500 |
| 2011 | $2,986 | $239,500 |
| 2010 | -- | $239,500 |
| 2009 | -- | $239,500 +46% |
| 2008 | -- | $164,000 |
| 2007 | -- | $164,000 |
| 2006 | -- | $164,000 |
| 2005 | -- | -- |
| 2004 | -- | $164,000 |
| 2003 | -- | $164,000 +39.3% |
| 2002 | -- | $117,750 |
| 2001 | -- | $117,750 |
Find assessor info on the county website
Monthly payment
Est. payment
Payment breakdown
Explore the cost of this home by adjusting the details. Changes won't be saved.Climate risks
Neighborhood: 28305
Nearby schools
GreatSchools rating
- NAAlma O Easom ElementaryGrades: K-1Distance: 0.6 mi
- 7/10R Max Abbott MiddleGrades: 6-8Distance: 0.5 mi
- 5/10Terry Sanford HighGrades: 9-12Distance: 0.7 mi
Schools provided by the listing agent
- Elementary: Vanstory Hills Elementary (3-5)
- Middle: Max Abbott Middle School
- High: Terry Sanford Senior High
Source: LPRMLS. This data may not be complete. We recommend contacting the local school district to confirm school assignments for this home.
- $629,6004 bd4 ba3.2k sqft318 Circle Dr, Fayetteville, NC 28305Off Market
- $517,1005 bd4 ba3.7k sqft326 Circle Dr, Fayetteville, NC 28305Off Market
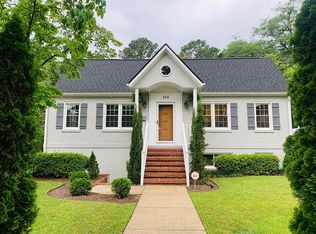
- $612,1003 bd3 ba3.6k sqft314 Circle Dr, Fayetteville, NC 28305Off Market
- $127,7003 bd1 ba1k sqft315 Pinecrest Dr, Fayetteville, NC 28305Off Market
- $264,3003 bd2 ba1.6k sqft313 Pinecrest Dr, Fayetteville, NC 28305Off Market
- $392,1003 bd2 ba2.3k sqft330 Circle Dr, Fayetteville, NC 28305Off Market
- $476,8004 bd3 ba3.8k sqft319 Pinecrest Dr, Fayetteville, NC 28305Off Market
- $239,8003 bd1 ba1.6k sqft323 Circle Dr, Fayetteville, NC 28305Off Market
A local agent can set up tours, give advice and negotiate with sellers.
Similar homes
- $385,0004 bd3 ba2.4k sqft601 Westmont Dr, Fayetteville, NC 28305For Sale
 MLS ID #756967, WIOLETTA CONNER, REALTY ONE GROUP LIBERTY. LPRMLS
 - $399,0004 bd4 ba2.8k sqft444 Holly Ln, Fayetteville, NC 28305For Sale
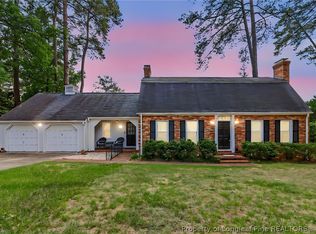 MLS ID #763147, MEGAN GERBER, RE/MAX CHOICE. LPRMLS
 - $369,9004 bd4 ba2.3k sqft602 Westmont Dr, Fayetteville, NC 28305For Sale
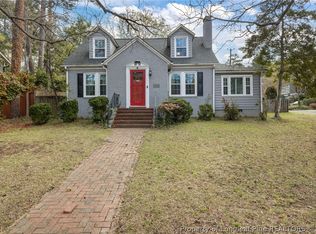 MLS ID #759121, ALLISHA SMITH, KELLER WILLIAMS REALTY (FAYETTEVILLE). LPRMLS
 - $384,5004 bd2 ba2.2k sqft304 Woodcrest Rd, Fayetteville, NC 28305For Sale
 MLS ID #762658, MARYT REAVES, TOWNSEND REAL ESTATE. LPRMLS
 - $314,9003 bd2 ba2k sqft302 Valley Rd, Fayetteville, NC 28305For SaleMLS ID #762846, UTA BELLETETE, RE/MAX CHOICE. LPRMLS
- $355,0003 bd2 ba2.3k sqft220 Bethune St, Fayetteville, NC 28305For SaleMLS ID #764178, KATHY HOLDEN, COLDWELL BANKER ADVANTAGE - YADKIN ROAD. LPRMLS
- $365,0004 bd3 ba2.9k sqft608 Argyll Rd, Fayetteville, NC 28303For SaleMLS ID #761230, JOEY SHORT, COLDWELL BANKER ADVANTAGE - FAYETTEVILLE. LPRMLS
- $325,0004 bd3 ba2.4k sqft130 S Churchill Dr, Fayetteville, NC 28303For SaleMLS ID #760880, JAMES "ALEX" MCFADYEN, COLDWELL BANKER ADVANTAGE - FAYETTEVILLE. LPRMLS
- $355,0004 bd3 ba2.6k sqft2006 Forest Hills Dr, Fayetteville, NC 28303For SaleMLS ID #765369, DONNA CLAYTON LLOYD, EXP REALTY LLC. LPRMLS
- $342,9003 bd2 ba1.9k sqft597 Greenland Dr, Fayetteville, NC 28305For SaleMLS ID #755538, TERESA VIEW, MANNING REALTY. LPRMLS
- $299,0003 bd3 ba1.6k sqft1605 Morganton Rd, Fayetteville, NC 28305For SaleMLS ID #755338, JENIFER MANTOUX, TOWNSEND REAL ESTATE. LPRMLS
- $335,0004 bd3 ba1.9k sqft2621 Huntington Rd, Fayetteville, NC 28303For SaleMLS ID #763878, AMY REYNOLDS, ACE REAL ESTATE. LPRMLS
- $389,0004 bd3 ba2.7k sqft2412 Rolling Hill Rd, Fayetteville, NC 28304For SaleMLS ID #764315, KATHERINE (CHRIS) PUCKETT, PEAK REALTY GROUP. LPRMLS
- $450,0006 bd3 ba3k sqft2616 Westchester Dr, Fayetteville, NC 28303For SaleMLS ID #766373, THE PENNINK TEAMS POWERED BY COLDWELL BANKER ADVANTAGE, COLDWELL BANKER ADVANTAGE - FAYETTEVILLE. LPRMLS
- $299,9953 bd2 ba1.6k sqft1402 Summitt Ave, Fayetteville, NC 28305For SaleMLS ID #764160, AISLING BONNER, ERA STROTHER REAL ESTATE. LPRMLS
- $239,0003 bd2 ba1.4k sqft120 John St, Fayetteville, NC 28305For SaleMLS ID #759716, AMANDA STONE, RE/MAX CHOICE. LPRMLS
- $314,0004 bd3 ba2.3k sqft4196 Cliffdale Rd, Fayetteville, NC 28303For SaleMLS ID #759958, MATTHEW BARRETT, COLDWELL BANKER ADVANTAGE - FAYETTEVILLE. LPRMLS
- $324,9003 bd3 ba2.2k sqft501 Edinburgh Dr, Fayetteville, NC 28303For SaleMLS ID #754543, DAVID HELMS, COLDWELL BANKER ADVANTAGE - FAYETTEVILLE. LPRMLS
- $299,9003 bd2 ba1.8k sqft207 Hillcrest Ave, Fayetteville, NC 28305For SaleMLS ID #764139, DEBORAH ELLIS, TOWNSEND REAL ESTATE. LPRMLS
- $355,0003 bd3 ba2.3k sqft220 Bradford Ave, Fayetteville, NC 28301For SaleMLS ID #760707, WELCOME HOME TEAM POWERED BY KELLER WILLIAMS REALTY, KELLER WILLIAMS REALTY (FAYETTEVILLE). LPRMLS
