Welcome to 2616 Westchester Drive, a truly rare find in the highly sought-after VanStory Hills neighborhood. Offering more than 3,000 square feet, this meticulously maintained ranch-style home features six bedrooms and three full bathrooms, providing an exceptional amount of space and flexibility for a variety of needs.
Thoughtfully updated throughout, the home offers abundant storage and a functional layout with unique features rarely found in the area. The spacious, fenced backyard is designed for both relaxation and play, complete with a playhouse, tire swing, and detached storage shed. A rear gate provides convenient direct pedestrian access to VanStory Hills Elementary, making the location especially appealing.
With its generous square footage, single-level design, impressive bedroom count, and prime location, this distinctive property presents an incredible opportunity to own a well-cared-for home in one of Fayetteville's most established neighborhoods.

***Some images have been digitally enhanced with virtual furnishings and décor to help illustrate the property’s potential.***
Pending
$450,000
2616 Westchester Dr, Fayetteville, NC 28303
6beds
3,056sqft
Single Family Residence
Built in 1961
0.36 Acres Lot
$439,000 Zestimate®
$147/sqft
$2/mo HOA
What's special
Meticulously maintained ranch-style homeSix bedroomsAbundant storageSpacious fenced backyardTire swingDetached storage shedSingle-level design
- 43 days
- 152
- 2
Zillow last checked:
Listing updated:
Listed by:
THE PENNINK TEAMS POWERED BY COLDWELL BANKER ADVANTAGE,
COLDWELL BANKER ADVANTAGE - FAYETTEVILLE,
TIFFANY PENNINK,
COLDWELL BANKER ADVANTAGE - FAYETTEVILLE
Source: LPRMLS,MLS#: 766373 Originating MLS: Longleaf Pine Realtors
Originating MLS: Longleaf Pine RealtorsFacts & features
Interior
Bedrooms & bathrooms
- Bedrooms: 6
- Bathrooms: 3
- Full bathrooms: 3
Heating
- Gas
Cooling
- Central Air
Appliances
- Included: Dishwasher, Disposal, Microwave, Range, Refrigerator
- Laundry: Washer Hookup, Dryer Hookup, In Unit
Features
- Attic, Breakfast Area, Ceiling Fan(s), Cathedral Ceiling(s), Separate/Formal Dining Room, Entrance Foyer, Eat-in Kitchen, Storage, Unfurnished, Vaulted Ceiling(s), Walk-In Closet(s), Window Treatments
- Flooring: Carpet, Hardwood, Luxury Vinyl Plank, Other, Tile
- Windows: Blinds, Window Treatments
- Basement: Crawl Space
- Number of fireplaces: 1
- Fireplace features: Masonry
Interior area
- Total interior livable area: 3,056 sqft
Property
Features
- Patio & porch: Covered, Front Porch, Patio, Porch
- Exterior features: Fence, Porch, Patio, Storage
- Fencing: Back Yard
Lot
- Size: 0.36 Acres
- Features: 1/4 to 1/2 Acre Lot, Cleared, Interior Lot
- Topography: Cleared
Details
- Parcel number: 0427157160
- Special conditions: Standard
Construction
Type & style
- Home type: SingleFamily
- Architectural style: Ranch
- Property subtype: Single Family Residence
Materials
- Brick Veneer
Condition
- Good Condition
- New construction: No
- Year built: 1961
Utilities & green energy
- Sewer: Public Sewer
- Water: Public
Community & HOA
Community
- Subdivision: Vanstory Hills
HOA
- Has HOA: Yes
- HOA fee: $25 annually
- HOA name: Vanstory Hills Hoa
Location
- Region: Fayetteville
Financial & listing details
- Price per square foot: $147/sqft
- Tax assessed value: $422,800
- Annual tax amount: $4,499
- Date on market: 7/22/2026
- Cumulative days on market: 43 days
- Listing terms: Cash,New Loan
- Inclusions: Refrigerator
- Exclusions: None
- Ownership: More than a year
- Road surface type: Paved
Estimated market value
$439,000
$417,000 - $461,000
$2,728/mo
Price history
| Date | Event | Price |
|---|---|---|
| 8/4/2026 | Listed for sale | $450,000$147/sqft |
Source:  Coldwell Banker Advantage #766373 Report a problem Coldwell Banker Advantage #766373 Report a problem | ||
| 7/29/2026 | Pending sale | $450,000$147/sqft |
Source:  LPRMLS #766373 Report a problem LPRMLS #766373 Report a problem | ||
| 7/22/2026 | Listed for sale | $450,000+51.8%$147/sqft |
Source: LPRMLS #766373 Report a problem | ||
| 4/12/2026 | Listing removed | $2,700$1/sqft |
Source: LPRMLS #741861 Report a problem | ||
| 4/11/2025 | Listed for rent | $2,700$1/sqft |
Source: LPRMLS #741861 Report a problem | ||
| 4/23/2020 | Sold | $296,500-8.8%$97/sqft |
Source: LPRMLS #608055 Report a problem | ||
| 3/12/2020 | Pending sale | $325,000$106/sqft |
Source: TOWNSEND REAL ESTATE #608055 Report a problem | ||
| 8/27/2019 | Price change | $325,000-4.1%$106/sqft |
Source: TOWNSEND REAL ESTATE #608055 Report a problem | ||
| 5/20/2019 | Listed for sale | $339,000$111/sqft |
Source: TOWNSEND REAL ESTATE #553211 Report a problem | ||
| 3/28/2019 | Pending sale | $339,000$111/sqft |
Source: TOWNSEND REAL ESTATE #553211 Report a problem | ||
| 12/12/2018 | Listed for sale | $339,000-2.9%$111/sqft |
Source: TOWNSEND REAL ESTATE #553211 Report a problem | ||
| 8/10/2018 | Listing removed | $349,000$114/sqft |
Source: Owner Report a problem | ||
| 5/12/2018 | Price change | $349,000-0.3%$114/sqft |
Source: Owner Report a problem | ||
| 1/29/2018 | Listed for sale | $350,000+74.1%$115/sqft |
Source: Owner Report a problem | ||
| 12/23/1999 | Sold | $201,000$66/sqft |
Source: Public Record Report a problem | ||
Public tax history
| Year | Property taxes | Tax assessment |
|---|---|---|
| 2025 | $4,499 +3.7% | $422,800 +51.4% |
| 2024 | $4,339 +4.1% | $279,300 |
| 2023 | $4,168 +4.7% | $279,300 |
| 2022 | $3,980 | $279,300 |
| 2021 | $3,980 | $279,300 -5.2% |
| 2020 | -- | $294,625 +10.2% |
| 2019 | $3,790 | $267,400 |
| 2018 | $3,790 | $267,400 |
| 2017 | $3,790 -3.7% | $267,400 -12.8% |
| 2016 | $3,937 +1.1% | $306,600 |
| 2015 | $3,896 +0.2% | $306,600 |
| 2014 | $3,889 +4% | $306,600 +1.4% |
| 2013 | $3,740 | $302,500 |
| 2012 | $3,740 | $302,500 |
| 2011 | $3,740 | $302,500 |
| 2010 | -- | $302,500 |
| 2009 | -- | $302,500 +41.7% |
| 2008 | -- | $213,500 |
| 2007 | -- | $213,500 |
| 2006 | -- | $213,500 |
| 2005 | -- | -- |
| 2004 | -- | $213,500 |
| 2003 | -- | $213,500 +10.4% |
| 2002 | -- | $193,399 |
| 2001 | -- | $193,399 |
Find assessor info on the county website
Monthly payment
Est. payment
Payment breakdown
Explore the cost of this home by adjusting the details. Changes won't be saved.Climate risks
Neighborhood: Vanstory Hills
Nearby schools
Schools provided by the listing agent
- Elementary: Vanstory Hills Elementary (3-5)
- Middle: Max Abbott Middle School
- High: Terry Sanford Senior High
Source: LPRMLS. This data may not be complete. We recommend contacting the local school district to confirm school assignments for this home.
- $256,0003 bd2 ba1.5k sqft2620 Westchester Dr, Fayetteville, NC 28303Off Market
- $237,2003 bd2 ba1.8k sqft2612 Westchester Dr, Fayetteville, NC 28303Off Market
- $387,3004 bd2 ba2.8k sqft2617 Westchester Dr, Fayetteville, NC 28303Off Market
- $342,2004 bd2 ba1.5k sqft2611 Westchester Dr, Fayetteville, NC 28303Off Market
Similar homes
- $417,5004 bd3 ba2.8k sqft308 Valley Rd, Fayetteville, NC 28305For Sale
 MLS ID #768243, JAMES "ALEX" MCFADYEN, COLDWELL BANKER ADVANTAGE - FAYETTEVILLE. LPRMLS
 - $349,9004 bd3 ba2.9k sqft608 Argyll Rd, Fayetteville, NC 28303For Sale
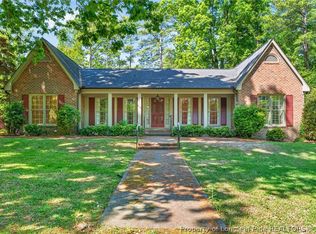 MLS ID #761230, JOEY SHORT, COLDWELL BANKER ADVANTAGE - FAYETTEVILLE. LPRMLS
 - $381,0004 bd4 ba2.5k sqft3455 Regiment Dr, Fayetteville, NC 28303For Sale
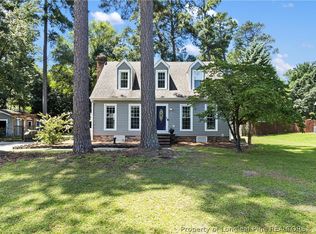 MLS ID #766034, AMANDA HIGH, RE/MAX CHOICE. LPRMLS
 - $590,0006 bd6 ba4k sqft4419 Ferncreek Dr, Fayetteville, NC 28314For Sale
 MLS ID #768819, STEPHANIE SAVAGE, NORTHGROUP REAL ESTATE. LPRMLS
