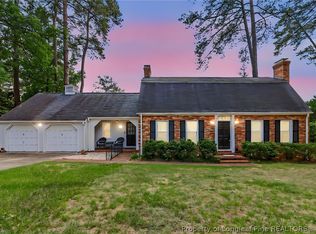
Enjoy a spacious layout designed for comfortable living, featuring modern finishes and plenty of natural light. The refreshed kitchen and living areas provide a welcoming space for everyday living and entertaining, while the generously sized bedrooms offer comfort and versatility. Step outside to enjoy the large yard, perfect for relaxing, entertaining, or outdoor activities. Conveniently located near shopping, dining, schools, and major roadways, this home combines style, comfort, and convenience.
For sale
$381,000
3455 Regiment Dr, Fayetteville, NC 28303
4beds
2,567sqft
Single Family Residence
Built in 1978
0.38 Acres Lot
$374,300 Zestimate®
$148/sqft
$-- HOA
What's special
Modern finishesLarge yardPlenty of natural lightSpacious layoutRefreshed kitchenGenerously sized bedrooms
- 30 days |
- 393 |
- 28 |
Zillow last checked:
Listing updated:
Listed by:
AMANDA HIGH,
RE/MAX CHOICE
Source: LPRMLS,MLS#: 766034 Originating MLS: Longleaf Pine Realtors
Originating MLS: Longleaf Pine RealtorsFacts & features
Interior
Bedrooms & bathrooms
- Bedrooms: 4
- Bathrooms: 4
- Full bathrooms: 3
- 1/2 bathrooms: 1
Heating
- Forced Air, Gas, Heat Pump
Cooling
- Central Air, Electric
Appliances
- Included: Dryer, Dishwasher, Range, Refrigerator, Washer
Features
- Attic, Wet Bar, Ceiling Fan(s), Separate/Formal Dining Room, Entrance Foyer, Granite Counters, Primary Downstairs, Storage, Sun Room, Walk-In Closet(s), Window Treatments
- Flooring: Carpet, Hardwood, Tile
- Windows: Blinds
- Basement: Crawl Space
- Number of fireplaces: 1
- Fireplace features: Masonry
Interior area
- Total interior livable area: 2,567 sqft
Property
Parking
- Total spaces: 1
- Parking features: Detached, Garage
- Garage spaces: 1
Features
- Levels: Two
- Stories: 2
- Patio & porch: Deck, Stoop
- Exterior features: Deck, Fence, Porch, Storage
- Fencing: Back Yard,Yard Fenced
Lot
- Size: 0.38 Acres
- Features: 1/4 to 1/2 Acre Lot, Level
- Topography: Level
Details
- Parcel number: 0418616470.000
- Zoning description: SF10 - Single Family Res 10
- Special conditions: None
Construction
Type & style
- Home type: SingleFamily
- Architectural style: Two Story
- Property subtype: Single Family Residence
Materials
- Frame
Condition
- Good Condition
- New construction: No
- Year built: 1978
Utilities & green energy
- Sewer: Public Sewer
- Water: Public
Community & HOA
Community
- Features: Gutter(s)
- Security: Smoke Detector(s)
- Subdivision: Huntington Pk (Fay)
HOA
- Has HOA: No
Location
- Region: Fayetteville
Financial & listing details
- Price per square foot: $148/sqft
- Tax assessed value: $343,300
- Annual tax amount: $3,745
- Date on market: 7/15/2026
- Cumulative days on market: 31 days
- Listing terms: Cash,New Loan
- Inclusions: Refrigerator, washing machine and dryer, microwave, Ring Door bell
- Exclusions: personal property
- Ownership: More than a year
Estimated market value
$374,300
$356,000 - $393,000
$2,670/mo
Price history
| Date | Event | Price |
|---|---|---|
| 7/15/2026 | Listed for sale | $381,000+22.9%$148/sqft |
Source:  LPRMLS #766034 Report a problem LPRMLS #766034 Report a problem | ||
| 8/15/2023 | Sold | $310,000+1.6%$121/sqft |
Source: LPRMLS #708097 Report a problem | ||
| 7/15/2023 | Pending sale | $305,000$119/sqft |
Source: LPRMLS #708097 Report a problem | ||
| 7/13/2023 | Listed for sale | $305,000+17.3%$119/sqft |
Source: LPRMLS #708097 Report a problem | ||
| 7/23/2021 | Sold | $260,000$101/sqft |
Source: Public Record Report a problem | ||
| 6/21/2021 | Pending sale | $260,000$101/sqft |
Source: LPRMLS #659343 Report a problem | ||
| 6/11/2021 | Listed for sale | $260,000+18.2%$101/sqft |
Source: LPRMLS #659343 Report a problem | ||
| 8/28/2015 | Sold | $220,000-6.4%$86/sqft |
Source: Public Record Report a problem | ||
| 10/8/2014 | Price change | $235,000-4.1%$92/sqft |
Source: RE/MAX Premier Properties #432508 Report a problem | ||
| 9/17/2014 | Listed for sale | $245,000$95/sqft |
Source: RE/MAX Premier Properties #432508 Report a problem | ||
Public tax history
| Year | Property taxes | Tax assessment |
|---|---|---|
| 2025 | $3,745 +9.2% | $343,300 +60.9% |
| 2024 | $3,429 +4.4% | $213,300 |
| 2023 | $3,285 +5.2% | $213,300 |
| 2022 | $3,123 | $213,300 |
| 2021 | $3,123 | $213,300 +5.6% |
| 2020 | -- | $201,937 -5.3% |
| 2019 | $3,088 | $213,300 |
| 2018 | $3,088 | $213,300 |
| 2017 | $3,088 +5.9% | $213,300 -4.9% |
| 2016 | $2,916 +1% | $224,200 |
| 2015 | $2,886 +0.2% | $224,200 |
| 2014 | $2,879 +2.7% | $224,200 |
| 2013 | $2,803 | $224,200 |
| 2012 | $2,803 | $224,200 |
| 2011 | $2,803 | $224,200 |
| 2010 | -- | $224,200 |
| 2009 | -- | $224,200 +37% |
| 2008 | -- | $163,700 |
| 2007 | -- | $163,700 |
| 2006 | -- | $163,700 |
| 2005 | -- | -- |
| 2004 | -- | $163,700 |
| 2003 | -- | $163,700 +13.8% |
| 2002 | -- | $143,810 |
| 2001 | -- | $143,810 |
Find assessor info on the county website
Monthly payment
Est. payment
Payment breakdown
Explore the cost of this home by adjusting the details. Changes won't be saved.Climate risks
Neighborhood: Huntington Park
Nearby schools
GreatSchools rating
- 9/10Vanstory Hills ElementaryGrades: 2-5Distance: 1.5 mi
- 7/10R Max Abbott MiddleGrades: 6-8Distance: 1.9 mi
- 5/10Terry Sanford HighGrades: 9-12Distance: 1.7 mi
Schools provided by the listing agent
- Elementary: Vanstory Hills Elementary (3-5)
- Middle: Max Abbott Middle School
- High: Terry Sanford Senior High
Source: LPRMLS. This data may not be complete. We recommend contacting the local school district to confirm school assignments for this home.
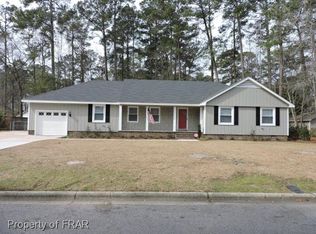
- $331,9003 bd2 ba2.5k sqft3451 Regiment Dr, Fayetteville, NC 28303Off Market
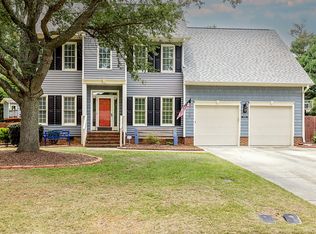
- $391,4004 bd3 ba2.4k sqft3459 Regiment Dr, Fayetteville, NC 28303Off Market
- $294,8003 bd2 ba1.7k sqft210 Viking Rd, Fayetteville, NC 28303Off Market
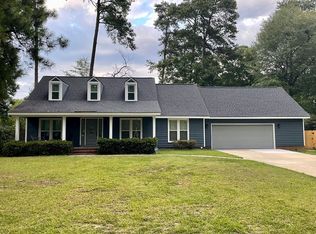
- $353,8004 bd4 ba2.4k sqft214 Viking Rd, Fayetteville, NC 28303Off Market
- $225,0003 bd2 ba1.6k sqft206 Viking Rd, Fayetteville, NC 28303Sold
- $350,8003 bd2 ba2.1k sqft3460 Regiment Dr, Fayetteville, NC 28303Off Market
- $295,0003 bd2 ba1.5k sqft3456 Regiment Dr, Fayetteville, NC 28303Sold
- $393,2005 bd3 ba2.4k sqft3461 Regiment Dr, Fayetteville, NC 28303Off Market
A local agent can set up tours, give advice and negotiate with sellers.
A local lender can help you make sure your offer is ready when you are.
Similar homes
- $355,0004 bd3 ba2.6k sqft2006 Forest Hills Dr, Fayetteville, NC 28303For Sale
 MLS ID #765369, DONNA CLAYTON LLOYD, EXP REALTY LLC. LPRMLS
 - $389,0004 bd3 ba2.7k sqft2412 Rolling Hill Rd, Fayetteville, NC 28304For Sale
 MLS ID #764315, KATHERINE (CHRIS) PUCKETT, PEAK REALTY GROUP. LPRMLS
 - $314,0004 bd3 ba2.3k sqft4196 Cliffdale Rd, Fayetteville, NC 28303For Sale
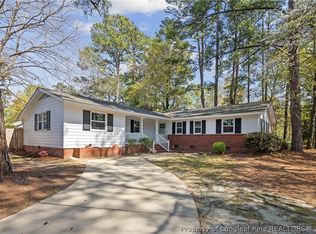 MLS ID #759958, MATTHEW BARRETT, COLDWELL BANKER ADVANTAGE - FAYETTEVILLE. LPRMLS
 - $399,0004 bd4 ba2.8k sqft444 Holly Ln, Fayetteville, NC 28305For Sale
 MLS ID #763147, MEGAN GERBER, RE/MAX CHOICE. LPRMLS
 - $275,0004 bd2 ba2.1k sqft1610 Irwin Cir, Fayetteville, NC 28303For SaleMLS ID #766956, DARK HORSE GROUP POWERED BY LPT REALTY, LPT REALTY LLC. LPRMLS
- $415,0004 bd3 ba2.7k sqft586 Milden Rd, Fayetteville, NC 28314For SaleMLS ID #763666, ROBIN BONNER, EXP REALTY LLC. LPRMLS
- $365,5004 bd2 ba2.2k sqft322 Circle Dr, Fayetteville, NC 28305For SaleMLS ID #759453, MELISSA RAMBIN, COLDWELL BANKER ADVANTAGE - FAYETTEVILLE. LPRMLS
- $385,0004 bd3 ba2.6k sqft3003 Marcus James Dr, Fayetteville, NC 28306For SaleMLS ID #765957, CAMILLE BERNAL-JOHNSON, EXP REALTY LLC. LPRMLS
- $269,0004 bd3 ba1.9k sqft2125 Forest Hills Dr, Fayetteville, NC 28303For SaleMLS ID #760405, ALLISHA SMITH, KELLER WILLIAMS REALTY (FAYETTEVILLE). LPRMLS
- $399,9003 bd2 ba2k sqft1941 Rayconda Rd, Fayetteville, NC 28304For SaleMLS ID #766053, KENNETH BAREFOOT, COLDWELL BANKER ADVANTAGE - FAYETTEVILLE. LPRMLS
- $384,5004 bd2 ba2.2k sqft304 Woodcrest Rd, Fayetteville, NC 28305For SaleMLS ID #762658, MARYT REAVES, TOWNSEND REAL ESTATE. LPRMLS
- $495,0004 bd3 ba3.1k sqft319 Summertime Rd, Fayetteville, NC 28303For SaleMLS ID #759568, VANCE TOWNSEND, TOWNSEND REAL ESTATE. LPRMLS
- $239,7504 bd4 ba2.5k sqft554 Glen Canyon Dr, Fayetteville, NC 28303For SaleMLS ID #758451, TORANIQUE ADAMS, VYLLA HOME. LPRMLS
- $370,0003 bd3 ba2.4k sqft2805 Franciscan Dr, Fayetteville, NC 28306For SaleMLS ID #766748, DAVID EVANS, MAIN STREET REALTY INC.. LPRMLS
- $365,0003 bd3 ba2.6k sqft427 Newburgh Dr, Fayetteville, NC 28311For SaleMLS ID #762472, SARAH MORRIS, RE/MAX CHOICE. LPRMLS
- $314,9003 bd2 ba2k sqft112 Ellington St, Fayetteville, NC 28305For SaleMLS ID #766801, MARK PELAEZ, SWANKY NESTS, LLC.. LPRMLS
- $475,0004 bd3 ba2.2k sqft6375 Bingham Pl, Fayetteville, NC 28304For SaleMLS ID #765242, HEATHER FAIRCLOTH, SOLD IN CAROLINA REALTY. LPRMLS
- $238,5004 bd2 ba1.6k sqft1920 Manteo St, Fayetteville, NC 28303For SaleMLS ID #764731, MATTHEW BARRETT, COLDWELL BANKER ADVANTAGE - FAYETTEVILLE. LPRMLS
- $355,0003 bd2 ba2.3k sqft220 Bethune St, Fayetteville, NC 28305For SaleMLS ID #764178, KATHY HOLDEN, COLDWELL BANKER ADVANTAGE - YADKIN ROAD. LPRMLS
- $374,9003 bd2 ba1.9k sqft6856 Uppingham Rd, Fayetteville, NC 28306For SaleMLS ID #759706, JAY DOWDY, BHHS ALL AMERICAN HOMES #2. LPRMLS
