Sellers offering $7,000 in concessions! Nestled in the heart of the highly sought after Haymount neighborhood, this charming 3 bed, 3 bath home offers the perfect blend of historic character and modern convenience. Just a short stroll from local shops, restaurants, and cafes, you'll love the vibrant, walkable lifestyle this location provides. Inside, the home features a warm and inviting layout with spacious living areas and charm still intact. This is not one of those historic homes that has been stripped of all its character.
Adding exceptional value to the property is a detached garage topped with a fully equipped 1 bed, 1 bath accessory dwelling unit (ADU). Whether used as a guest suite, long term rental or short-term investment opportunity, this separate living space offers incredible income potential and flexibility. With its prime location, timeless appeal and built-in investment opportunity, this Haymount gem is a rare find you won't want to miss.
For sale
$369,900
602 Westmont Dr, Fayetteville, NC 28305
4beds
2,397sqft
Single Family Residence
Built in 1940
0.26 Acres Lot
$363,400 Zestimate®
$154/sqft
$-- HOA
What's special
Detached garageWarm and inviting layout
- 164 days
- 281
- 29
Zillow last checked:
Listing updated:
Listed by:
ALLISHA SMITH,
KELLER WILLIAMS REALTY (FAYETTEVILLE)
Source: LPRMLS,MLS#: 759121 Originating MLS: Longleaf Pine Realtors
Originating MLS: Longleaf Pine RealtorsFacts & features
Interior
Bedrooms & bathrooms
- Bedrooms: 4
- Bathrooms: 4
- Full bathrooms: 4
Heating
- Baseboard, Forced Air, Gas, Window Unit
Cooling
- Central Air, Electric, Window Unit(s)
Appliances
- Included: Dishwasher, Range, Refrigerator
- Laundry: Washer Hookup, Dryer Hookup, Main Level, In Unit
Features
- Breakfast Area, Ceiling Fan(s), Separate/Formal Dining Room, Double Vanity, Entrance Foyer, Granite Counters, In-Law Floorplan, Kitchen Exhaust Fan, Primary Downstairs, Other, See Remarks, Skylights, Sun Room, Walk-In Closet(s), Window Treatments
- Flooring: Hardwood, Tile, Carpet
- Windows: Blinds
- Basement: Crawl Space,Unfinished
- Number of fireplaces: 1
- Fireplace features: Gas Log
Interior area
- Total interior livable area: 2,397 sqft
Video & virtual tour
Property
Parking
- Total spaces: 2
- Parking features: Detached, Garage
- Garage spaces: 2
Features
- Levels: Two
- Stories: 2
- Patio & porch: Covered, Patio, Stoop
- Exterior features: Corner Lot, Fence, Porch
- Fencing: Back Yard,Yard Fenced
Lot
- Size: 0.26 Acres
- Features: 1/4 to 1/2 Acre Lot
Details
- Parcel number: 0427885300
- Zoning description: SF6 - Single Family Res 6
- Special conditions: None
Construction
Type & style
- Home type: SingleFamily
- Architectural style: Two Story
- Property subtype: Single Family Residence
Materials
- Brick Veneer
Condition
- Good Condition
- New construction: No
- Year built: 1940
Utilities & green energy
- Sewer: Public Sewer
- Water: Public
Community & HOA
Community
- Features: Gutter(s)
- Security: Smoke Detector(s)
- Subdivision: Haymount
HOA
- Has HOA: No
Location
- Region: Fayetteville
Financial & listing details
- Price per square foot: $154/sqft
- Tax assessed value: $255,616
- Annual tax amount: $3,319
- Date on market: 3/20/2026
- Cumulative days on market: 165 days
- Listing terms: Cash,Conventional,FHA,New Loan,VA Loan
- Inclusions: Refrigerator
- Exclusions: All Personal Property
- Ownership: More than a year
- Road surface type: Paved
Estimated market value
$363,400
$345,000 - $382,000
$2,721/mo
Price history
| Date | Event | Price |
|---|---|---|
| 4/28/2026 | Price change | $369,900-0.3%$154/sqft |
Source:  LPRMLS #759121 Report a problem LPRMLS #759121 Report a problem | ||
| 4/9/2026 | Price change | $371,000-1.3%$155/sqft |
Source: LPRMLS #759121 Report a problem | ||
| 3/20/2026 | Listed for sale | $376,000+16%$157/sqft |
Source: LPRMLS #759121 Report a problem | ||
| 4/28/2022 | Sold | $324,000+11.7%$135/sqft |
Source: LPRMLS #681210 Report a problem | ||
| 4/4/2022 | Pending sale | $290,000$121/sqft |
Source: LPRMLS #681210 Report a problem | ||
| 3/31/2022 | Listed for sale | $290,000+2.1%$121/sqft |
Source: LPRMLS #681210 Report a problem | ||
| 8/26/2021 | Listing removed | -- |
Source: LPRMLS #662427 Report a problem | ||
| 8/6/2021 | Price change | $284,000-5%$118/sqft |
Source: LPRMLS #662427 Report a problem | ||
| 7/16/2021 | Listed for sale | $299,000+60.5%$125/sqft |
Source: LPRMLS #662427 Report a problem | ||
| 7/7/2018 | Listing removed | $1,350$1/sqft |
Source: PEERY`S PROPERTY MANAGEMENT #543696 Report a problem | ||
| 6/11/2018 | Listed for rent | $1,350+4.2%$1/sqft |
Source: PEERY`S PROPERTY MANAGEMENT #543696 Report a problem | ||
| 4/4/2017 | Listing removed | $1,295$1/sqft |
Source: PEERY`S PROPERTY MANAGEMENT #516221 Report a problem | ||
| 3/8/2017 | Price change | $1,295-0.4%$1/sqft |
Source: PEERY`S PROPERTY MANAGEMENT #516221 Report a problem | ||
| 1/30/2017 | Listed for rent | $1,300+4%$1/sqft |
Source: PEERY`S PROPERTY MANAGEMENT #516221 Report a problem | ||
| 9/20/2012 | Listing removed | $1,250$1/sqft |
Source: Peerys Property Management Report a problem | ||
| 9/13/2012 | Listed for rent | $1,250$1/sqft |
Source: Peerys Property Management Report a problem | ||
| 8/10/2012 | Sold | $186,240+0.7%$78/sqft |
Source: LPRMLS #381536 Report a problem | ||
| 6/7/2012 | Price change | $185,000-7%$77/sqft |
Source: Modern Vision Realty Inc. #381536 Report a problem | ||
| 4/21/2012 | Price change | $199,000-11.6%$83/sqft |
Source: Modern Vision Realty Inc. #381536 Report a problem | ||
| 3/30/2012 | Listed for sale | $225,000$94/sqft |
Source: Modern Vision Realty Inc. #381536 Report a problem | ||
| 2/16/2012 | Listing removed | $225,000$94/sqft |
Source: Live Oak Real Estate Report a problem | ||
| 11/19/2011 | Price change | $225,000-5.9%$94/sqft |
Source: Live Oak Real Estate #466226 Report a problem | ||
| 8/6/2011 | Price change | $239,000-4%$100/sqft |
Source: Live Oak Real Estate #466226 Report a problem | ||
| 7/26/2011 | Price change | $249,000-12.9%$104/sqft |
Source: Live Oak Real Estate #466226 Report a problem | ||
| 7/13/2011 | Listed for sale | $285,950+0.4%$119/sqft |
Source: Signature Properties #309821 Report a problem | ||
| 5/1/2011 | Listing removed | $284,950-1.7%$119/sqft |
Source: Listhub #354855 Report a problem | ||
| 4/16/2008 | Sold | $290,000$121/sqft |
Source: Public Record Report a problem | ||
Public tax history
| Year | Property taxes | Tax assessment |
|---|---|---|
| 2025 | $3,319 -4.6% | $255,616 +36.4% |
| 2024 | $3,477 +5.5% | $187,367 |
| 2023 | $3,296 +7.5% | $187,367 |
| 2022 | $3,067 | $187,367 |
| 2021 | $3,067 | $187,367 |
| 2020 | -- | $187,367 |
| 2019 | $2,997 | $187,367 |
| 2018 | $2,997 | $187,367 |
| 2017 | $2,997 +14.6% | $187,367 -2.7% |
| 2016 | $2,615 +1% | $192,507 |
| 2015 | $2,589 +0.4% | $192,507 |
| 2014 | $2,578 +2.7% | $192,507 |
| 2013 | $2,510 | $192,507 |
| 2012 | $2,510 -0.3% | $192,507 -0.3% |
| 2011 | $2,518 | $193,162 |
| 2010 | -- | $193,162 |
| 2009 | -- | $193,162 +32.2% |
| 2008 | -- | $146,105 +4.2% |
| 2007 | -- | $140,239 |
| 2006 | -- | $140,239 |
| 2005 | -- | -- |
| 2004 | -- | $140,239 |
| 2003 | -- | $140,239 +15% |
| 2002 | -- | $121,994 |
| 2001 | -- | $121,994 |
Find assessor info on the county website
Monthly payment
Est. payment
Payment breakdown
Explore the cost of this home by adjusting the details. Changes won't be saved.Climate risks
Neighborhood: 28305
Nearby schools
Schools provided by the listing agent
- Elementary: Vanstory Hills Elementary (3-5)
- Middle: Max Abbott Middle School
- High: Terry Sanford Senior High
Source: LPRMLS. This data may not be complete. We recommend contacting the local school district to confirm school assignments for this home.
Similar homes
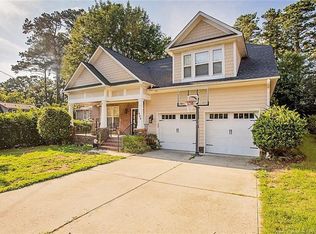
- $385,0004 bd3 ba2.4k sqft601 Westmont Dr, Fayetteville, NC 28305For Sale
 MLS ID #756967, WIOLETTA CONNER, REALTY ONE GROUP LIBERTY. LPRMLS
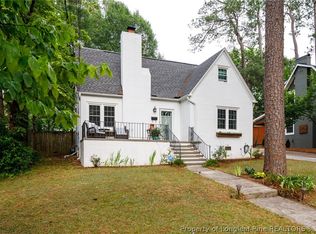
 - $398,0005 bd3 ba2.6k sqft510 Huske St, Fayetteville, NC 28305For Sale
 MLS ID #767821, BRITTANY HAYES, TOWNSEND REAL ESTATE. LPRMLS

 - $375,0004 bd2 ba2k sqft608 Greenland Dr, Fayetteville, NC 28305For Sale
 MLS ID #766912, JENNIFER LOCKART, REAL BROKER LLC. LPRMLS
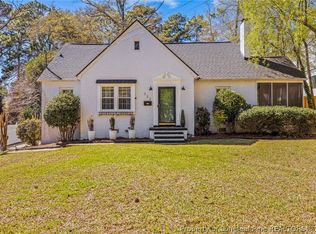
 - $360,5004 bd2 ba2.2k sqft322 Circle Dr, Fayetteville, NC 28305For Sale
 MLS ID #759453, MELISSA RAMBIN, COLDWELL BANKER ADVANTAGE - FAYETTEVILLE. LPRMLS
