TWO LAUNDRY SPACES--IN-LAW SUITE-STYLE W/ EXTERIOR ENTRY--NEW REFRIGERATOR, DISHWASHER & STOVE!
This spacious home offers a unique three-level layout designed for flexibility and functionality. Fresh paint, new LVP flooring, and new lighting throughout create a fresh, updated feel with NO CARPET anywhere!
The lower level features an IN-LAW SUITE-STYLE FLOOR PLAN with a bedroom, full bath, living space, laundry room, flex space, and private exterior entrance. The main level features a spacious kitchen with granite countertops, tile backsplash, ample cabinetry, and eat-in area, along with a formal dining room and living space. A SECOND LAUNDRY AREA adds convenience, while a NEW REFRIGERATOR, DISHWASHER, AND STOVE complete the kitchen.
Upstairs, the primary bedroom offers a private en-suite bath, with two additional bedrooms and a hall bath. All bathrooms feature UPDATED VANITIES, LIGHTING, MIRRORS, AND TOILETS.
Outside, enjoy a single-car garage and LARGE BACKYARD PARKING CORRAL with ample space for additional vehicles or recreation.
With multiple living spaces, two laundry areas, a private lower-level entrance, and extensive updates, this home offers a level of flexibility that's hard to find. NO CARPET. FRESH UPDATES. FLEXIBLE FLOOR PLAN. READY FOR ITS NEXT OWNER!
For sale
$305,000
2600 Colgate Dr, Fayetteville, NC 28304
4beds
2,209sqft
Single Family Residence
Built in 1970
-- sqft lot
$301,600 Zestimate®
$138/sqft
$-- HOA
What's special
Private exterior entranceNew lighting throughoutFresh paintSpacious kitchenMultiple living spacesGranite countertopsSecond laundry area
- 14 days
- 335
- 19
Zillow last checked:
Listing updated:
Listed by:
BRITTANY BAILEY,
RE/MAX CHOICE
Source: LPRMLS,MLS#: 768410 Originating MLS: Longleaf Pine Realtors
Originating MLS: Longleaf Pine RealtorsFacts & features
Interior
Bedrooms & bathrooms
- Bedrooms: 4
- Bathrooms: 3
- Full bathrooms: 3
Heating
- Heat Pump
Cooling
- Central Air
Appliances
- Included: Dishwasher, Microwave, Range, Refrigerator
- Laundry: Washer Hookup, Dryer Hookup, Main Level
Features
- Separate/Formal Dining Room, Eat-in Kitchen, In-Law Floorplan
- Flooring: Hardwood, Luxury Vinyl Plank, Tile
- Basement: Crawl Space
- Number of fireplaces: 1
- Fireplace features: Wood Burning
Interior area
- Total interior livable area: 2,209 sqft
Property
Parking
- Total spaces: 1
- Parking features: Attached, Garage
- Attached garage spaces: 1
Features
- Levels: Multi/Split
- Patio & porch: Covered, Front Porch, Porch
- Exterior features: Fence, Porch
- Fencing: Back Yard,Partial
Lot
- Features: 1/4 to 1/2 Acre Lot
Details
- Parcel number: 0426458490
- Special conditions: None
Construction
Type & style
- Home type: SingleFamily
- Architectural style: Tri-Level
- Property subtype: Single Family Residence
Materials
- Brick, Vinyl Siding
Condition
- Good Condition
- New construction: No
- Year built: 1970
Utilities & green energy
- Sewer: Public Sewer
- Water: Public
Community & HOA
Community
- Subdivision: Briarwood Hills
HOA
- Has HOA: No
Location
- Region: Fayetteville
Financial & listing details
- Price per square foot: $138/sqft
- Tax assessed value: $297,600
- Annual tax amount: $3,312
- Date on market: 8/27/2026
- Cumulative days on market: 14 days
- Listing terms: Cash,Conventional,FHA,VA Loan
- Inclusions: Refrigerator
- Exclusions: N/A
- Ownership: Less than a year
Estimated market value
$301,600
$287,000 - $317,000
$2,057/mo
Price history
| Date | Event | Price |
|---|---|---|
| 8/27/2026 | Listed for sale | $305,000+53.3%$138/sqft |
Source:  LPRMLS #768410 Report a problem LPRMLS #768410 Report a problem | ||
| 1/13/2026 | Sold | $199,000-2.7%$90/sqft |
Source: LPRMLS #748982 Report a problem | ||
| 12/15/2025 | Pending sale | $204,500$93/sqft |
Source: LPRMLS #748982 Report a problem | ||
| 11/20/2025 | Price change | $204,500-6.2%$93/sqft |
Source: LPRMLS #748982 Report a problem | ||
| 10/24/2025 | Price change | $218,000-4.4%$99/sqft |
Source: LPRMLS #748982 Report a problem | ||
| 9/22/2025 | Price change | $228,000-4.2%$103/sqft |
Source: LPRMLS #748982 Report a problem | ||
| 8/19/2025 | Listed for sale | $238,000-0.7%$108/sqft |
Source: LPRMLS #748982 Report a problem | ||
| 8/5/2025 | Sold | $239,661+28.2%$108/sqft |
Source: Public Record Report a problem | ||
| 10/7/2020 | Listing removed | $1,595$1/sqft |
Source: ALOTTA PROPERTIES #642995 Report a problem | ||
| 9/28/2020 | Listed for rent | $1,595$1/sqft |
Source: ALOTTA PROPERTIES #642995 Report a problem | ||
| 11/9/2018 | Sold | $187,000-3.1%$85/sqft |
Source: LPRMLS #541636 Report a problem | ||
| 6/7/2018 | Pending sale | $192,900$87/sqft |
Source: Keller Williams Realty Fayetteville #541636 Report a problem | ||
| 5/10/2018 | Listed for sale | $192,900+14.8%$87/sqft |
Source: KELLER WILLIAMS REALTY (FAYETTEVILLE) #541636 Report a problem | ||
| 5/2/2013 | Sold | $168,000-5.1%$76/sqft |
Source: Public Record Report a problem | ||
| 2/22/2013 | Price change | $177,000-5.3%$80/sqft |
Source: Townsend Real Estate #399334 Report a problem | ||
| 11/15/2012 | Price change | $186,900-1.1%$85/sqft |
Source: Townsend Real Estate #399334 Report a problem | ||
| 8/11/2012 | Price change | $189,000-1.8%$86/sqft |
Source: Townsend Real Estate #399334 Report a problem | ||
| 11/11/2011 | Listed for sale | $192,500$87/sqft |
Source: Townsend Real Estate #375324 Report a problem | ||
Public tax history
| Year | Property taxes | Tax assessment |
|---|---|---|
| 2025 | $3,312 +17.8% | $297,600 +76.6% |
| 2024 | $2,812 +4.7% | $168,500 |
| 2023 | $2,685 +5.7% | $168,500 |
| 2022 | $2,541 | $168,500 |
| 2021 | $2,541 | $168,500 -9.7% |
| 2020 | -- | $186,516 +10.7% |
| 2019 | $2,506 | $168,500 |
| 2018 | $2,506 | $168,500 |
| 2017 | $2,506 +4.5% | $168,500 -7.7% |
| 2016 | $2,399 +1% | $182,500 |
| 2015 | $2,374 +0.3% | $182,500 |
| 2014 | $2,367 +2.7% | $182,500 |
| 2013 | $2,305 | $182,500 |
| 2012 | $2,305 | $182,500 |
| 2011 | $2,305 | $182,500 |
| 2010 | -- | $182,500 |
| 2009 | -- | $182,500 +34.4% |
| 2008 | -- | $135,800 |
| 2007 | -- | $135,800 |
| 2006 | -- | $135,800 |
| 2005 | -- | -- |
| 2004 | -- | $135,800 |
| 2003 | -- | $135,800 +14.6% |
| 2002 | -- | $118,459 |
| 2001 | -- | $118,459 |
Find assessor info on the county website
Monthly payment
Est. payment
Payment breakdown
Explore the cost of this home by adjusting the details. Changes won't be saved.Climate risks
Neighborhood: Briarwood
Nearby schools
Schools provided by the listing agent
- Elementary: Ashley Elementary (3-5)
- Middle: Max Abbott Middle School
- High: Terry Sanford Senior High
Source: LPRMLS. This data may not be complete. We recommend contacting the local school district to confirm school assignments for this home.


Similar homes
- $310,0004 bd3 ba2.2k sqft2706 Fordham Dr, Fayetteville, NC 28304For Sale
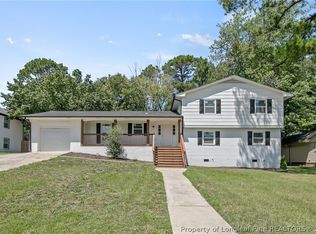 MLS ID #768475, BRITTANY BAILEY, RE/MAX CHOICE. LPRMLS
 - $270,0004 bd3 ba1.6k sqft1440 Marlborough Rd, Fayetteville, NC 28304For Sale
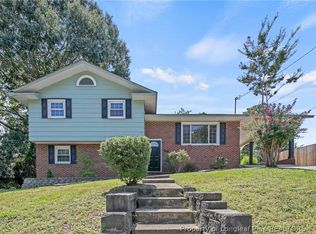 MLS ID #768412, BRITTANY BAILEY, RE/MAX CHOICE. LPRMLS
 - $259,9003 bd2 ba1.8k sqft2609 Argosy Ct, Fayetteville, NC 28304For Sale
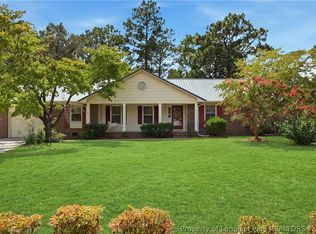 MLS ID #768420, UTA BELLETETE, RE/MAX CHOICE. LPRMLS
 - $285,0004 bd3 ba2.2k sqft2944 Delaware Dr, Fayetteville, NC 28304For Sale
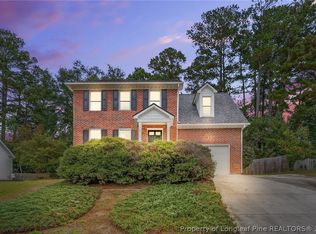 MLS ID #760835, BRYCEN ERDODY, TORCH & TRAIL, LLC. LPRMLS
