Skip main navigation
Sold for $350,000
  • $350,000

    523 Westmont Dr, Fayetteville, NC 28305

    4beds
    2,438sqft
    Single Family Residence
    Built in 1999
    -- sqft lot
    $347,400 Zestimate®
    $144/sqft
    $2,311 Estimated rent

    Home value

    $347,400

    $316,000 - $382,000

    $2,311/mo

    Zestimate® history
    Loading
    Loading...

    Owner options

    List your home for rent

    $2,311/mo

    Rent Zestimate®

    Find your next renter with Zillow Rental Manager. Plus, with online applications, you can quickly screen prospective tenants – for free.

    Learn more

    $2,311/mo

    Rent Zestimate®

    Refinance and save

    $2,156/mo

    Est. payment

    Refinancing to a lower rate could help reduce your monthly payments and save thousands over the life of the loan.

    See today's rates

    $2,156/mo

    Est. payment

    Explore your selling options

    Work with a Zillow partner agent

    Leverage their expertise and Zillow's premium Showcase listings to get your home seen by more buyers.

    Get started

    List with your own agent

    Get your home in front of millions of buyers by listing it on Zillow.

    Learn how to do it

    Sell it yourself

    Take full control of how buyers see your home on Zillow by listing For Sale by Owner (FSBO).

    List your home

    What's special

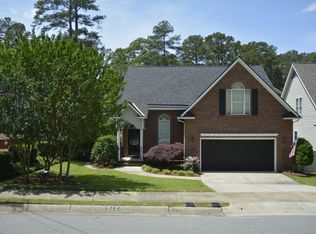
    Gas log fireplaceBrick homeBonus roomPeaceful tranquil patio areaHardwood floorsPicturesque lotTrickling rock fountain
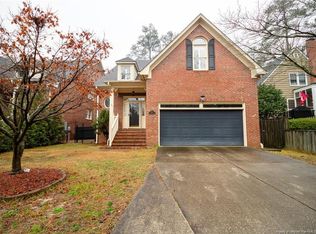
    PRICE REDUCED $30,000 AND A $15,000 ALLOWANCE FOR THE BUYER TO "USE AS YOU CHOOSE"!! Enjoy the close proximity to shopping, restaurants, downtown Fayetteville & more in this lovely 4 bedroom, 2.5 bath brick home on a picturesque lot in the heart of Haymount. Hardwood floors greet you upon entering the foyer area. This home has both a formal living room & formal dining room (with built in's for China or Crystal), plus a cozy den with a gas log fireplace at the back of the home off the kitchen. The kitchen has lots of cabinet space, a pantry, & beautiful GRANITE countertops. The primary bedroom suite is downstairs & features a primary bathroom area with double sinks, 2 walk in closets, stand up shower, and tile floors. The 2 oversized bedrooms upstairs share a full bath. The huge Bonus room with cabinets and countertop space as well as a closet (can be used as 4th BR). Some recent updates include the crawl space encapsulation & RINNAI Tankless Water Heater. The backyard has a peaceful, tranquil patio area that includes a trickling rock fountain & lush greenery.

    Zillow last checked:

    Listing updated:

    Listed by:

    B. SCOTT HARDIN,

    RE/MAX CHOICE

    Bought with:

    Tracy H Edwards, 273028

    Redfin Corporation

    Source: LPRMLS,MLS#: 742554MLS LogoOriginating MLS: Longleaf Pine Realtors

    Facts & features

    Interior

    Bedrooms & bathrooms
    • Bedrooms: 4
    • Bathrooms: 3
    • Full bathrooms: 2
    • 1/2 bathrooms: 1
    Heating
    • Gas, Heat Pump
    Cooling
    • Central Air, Electric
    Appliances
    • Included: Cooktop, Dishwasher, Disposal, Microwave, Oven, Refrigerator, Tankless Water Heater
    • Laundry: Main Level, In Unit
    Features
    • Attic, Built-in Features, Ceiling Fan(s), Crown Molding, Central Vacuum, Dining Area, Dual Closets, Separate/Formal Dining Room, Double Vanity, Entrance Foyer, Eat-in Kitchen, Separate/Formal Living Room, Granite Counters, Primary Downstairs, Pantry, Storage, Separate Shower, Walk-In Closet(s), Window Treatments
    • Flooring: Hardwood, Tile, Carpet
    • Doors: Storm Door(s)
    • Windows: Blinds, Window Treatments
    • Basement: Crawl Space
    • Number of fireplaces: 1
    • Fireplace features: Gas Log
    Interior area
    • Total interior livable area: 2,438 sqft

    Property

    Parking
    • Total spaces: 2
    • Parking features: Attached, Garage, Garage Faces Side
    • Attached garage spaces: 2
    Features
    • Levels: One and One Half
    • Patio & porch: Patio, Stoop
    • Exterior features: Awning(s), Corner Lot, Fence, Sprinkler/Irrigation, Porch, Patio, Rain Gutters
    • Fencing: Partial
    Lot
    • Features: < 1/4 Acre
    Details
    • Parcel number: 0427883230.000
    • Special conditions: Standard

    Construction

    Type & style
    • Home type: SingleFamily
    • Architectural style: One and One Half Story
    • Property subtype: Single Family Residence
    Materials
    • Brick Veneer
    Condition
    • Good Condition
    • New construction: No
    • Year built: 1999

    Utilities & green energy

    • Sewer: Public Sewer
    • Water: Public

    Community & HOA

    Community
    • Security: Security System
    • Subdivision: Haymount
    HOA
    • Has HOA: No
    Location
    • Region: Fayetteville

    Financial & listing details

    • Price per square foot: $144/sqft
    • Tax assessed value: $389,900
    • Annual tax amount: $3,760
    • Date on market: 4/25/2025
    • Cumulative days on market: 221 days
    • Inclusions: Refrigerator, washer and Dryer are gifts.
    • Exclusions: None
    • Ownership: More than a year

    Price history

    DateEventPrice
    12/22/2025Sold$350,000-4.1%$144/sqft
    Source: LPRMLS #742554 Report a problem
    12/3/2025Pending sale$365,000$150/sqft
    Source: LPRMLS #742554 Report a problem
    10/13/2025Price change$365,000-7.6%$150/sqft
    Source: LPRMLS #742554 Report a problem
    6/30/2025Price change$395,000-4.4%$162/sqft
    Source: LPRMLS #742554 Report a problem
    4/25/2025Listed for sale$413,000+102.9%$169/sqft
    Source: LPRMLS #742554 Report a problem
    10/25/1999Sold$203,500$83/sqft
    Source: Public Record Report a problem

    Public tax history

    YearProperty taxesTax assessment
    2025$3,760 +17.5%$389,900 +61.4%
    2024$3,199 -12.7%$241,600
    2023$3,664 +5%$241,600
    2022$3,490 $241,600
    2021$3,490 $241,600 +3.2%
    2020-- $234,100 -3.1%
    2019$3,455 $241,600
    2018$3,455 $241,600
    2017$3,455 -5.3%$241,600 -14.7%
    2016$3,647 +1.1%$283,200
    2015$3,609 +0.2%$283,200
    2014$3,602 +2.6%$283,200
    2013$3,509 $283,200
    2012$3,509 $283,200
    2011$3,509 $283,200
    2010-- $283,200
    2009-- $283,200 +38.3%
    2008-- $204,700
    2007-- $204,700
    2006-- $204,700
    2005-- --
    2004-- $204,700
    2003-- $204,700 +11.8%
    2002-- $183,074
    2001-- $183,074
    Find assessor info on the county website

    Neighborhood: 28305

    Nearby schools

    GreatSchools rating
    Schools provided by the listing agent
    • Elementary: Vanstory Hills Elementary (3-5)
    • Middle: Max Abbott Middle School
    • High: Terry Sanford Senior High

    Source: LPRMLS. This data may not be complete. We recommend contacting the local school district to confirm school assignments for this home.

    Get a cash offer in 3 minutes
    Find out how much your home could sell for in as little as 3 minutes with a no-obligation cash offer.
    Estimated market value
    $347,400
    Get a cash offer in 3 minutes
    Find out how much your home could sell for in as little as 3 minutes with a no-obligation cash offer.
    Estimated market value
    $347,400