Skip main navigation
Sold for $295,000
  • $295,000

    511 Westmont Dr, Fayetteville, NC 28305

    3beds
    2,010sqft
    Single Family Residence
    Built in 1938
    0.37 Acres Lot
    $331,300 Zestimate®
    $147/sqft
    $2,106 Estimated rent

    Home value

    $331,300

    $315,000 - $351,000

    $2,106/mo

    Zestimate® history
    Loading
    Loading...

    Owner options

    List your home for rent

    $2,106/mo

    Rent Zestimate®

    Find your next renter with Zillow Rental Manager. Plus, with online applications, you can quickly screen prospective tenants – for free.

    Learn more

    $2,106/mo

    Rent Zestimate®

    Refinance and save

    $1,841/mo

    Est. payment

    Refinancing to a lower rate could help reduce your monthly payments and save thousands over the life of the loan.

    See today's rates

    $1,841/mo

    Est. payment

    Explore your selling options

    Work with a Zillow partner agent

    Leverage their expertise and Zillow's premium Showcase listings to get your home seen by more buyers.

    Get started

    List with your own agent

    Get your home in front of millions of buyers by listing it on Zillow.

    Learn how to do it

    Sell it yourself

    Take full control of how buyers see your home on Zillow by listing For Sale by Owner (FSBO).

    List your home

    What's special

    Original hardwood flooringSlate flooringGarden areasMature landscaping
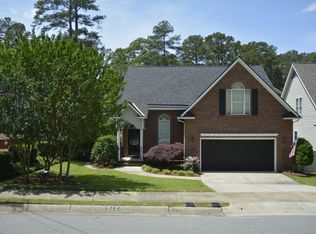
    This charming Haymount cottage is a must to see. Great location close to shopping, schools, and churches. This home features original hardwood flooring, hardware, and built ins to retain its original character. Cozy living room with fireplace, and lots of sunny windows. There is a wonderful heated and cooled 12x19 sunporch with slate flooring that has been added to the back of the home ,included in square footage. There is a very large backyard with mature landscaping and garden areas. The 3-car garage is also a big plus and not usually seen in the older homes. Above the garage is space to add nice size apartment or guest quarters. It is partially finished but would need to be completed.

    Zillow last checked:

    Listing updated:

    Listed by:

    THE PENNINK TEAMS POWERED BY COLDWELL BANKER ADVANTAGE,

    COLDWELL BANKER ADVANTAGE - FAYETTEVILLE

    Bought with:

    Jane Horrocks, 267103

    COLDWELL BANKER ADVANTAGE - FAYETTEVILLE

    Source: LPRMLS,MLS#: 708834MLS LogoOriginating MLS: Longleaf Pine Realtors

    Facts & features

    Interior

    Bedrooms & bathrooms
    • Bedrooms: 3
    • Bathrooms: 3
    • Full bathrooms: 2
    • 1/2 bathrooms: 1
    Heating
    • Heat Pump
    Cooling
    • Central Air, Electric
    Appliances
    • Included: Dishwasher, Disposal, Gas Range, Microwave
    • Laundry: Washer Hookup, Dryer Hookup, Main Level
    Features
    • Ceiling Fan(s), Separate/Formal Dining Room, Granite Counters, Kitchen Exhaust Fan, Walk-In Closet(s)
    • Flooring: Carpet, Hardwood, Laminate, Tile
    • Doors: Storm Door(s)
    • Basement: Unfinished
    • Number of fireplaces: 1
    • Fireplace features: Masonry
    Interior area
    • Total interior livable area: 2,010 sqft

    Property

    Parking
    • Total spaces: 3
    • Parking features: Detached, Garage
    • Garage spaces: 3
    Features
    • Levels: One and One Half
    • Patio & porch: Front Porch, Porch
    • Exterior features: Fence, Porch
    • Fencing: Back Yard
    Lot
    • Size: 0.37 Acres
    • Dimensions: 103' x 160' x 103' x 158'
    • Features: 1/4 to 1/2 Acre Lot, Cleared
    • Topography: Cleared
    Details
    • Parcel number: 0427882097
    • Special conditions: Standard

    Construction

    Type & style
    • Home type: SingleFamily
    • Architectural style: One and One Half Story
    • Property subtype: Single Family Residence
    Materials
    • Brick Veneer, Masonite
    Condition
    • Good Condition
    • New construction: No
    • Year built: 1938

    Utilities & green energy

    • Sewer: Public Sewer
    • Water: Public

    Community & HOA

    Community
    • Features: Curbs, Gutter(s), Sidewalks
    • Security: Smoke Detector(s)
    • Subdivision: Haymount
    HOA
    • Has HOA: No
    Location
    • Region: Fayetteville

    Financial & listing details

    • Price per square foot: $147/sqft
    • Tax assessed value: $344,900
    • Annual tax amount: $3,760
    • Date on market: 7/27/2023
    • Cumulative days on market: 3 days
    • Listing terms: Cash,New Loan
    • Inclusions: None
    • Exclusions: None
    • Ownership: More than a year
    • Road surface type: Paved

    Price history

    DateEventPrice
    8/31/2023Sold$295,000-6.3%$147/sqft
    Source: LPRMLS #708834 Report a problem
    7/31/2023Pending sale$315,000$157/sqft
    Source: LPRMLS #708834 Report a problem
    7/27/2023Listed for sale$315,000+42%$157/sqft
    Source: LPRMLS #708834 Report a problem
    11/14/2016Sold$221,900-1.3%$110/sqft
    Source: LPRMLS #465271 Report a problem
    9/26/2016Price change$224,900-10%$112/sqft
    Source: TOWNSEND REAL ESTATE #465271 Report a problem
    7/14/2016Listed for sale$250,000$124/sqft
    Source: TOWNSEND REAL ESTATE #465271 Report a problem
    6/20/2016Pending sale$250,000$124/sqft
    Source: TOWNSEND REAL ESTATE #465271 Report a problem
    10/21/2015Listed for sale$250,000$124/sqft
    Source: TOWNSEND REAL ESTATE #455510 Report a problem

    Public tax history

    YearProperty taxesTax assessment
    2025$3,760 -4.5%$344,900 +37.9%
    2024$3,937 +59.4%$250,100 +26.7%
    2023$2,470 -15.3%$197,400
    2022$2,916 $197,400
    2021$2,916 $197,400 +5.3%
    2020-- $187,383 -5.1%
    2019$2,881 $197,400
    2018$2,881 $197,400
    2017$2,881 +0.8%$197,400 -10.1%
    2016$2,858 +1%$219,500
    2015$2,828 +0.2%$219,500
    2014$2,821 +2.7%$219,500
    2013$2,747 $219,500
    2012$2,747 $219,500
    2011$2,747 $219,500
    2010-- $219,500
    2009-- $219,500 +52.9%
    2008-- $143,600
    2007-- $143,600
    2006-- $143,600
    2005-- --
    2004-- $143,600
    2003-- $143,600 +49.1%
    2002-- $96,287
    2001-- $96,287
    Find assessor info on the county website

    Neighborhood: 28305

    Nearby schools

    GreatSchools rating
    Schools provided by the listing agent
    • Elementary: Vanstory Hills Elementary (3-5)
    • Middle: Max Abbott Middle School
    • High: Terry Sanford Senior High

    Source: LPRMLS. This data may not be complete. We recommend contacting the local school district to confirm school assignments for this home.

    Get a cash offer in 3 minutes
    Find out how much your home could sell for in as little as 3 minutes with a no-obligation cash offer.
    Estimated market value
    $331,300
    Get a cash offer in 3 minutes
    Find out how much your home could sell for in as little as 3 minutes with a no-obligation cash offer.
    Estimated market value
    $331,300