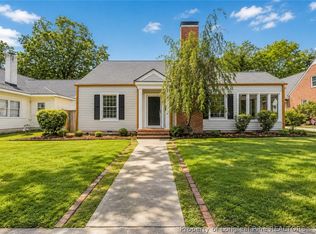
Set beneath the canopy of a majestic, historic willow oak in one of Fayetteville’s most desirable established neighborhoods, 2610 Mirror Lake Drive is a beautifully maintained brick ranch that offers the rare combination of timeless character and true move-in-ready condition. Perched on an elevated lot in the heart of Vanstory Hills within walking distance to the acclaimed elementary school, this 3-bedroom, 2-bath home has been lovingly updated and meticulously cared for by its owners.
Step inside to gleaming, original solid oak hardwood floors that flow throughout a large, open, and light-filled living and dining area, framed by custom plantation shutters that lend a polished, classic elegance. A wood-paneled library/study just off the main living space offers a warm, quiet retreat perfect for a home office or reading room.
The kitchen has been updated with granite countertops, a double stainless-steel sink with a modern pull-out spray faucet and garbage disposal, and a full suite of included stainless steel appliances, with the stove and microwave vented to the exterior. A generous eat-in area and new premium flooring complete the space. A private door leads directly from the kitchen to the expansive covered back patio, ideal for morning coffee or evening entertaining.
Each of the three bedrooms offers extra-large closet space, and the two full baths have been completely updated with neutral tile and sparkling white cabinetry.
The dedicated laundry room with its own separate back entrance boasts ample shelving with lots of storage for coats and backpacks. The new hot water heater, GE washer, and GE dryer all convey with the sale.
Outside, the fully fenced backyard features mature azaleas, camellias and trees and includes a large storage building tucked near the covered patio, along with an additional storage room for tools and outdoor gear. The exterior was freshly painted, including a traditional “Jack Frost” blue porch ceiling — a Southern touch long believed to help repel insects. Solid brass house numbers add a classic charm to the outstanding curb appeal of this gracious home.
Behind the scenes, this home has been thoughtfully maintained: a fully encapsulated crawl space (inspected semi-annually, with no termite activity found and a preventative pest treatment applied), LeafFilter gutter protection backed by a transferable lifetime warranty, cellulose attic insulation for added fire and pest resistance, a thermostatically controlled attic fan, a clean walk-up attic with pull-down ladder and walking platforms, and a new Whirlpool 40-gallon water heater installed in October 2025.? Buy with confidence with the included Buyer's 1 -Year Home Warranty.
Pending
$290,000
2610 Mirror Lake Dr, Fayetteville, NC 28303
3beds
1,614sqft
Single Family Residence
Built in 1960
0.28 Acres Lot
$286,300 Zestimate®
$180/sqft
$2/mo HOA
What's special
Beautifully maintained brick ranchMajestic historic willow oakElevated lotCustom plantation shuttersOutstanding curb appealGenerous eat-in areaNew premium flooring
- 37 days |
- 337 |
- 15 |
Zillow last checked:
Listing updated:
Listed by:
BUDDY BLACKMAN,
NORTHGROUP REAL ESTATE
Source: LPRMLS,MLS#: 766036 Originating MLS: Longleaf Pine Realtors
Originating MLS: Longleaf Pine RealtorsFacts & features
Interior
Bedrooms & bathrooms
- Bedrooms: 3
- Bathrooms: 2
- Full bathrooms: 2
Heating
- Forced Air, Gas
Cooling
- Central Air, Electric
Appliances
- Included: Dishwasher, Disposal, Refrigerator
- Laundry: Washer Hookup, Dryer Hookup, Main Level, In Unit
Features
- Attic, Breakfast Area, Ceiling Fan(s), Separate/Formal Dining Room, Separate/Formal Living Room, Granite Counters, Primary Downstairs, Storage, Window Treatments
- Flooring: Hardwood, Luxury Vinyl, Luxury VinylTile, Vinyl
- Windows: Blinds
- Basement: Crawl Space
- Has fireplace: No
- Fireplace features: None
Interior area
- Total interior livable area: 1,614 sqft
Video & virtual tour
Property
Features
- Levels: One
- Stories: 1
- Patio & porch: Covered, Front Porch, Patio, Porch
- Exterior features: Fence, Porch, Storage
- Fencing: Back Yard
Lot
- Size: 0.28 Acres
- Features: 1/4 to 1/2 Acre Lot, Level
- Topography: Level
Details
- Parcel number: 0427262078
- Zoning description: SF10 - Single Family Res 10
- Special conditions: Standard
Construction
Type & style
- Home type: SingleFamily
- Architectural style: One Story
- Property subtype: Single Family Residence
Materials
- Brick Veneer, Frame
Condition
- Good Condition
- New construction: No
- Year built: 1960
Details
- Warranty included: Yes
Utilities & green energy
- Sewer: Public Sewer
- Water: Public
Community & HOA
Community
- Features: Curbs, Gutter(s)
- Subdivision: Vanstory Hills
HOA
- Has HOA: Yes
- HOA fee: $25 annually
- HOA name: Vanstoryhills.Communitysite.Com
Location
- Region: Fayetteville
Financial & listing details
- Price per square foot: $180/sqft
- Tax assessed value: $271,800
- Annual tax amount: $3,067
- Date on market: 7/20/2026
- Cumulative days on market: 35 days
- Listing terms: Cash,New Loan
- Inclusions: Refrigerator, Range
- Exclusions: None
- Ownership: More than a year
- Road surface type: Paved
Estimated market value
$286,300
$272,000 - $301,000
$2,077/mo
Price history
| Date | Event | Price |
|---|---|---|
| 7/31/2026 | Pending sale | $290,000$180/sqft |
Source:  LPRMLS #766036 Report a problem LPRMLS #766036 Report a problem | ||
| 7/20/2026 | Listed for sale | $290,000+32.4%$180/sqft |
Source: LPRMLS #766036 Report a problem | ||
| 8/26/2021 | Sold | $219,000-2.7%$136/sqft |
Source: LPRMLS #658905 Report a problem | ||
| 7/13/2021 | Pending sale | $225,000$139/sqft |
Source: LPRMLS #658905 Report a problem | ||
| 6/7/2021 | Listed for sale | $225,000+12.5%$139/sqft |
Source: LPRMLS #658905 Report a problem | ||
| 3/27/2021 | Listing removed | -- |
Source: LPRMLS #646631 Report a problem | ||
| 2/27/2021 | Listed for sale | $200,000$124/sqft |
Source: LPRMLS #646631 Report a problem | ||
| 1/18/2021 | Pending sale | $200,000$124/sqft |
Source: LPRMLS #646631 Report a problem | ||
| 11/25/2020 | Listed for sale | $200,000+43.9%$124/sqft |
Source: TOWNSEND REAL ESTATE #646631 Report a problem | ||
| 10/31/2018 | Listing removed | $995$1/sqft |
Source: Townsend Real Estate Report a problem | ||
| 8/7/2018 | Listed for rent | $995$1/sqft |
Source: Townsend Real Estate Report a problem | ||
| 3/11/2017 | Listing removed | $995$1/sqft |
Source: TOWNSEND REAL ESTATE (RENTALS) #515027 Report a problem | ||
| 2/18/2017 | Price change | $995-5.2%$1/sqft |
Source: TOWNSEND REAL ESTATE (RENTALS) #515027 Report a problem | ||
| 2/16/2017 | Listed for rent | $1,050$1/sqft |
Source: Townsend Real Estate Report a problem | ||
| 6/22/2004 | Sold | $139,000+5.3%$86/sqft |
Source: Public Record Report a problem | ||
| 10/8/1999 | Sold | $132,000$82/sqft |
Source: Public Record Report a problem | ||
Public tax history
| Year | Property taxes | Tax assessment |
|---|---|---|
| 2025 | $3,067 +4.8% | $271,800 +53.7% |
| 2024 | $2,926 +11.9% | $176,800 +8.3% |
| 2023 | $2,616 +5.8% | $163,300 |
| 2022 | $2,473 | $163,300 |
| 2021 | $2,473 | $163,300 -6.7% |
| 2020 | -- | $175,077 +7.2% |
| 2019 | $2,438 | $163,300 |
| 2018 | $2,438 | $163,300 |
| 2017 | $2,438 +3.2% | $163,300 -9.1% |
| 2016 | $2,363 +1% | $179,600 |
| 2015 | $2,339 +0.3% | $179,600 |
| 2014 | $2,332 +2.7% | $179,600 |
| 2013 | $2,270 | $179,600 |
| 2012 | $2,270 | $179,600 |
| 2011 | $2,270 | $179,600 |
| 2010 | -- | $179,600 |
| 2009 | -- | $179,600 +32.9% |
| 2008 | -- | $135,100 |
| 2007 | -- | $135,100 |
| 2006 | -- | $135,100 |
| 2005 | -- | -- |
| 2004 | -- | $135,100 |
| 2003 | -- | $135,100 +24.2% |
| 2002 | -- | $108,762 |
| 2001 | -- | $108,762 |
Find assessor info on the county website
Monthly payment
Est. payment
Payment breakdown
Explore the cost of this home by adjusting the details. Changes won't be saved.Climate risks
Neighborhood: Vanstory Hills
Nearby schools
GreatSchools rating
- 9/10Vanstory Hills ElementaryGrades: 2-5Distance: 0.1 mi
- 7/10R Max Abbott MiddleGrades: 6-8Distance: 0.5 mi
- 5/10Terry Sanford HighGrades: 9-12Distance: 0.7 mi
Schools provided by the listing agent
- Elementary: Vanstory Hills Elementary (3-5)
- Middle: Max Abbott Middle School
- High: Terry Sanford Senior High
Source: LPRMLS. This data may not be complete. We recommend contacting the local school district to confirm school assignments for this home.
- $238,8003 bd2 ba1.4k sqft2614 Mirror Lake Dr, Fayetteville, NC 28303Off Market
- $344,7003 bd3 ba2.1k sqft2606 Mirror Lake Dr, Fayetteville, NC 28303Off Market
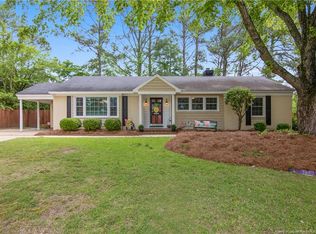
- $295,0003 bd2 ba1.4k sqft2611 Huntington Rd, Fayetteville, NC 28303For Sale
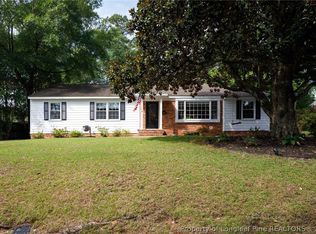
- $2,3003 bd2 ba1.5k sqft2615 Huntington Rd, Fayetteville, NC 28303For Rent
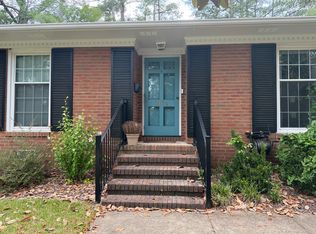
- $304,5003 bd2 ba1.9k sqft2607 Huntington Rd, Fayetteville, NC 28303Off Market
- $265,4003 bd2 ba1.7k sqft2619 Huntington Rd, Fayetteville, NC 28303Off Market
- $245,9003 bd2 ba1.4k sqft2618 Mirror Lake Dr, Fayetteville, NC 28303Off Market
- $275,0003 bd2 ba1.4k sqft2602 Mirror Lake Dr, Fayetteville, NC 28303Off Market
A local agent can set up tours, give advice and negotiate with sellers.
A local lender can help you make sure your offer is ready when you are.
Similar homes
- $299,9003 bd2 ba1.6k sqft2630 Mirror Lake Dr, Fayetteville, NC 28303For Sale
 MLS ID #766650, CHARLOTTE ARMSTRONG, TOWNSEND REAL ESTATE. LPRMLS
 - $264,0003 bd2 ba1.5k sqft211 Hull Rd, Fayetteville, NC 28303For Sale
 MLS ID #763782, MITCHEAL DELVALLE, CENTURY 21 Family Realty. LPRMLS
 - $285,0003 bd3 ba1.5k sqft2130 Hull Rd, Fayetteville, NC 28303For Sale
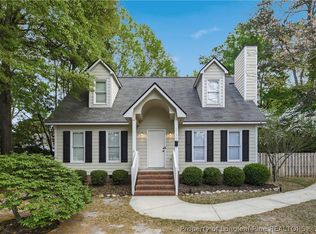 MLS ID #759650, JUDY CAPPS, TOWNSEND REAL ESTATE. LPRMLS
 - $309,9003 bd2 ba2k sqft112 Ellington St, Fayetteville, NC 28305For Sale
 MLS ID #766801, MARK PELAEZ, SWANKY NESTS, LLC.. LPRMLS
 - $275,0004 bd2 ba2.1k sqft1610 Irwin Cir, Fayetteville, NC 28303For SaleMLS ID #766956, DARK HORSE GROUP POWERED BY LPT REALTY, LPT REALTY LLC. LPRMLS
- $309,0004 bd3 ba2.3k sqft4196 Cliffdale Rd, Fayetteville, NC 28303For SaleMLS ID #759958, MATTHEW BARRETT, COLDWELL BANKER ADVANTAGE - FAYETTEVILLE. LPRMLS
- $269,0004 bd3 ba1.9k sqft2125 Forest Hills Dr, Fayetteville, NC 28303For SaleMLS ID #760405, ALLISHA SMITH, KELLER WILLIAMS REALTY (FAYETTEVILLE). LPRMLS
- $299,9953 bd2 ba1.6k sqft1402 Summitt Ave, Fayetteville, NC 28305For SaleMLS ID #764160, AISLING BONNER, ERA STROTHER REAL ESTATE. LPRMLS
- $280,0004 bd3 ba1.8k sqft1008 Mohawk Ave, Fayetteville, NC 28303For SaleMLS ID #762747, MARY ROGAN, EPIQUE REALTY. LPRMLS
- $259,9003 bd2 ba1.8k sqft504 Pearl St, Fayetteville, NC 28303For SaleMLS ID #759257, JOSUE "JOSH" AUDELO, FATHOM REALTY NC, LLC FAY.. LPRMLS
- $314,9003 bd2 ba2k sqft302 Valley Rd, Fayetteville, NC 28305For SaleMLS ID #762846, UTA BELLETETE, RE/MAX CHOICE. LPRMLS
- $260,0003 bd2 ba1.7k sqft290 Lemont Dr, Fayetteville, NC 28303For SaleMLS ID #764531, SAMANTHA HOUSTON, RE/MAX CHOICE. LPRMLS
- $242,9993 bd2 ba1.7k sqft807 Faison Ave, Fayetteville, NC 28304For SaleMLS ID #767390, KRISTEN EMMONS, EMMONS REALTY. LPRMLS
- $299,9003 bd2 ba1.8k sqft207 Hillcrest Ave, Fayetteville, NC 28305For SaleMLS ID #764139, DEBORAH ELLIS, TOWNSEND REAL ESTATE. LPRMLS
- $239,9003 bd2 ba1.5k sqft737 Maxine St, Fayetteville, NC 28303For SaleMLS ID #767028, ROBIN WIGGS, TOWNSEND REAL ESTATE. LPRMLS
- $239,0003 bd2 ba1.4k sqft120 John St, Fayetteville, NC 28305For SaleMLS ID #759716, AMANDA STONE, RE/MAX CHOICE. LPRMLS
- $269,9003 bd2 ba1.7k sqft5890 Waccamaw Ct, Fayetteville, NC 28314For SaleMLS ID #767169, YOLANDA DUTARY, RE/MAX CHOICE. LPRMLS
- $248,5003 bd2 ba1.3k sqft1419 Summitt Ave, Fayetteville, NC 28305For SaleMLS ID #759824, LESLIE DYSINGER, RE/MAX CHOICE. LPRMLS
- $235,0002 bd2 ba1.3k sqft611 Glenville Ave, Fayetteville, NC 28303For SaleMLS ID #759093, KRISTA VAUGHAN, COLDWELL BANKER ADVANTAGE - FAYETTEVILLE. LPRMLS
- $250,0003 bd2 ba1.9k sqft1516 Paisley Ave, Fayetteville, NC 28304For SaleMLS ID #764963, ANNA PAREDES, LPT REALTY LLC. LPRMLS
