Discover this move-in ready 1,551 SF single-family gem perfectly situated in the desirable 28303 area of Fayetteville, offering an unbeatable location with rapid access to Fort Liberty, shopping centers, and local schools. This 3-bedroom, 2-bathroom residence has been masterfully updated with a brand-new HVAC system (2025), a 2022 roof, professional interior paint, and stunning luxury vinyl plank flooring throughout the entire home. Both full bathrooms have been completely remodeled featuring modern floor-to-ceiling ceramic tile and sleek walk-in showers with premium finishes. The functional layout includes a spacious garage conversion (approx. 231 SF) that serves as a versatile bonus room or 4th bedroom, providing the extra space today's buyers crave (unpermitted). Step outside to your private 0.5-acre oasis, where a massive wood-fenced backyard awaits, complete with a relaxing gazebo, a 256 SF storage shed, and a custom henhouse for urban homesteading. Additional features include modern ceiling lighting and installed solar panels (currently disconnected). This rare find combines high-end system updates with an expansive outdoor retreat--schedule your showing today!
For sale
$245,000
146 Bremer St, Fayetteville, NC 28303
3beds
1,551sqft
:
Get pre-qualified$1,503/mo
Single Family Residence, Residential
Built in 1955
0.5 Acres Lot
$238,000 Zestimate®
$158/sqft
$-- HOA
What's special
Modern ceiling lightingModern floor-to-ceiling ceramic tileRelaxing gazeboProfessional interior paintMassive wood-fenced backyardBrand-new hvac systemInstalled solar panels
- 121 days |
- 247 |
- 31 |
Zillow last checked:
Listing updated:
Listed by:
Ximena Rosales 786-671-7722,
Choice Residential Real Estate
Source: Doorify MLS,MLS#: 10158317
Facts & features
Interior
Bedrooms & bathrooms
- Bedrooms: 3
- Bathrooms: 2
- Full bathrooms: 2
Heating
- Central
Cooling
- Central Air
Appliances
- Included: Microwave, Range, Refrigerator
- Laundry: In Hall, In Kitchen
Features
- Entrance Foyer, Living/Dining Room Combination, Pantry, Walk-In Shower
- Flooring: Vinyl
- Number of fireplaces: 1
Interior area
- Total structure area: 1,551
- Total interior livable area: 1,551 sqft
- Finished area above ground: 1,551
- Finished area below ground: 0
Property
Parking
- Parking features: Additional Parking, Converted Garage
Accessibility
- Accessibility features: Common Area
Features
- Levels: Bi-Level
- Stories: 1
- Exterior features: Fenced Yard, Storage
- Pool features: None
- Fencing: Back Yard, Fenced, Wood
- Has view: Yes
Lot
- Size: 0.5 Acres
- Features: Back Yard
Details
- Additional structures: Gazebo
- Parcel number: 0418898732000
- Zoning: SF10
- Special conditions: Standard
Construction
Type & style
- Home type: SingleFamily
- Architectural style: Ranch
- Property subtype: Single Family Residence, Residential
Materials
- Brick Veneer, Shingle Siding
- Roof: Shingle
Condition
- New construction: No
- Year built: 1955
- Major remodel year: 1955
Utilities & green energy
- Sewer: Public Sewer
- Water: Public
Community & HOA
Community
- Subdivision: Kornbow Lake
HOA
- Has HOA: No
Location
- Region: Fayetteville
Financial & listing details
- Price per square foot: $158/sqft
- Tax assessed value: $191,900
- Annual tax amount: $2,309
- Date on market: 4/8/2026
- Road surface type: Paved
Estimated market value
$238,000
$226,000 - $250,000
$1,695/mo
Price history
| Date | Event | Price |
|---|---|---|
| 4/8/2026 | Listed for sale | $245,000+44.5%$158/sqft |
Source:  Doorify MLS #10158317 Report a problem Doorify MLS #10158317 Report a problem | ||
| 6/23/2022 | Sold | $169,500+135.4%$109/sqft |
Source: Public Record Report a problem | ||
| 3/21/2017 | Sold | $72,000$46/sqft |
Source:  LPRMLS #514847 Report a problem LPRMLS #514847 Report a problem | ||
| 2/14/2017 | Pending sale | $72,000$46/sqft |
Source: COLDWELL BANKER ADVANTAGE - FAYETTEVILLE #514847 Report a problem | ||
| 2/14/2017 | Listed for sale | $72,000+800%$46/sqft |
Source: COLDWELL BANKER ADVANTAGE - FAYETTEVILLE #514847 Report a problem | ||
| 10/30/2015 | Sold | $8,000-72.4%$5/sqft |
Source: Public Record Report a problem | ||
| 7/30/2003 | Sold | $29,000$19/sqft |
Source: Public Record Report a problem | ||
Public tax history
| Year | Property taxes | Tax assessment |
|---|---|---|
| 2025 | $2,309 +64.6% | $191,900 +189.4% |
| 2024 | $1,403 +6.5% | $66,300 |
| 2023 | $1,317 +8.5% | $66,300 |
| 2022 | $1,214 | $66,300 |
| 2021 | $1,214 | $66,300 -14.9% |
| 2020 | -- | $77,875 +17.5% |
| 2019 | $1,179 | $66,300 |
| 2018 | $1,179 | $66,300 |
| 2017 | $1,179 +1.6% | $66,300 -19.7% |
| 2016 | $1,161 +1% | $82,600 |
| 2015 | $1,150 +0.6% | $82,600 |
| 2014 | $1,143 +3% | $82,600 |
| 2013 | $1,110 | $82,600 |
| 2012 | $1,110 | $82,600 |
| 2011 | $1,110 | $82,600 |
| 2010 | -- | $82,600 |
| 2009 | -- | $82,600 +17.5% |
| 2008 | -- | $70,300 |
| 2007 | -- | $70,300 |
| 2006 | -- | $70,300 |
| 2005 | -- | -- |
| 2004 | -- | $51,916 +3.4% |
| 2003 | -- | $50,200 +4.9% |
| 2002 | -- | $47,869 |
| 2001 | -- | $47,869 |
Find assessor info on the county website
Monthly payment
Est. payment
Payment breakdown
Explore the cost of this home by adjusting the details. Changes won't be saved.Climate risks
Neighborhood: Kornbow
Nearby schools
GreatSchools rating
- 3/10Westarea ElementaryGrades: PK-5Distance: 1.4 mi
- 6/10Luther Nick Jeralds MiddleGrades: 6-8Distance: 3.3 mi
- 5/10E E Smith HighGrades: 9-12Distance: 2.4 mi
Schools provided by the listing agent
- Elementary: Cumberland - Westarea Elementary
- Middle: Cumberland - Luther Nick Jeralds Middle
- High: Cumberland - E E Smith High
Source: Doorify MLS. This data may not be complete. We recommend contacting the local school district to confirm school assignments for this home.
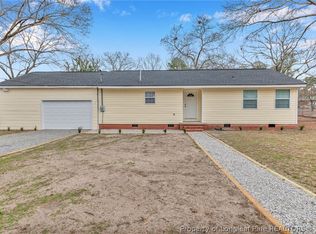
- $199,5003 bd2 ba1k sqft144 Bremer St, Fayetteville, NC 28303Pending
- $98,3003 bd1 ba1.1k sqft148 Bremer St, Fayetteville, NC 28303Off Market
- $70,0003 bd1 ba1.4k sqft302 Helen St, Fayetteville, NC 28303Sold

- $86,2003 bd1 ba1.1k sqft304 Helen St, Fayetteville, NC 28303Off Market
- $152,2003 bd2 ba630 sqft1311 Stansfield Dr, Fayetteville, NC 28303Off Market
- $1,9005 bd3 ba2.4k sqft142 Bremer St, Fayetteville, NC 28303For Rent
- $101,5002 bd1 ba1.1k sqft1309 Stansfield Dr, Fayetteville, NC 28303Off Market
- $99,1003 bd1 ba1k sqft139 Bremer St, Fayetteville, NC 28303Off Market
A local agent can set up tours, give advice and negotiate with sellers.
Similar homes
- $248,0003 bd2 ba1.7k sqft513 Maxine St, Fayetteville, NC 28303For Sale

 MLS ID #10156693, Jessica Castillo Perez. Doorify MLS
 - $230,0003 bd2 ba1.6k sqft5703 Andes Ct, Fayetteville, NC 28304For Sale
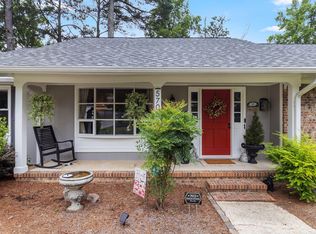 MLS ID #10184682, Ryan Ford Ford. Doorify MLS
 - $239,9004 bd2 ba1.4k sqft5318 Dairy Dr, Fayetteville, NC 28304For Sale
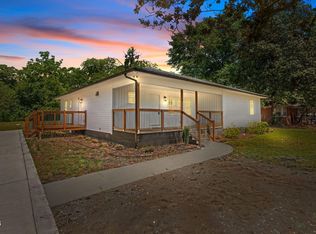 MLS ID #10180320, Karla Greta Benito Lopez. Doorify MLS
 - $239,9004 bd3 ba1.6k sqft3873 Cumberland Rd, Fayetteville, NC 28306For Sale
 MLS ID #10183477, Walter Ciucevich. Doorify MLS
 - $238,5003 bd2 ba1.3k sqft1113 Vesper Ln, Fayetteville, NC 28311For SaleMLS ID #763418, LYDIA POLLOCK, NORTHERN LILAC REALTY GROUP, LLC.. LPRMLS
- $235,0003 bd2 ba1.5k sqft722 Kooler Cir, Fayetteville, NC 28305For SaleMLS ID #10159825, Anna Powell. Doorify MLS
- $194,9003 bd2 ba1.3k sqft318 S McPherson Church Rd, Fayetteville, NC 28303For SaleMLS ID #10158438, Thawng Mung. Doorify MLS
- $199,9003 bd2 ba1k sqft112 Preston Ave, Fayetteville, NC 28301For SaleMLS ID #10177844, Pablo Sanchez Castaneda. Doorify MLS
- $240,0003 bd2 ba1.6k sqft533 Offing Dr, Fayetteville, NC 28314For SaleMLS ID #10182045, Angie Cole. Doorify MLS
- $294,5004 bd3 ba2.2k sqft6326 Cool Shade Dr, Fayetteville, NC 28303For SaleMLS ID #10181118, Nicholas S Yarrington. Doorify MLS
- $228,0003 bd2 ba1.4k sqft705 Rockwood Drive, Fayetteville, NC 28311For Sale
 MLS ID #100572496, Stacey Caldwell, Berkshire Hathaway HS Pinehurst Realty Group/PH. Hive MLS
 - $249,5003 bd2 ba1.4k sqft5609 Bowman Court, Fayetteville, NC 28304For SaleMLS ID #10179677, Flo Jacques. eXp Realty
- $259,9004 bd2 ba2k sqft1668 Banbury Dr, Fayetteville, NC 28304For SaleMLS ID #10164853, Danielle Gaddy. Doorify MLS
- $265,0003 bd3 ba1.7k sqft808 Hilton Dr, Fayetteville, NC 28311For SaleMLS ID #10174199, Margaret McPhail. Doorify MLS
- $249,9003 bd2 ba1.5k sqft1820 Jennifer Ln Unit 204, Fayetteville, NC 28314For SaleMLS ID #10162372, Wendy Nixon. Doorify MLS
- $272,0003 bd2 ba1.8k sqft4014 Arcadia Ct, Fayetteville, NC 28311For SaleMLS ID #10176249, Nicholas Huscroft. Doorify MLS
- $249,0003 bd2 ba1.5k sqft5987 Brookcliff Road, Fayetteville, NC 28304For SaleMLS ID #100585775, Daniel Salazar, Lime Rock Realty. Hive MLS
- $199,0003 bd2 ba1.1k sqft778 Yorkshire Dr, Fayetteville, NC 28314For SaleMLS ID #10183597, Rebecca Colwell. Doorify MLS
- $174,0003 bd2 ba1.7k sqft5308 Foxfire Road, Fayetteville, NC 28303For SaleMLS ID #100567433, Elizabeth Brizuela, Choice Residential Real Estate, LLC. Hive MLS
- $223,0003 bd2 ba1.2k sqft331 Cross Creek St, Fayetteville, NC 28301For SaleMLS ID #10172227, Samantha Marles. Doorify MLS
