FULLY RENOVATED | MOVE-IN READY | INVESTOR READY
BACK ON THE MARKET AT NO FAULT OF THE SELLER. Completely renovated and thoughtfully upgraded, this 3-bedroom, 1 full bath, 1 half bath single-family home offers 1,038 sq ft of modern comfort with timeless charm. Originally built in 1952, this home has been transformed from top to bottom and is truly move-in ready.
Inside, you’ll find brand new waterproof laminate flooring throughout, creating a seamless and durable finish perfect for everyday living. The kitchen and bathrooms feature beautiful tile work that adds a clean, contemporary touch while maintaining warmth and character. The functional layout maximizes every square foot, offering comfortable living spaces, well-sized bedrooms, and a convenient half bath for guests.
Major improvements provide peace of mind for years to come, brand new matching appliances, including a brand new roof (2025) and brand new HVAC system (2025). With these big-ticket items already completed, buyers can move forward with confidence.
Step outside to enjoy the newly constructed patio—ideal for grilling, relaxing, or entertaining. The property is situated on a quiet street, offering a peaceful setting while remaining conveniently located to nearby amenities.
Whether you’re a first-time homebuyer searching for the perfect starter home or an investor looking for a turnkey rental opportunity, this property delivers. Fully renovated, upgraded systems, modern finishes, and ready for immediate occupancy this is one you do not want to miss.
Schedule your showing today.
Pending
$199,500
144 Bremer St, Fayetteville, NC 28303
3beds
1,038sqft
:
Get pre-qualified$1,224/mo
Single Family Residence
Built in 1952
0.72 Acres Lot
$195,800 Zestimate®
$192/sqft
$-- HOA
What's special
Well-sized bedroomsComfortable living spacesBrand new matching appliances
- 158 days |
- 204 |
- 21 |
Zillow last checked:
Listing updated:
Listed by:
MICHAEL CAMPBELL,
KELLER WILLIAMS REALTY (FAYETTEVILLE)
Source: LPRMLS,MLS#: 758278 Originating MLS: Longleaf Pine Realtors
Originating MLS: Longleaf Pine RealtorsFacts & features
Interior
Bedrooms & bathrooms
- Bedrooms: 3
- Bathrooms: 2
- Full bathrooms: 1
- 1/2 bathrooms: 1
Cooling
- Central Air
Appliances
- Included: Range, Refrigerator
- Laundry: Washer Hookup, Dryer Hookup
Features
- Kitchen Island, Kitchen/Dining Combo
- Flooring: Laminate, Tile
- Basement: None
- Has fireplace: No
Interior area
- Total interior livable area: 1,038 sqft
Property
Parking
- Total spaces: 1
- Parking features: Attached, Garage
- Attached garage spaces: 1
Features
- Patio & porch: Patio
- Exterior features: Fence, Patio
- Fencing: Yard Fenced
Lot
- Size: 0.72 Acres
- Features: Cleared
- Topography: Cleared
Details
- Parcel number: 0418897691.000
- Zoning description: SF10 - Single Family Res 10
- Special conditions: None
Construction
Type & style
- Home type: SingleFamily
- Architectural style: Ranch
- Property subtype: Single Family Residence
Materials
- Vinyl Siding
Condition
- Good Condition
- New construction: No
- Year built: 1952
Utilities & green energy
- Sewer: Public Sewer
- Water: Public
Community & HOA
Community
- Subdivision: Kornbow
HOA
- Has HOA: No
Location
- Region: Fayetteville
Financial & listing details
- Price per square foot: $192/sqft
- Tax assessed value: $164,000
- Annual tax amount: $2,045
- Date on market: 3/4/2026
- Cumulative days on market: 132 days
- Listing terms: Cash,Conventional,FHA,New Loan,VA Loan
- Inclusions: Refrigerator, Range
- Exclusions: None
- Ownership: Less than a year
Estimated market value
$195,800
$186,000 - $206,000
$1,493/mo
Price history
| Date | Event | Price |
|---|---|---|
| 7/30/2026 | Pending sale | $199,500$192/sqft |
Source:  LPRMLS #758278 Report a problem LPRMLS #758278 Report a problem | ||
| 5/20/2026 | Listed for sale | $199,500$192/sqft |
Source: LPRMLS #758278 Report a problem | ||
| 4/25/2026 | Pending sale | $199,500$192/sqft |
Source: LPRMLS #758278 Report a problem | ||
| 4/14/2026 | Listed for sale | $199,500$192/sqft |
Source: LPRMLS #758278 Report a problem | ||
| 4/10/2026 | Pending sale | $199,500$192/sqft |
Source: LPRMLS #758278 Report a problem | ||
| 3/4/2026 | Listed for sale | $199,500+343.3%$192/sqft |
Source: LPRMLS #758278 Report a problem | ||
| 7/11/2025 | Sold | $45,000-19.6%$43/sqft |
Source: Public Record Report a problem | ||
| 5/12/1999 | Sold | $56,000$54/sqft |
Source: Public Record Report a problem | ||
Public tax history
| Year | Property taxes | Tax assessment |
|---|---|---|
| 2025 | $2,045 +52.8% | $164,000 +166.2% |
| 2024 | $1,338 +6.7% | $61,600 |
| 2023 | $1,255 +8.8% | $61,600 |
| 2022 | $1,153 | $61,600 |
| 2021 | $1,153 | $61,600 -0.7% |
| 2020 | -- | $62,040 +0.7% |
| 2019 | $1,118 | $61,600 |
| 2018 | $1,118 | $61,600 |
| 2017 | $1,118 +7% | $61,600 -15.8% |
| 2016 | $1,044 +1% | $73,200 |
| 2015 | $1,034 +0.7% | $73,200 |
| 2014 | $1,027 +3% | $73,200 |
| 2013 | $997 | $73,200 |
| 2012 | $997 | $73,200 |
| 2011 | $997 | $73,200 |
| 2010 | -- | $73,200 |
| 2009 | -- | $73,200 +19.6% |
| 2008 | -- | $61,200 |
| 2007 | -- | $61,200 |
| 2006 | -- | $61,200 |
| 2005 | -- | -- |
| 2004 | -- | $61,200 |
| 2003 | -- | $61,200 +12.1% |
| 2002 | -- | $54,590 |
| 2001 | -- | $54,590 |
Find assessor info on the county website
Monthly payment
Est. payment
Payment breakdown
Explore the cost of this home by adjusting the details. Changes won't be saved.Climate risks
Neighborhood: Kornbow
Nearby schools
GreatSchools rating
- 3/10Westarea ElementaryGrades: PK-5Distance: 1.4 mi
- 6/10Luther Nick Jeralds MiddleGrades: 6-8Distance: 3.3 mi
- 5/10E E Smith HighGrades: 9-12Distance: 2.4 mi
Schools provided by the listing agent
- Middle: Nick Jeralds Middle School
- High: E. E. Smith High
Source: LPRMLS. This data may not be complete. We recommend contacting the local school district to confirm school assignments for this home.
- $1,9005 bd3 ba2.4k sqft142 Bremer St, Fayetteville, NC 28303For Rent

- $245,0003 bd2 ba1.5k sqft146 Bremer St, Fayetteville, NC 28303For Sale
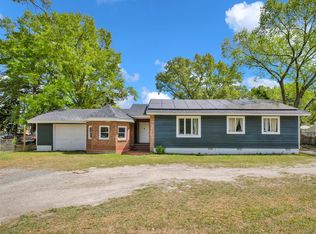
- $101,5002 bd1 ba1.1k sqft1309 Stansfield Dr, Fayetteville, NC 28303Off Market
- $141,5003 bd1 ba1.5k sqft1307 Stansfield Dr, Fayetteville, NC 28303Off Market
- $152,2003 bd2 ba630 sqft1311 Stansfield Dr, Fayetteville, NC 28303Off Market
- $120,0003 bd1 ba1.1k sqft140 Bremer St, Fayetteville, NC 28303Sold
- $70,0003 bd1 ba1.4k sqft302 Helen St, Fayetteville, NC 28303Sold
- $98,3003 bd1 ba1.1k sqft148 Bremer St, Fayetteville, NC 28303Off Market
A local agent can set up tours, give advice and negotiate with sellers.
A local lender can help you make sure your offer is ready when you are.
Similar homes
- $175,0003 bd1 ba1k sqft1001 Ivy Rd, Fayetteville, NC 28303For Sale
 MLS ID #767172, CLAUDIA TYNES, NORTHGROUP REAL ESTATE. LPRMLS
 - $170,0002 bd1 ba1k sqft1413 Stansfield Dr, Fayetteville, NC 28303For Sale
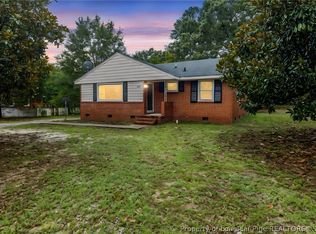 MLS ID #766571, JUSTIN HAMILTON, ON POINT REALTY. LPRMLS
 - $219,0003 bd2 ba1.2k sqft2044 Wheeling St, Fayetteville, NC 28303For Sale
 MLS ID #764217, SASQUATCH REAL ESTATE TEAM, SASQUATCH REAL ESTATE TEAM. LPRMLS
 - $215,0003 bd2 ba1.4k sqft1812 Swann St, Fayetteville, NC 28303For Sale
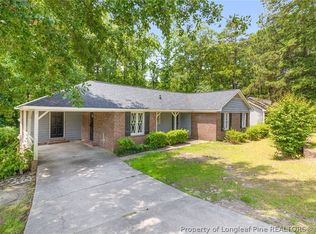 MLS ID #764130, BECKI BOLTON TEAM POWERED BY COLDWELL BANKER ADVANTAGE, COLDWELL BANKER ADVANTAGE - FAYETTEVILLE. LPRMLS
 - $175,0002 bd1 ba895 sqft211 Willborough Ave, Fayetteville, NC 28303For SaleMLS ID #767020, CARLA COUNCIL, TOWNSEND REAL ESTATE. LPRMLS
- $195,0003 bd2 ba1.1k sqft506 Eaton St, Fayetteville, NC 28301For SaleMLS ID #766637, RALPH HARVEY, LISTWITHFREEDOM.COM. LPRMLS
- $199,9003 bd2 ba1k sqft7262 Ryan St, Fayetteville, NC 28314For SaleMLS ID #763548, CHARLESTON WALLACE, MISSION ACCOMPLISHED REALTY. LPRMLS
- $198,8003 bd2 ba1.2k sqft601 Woodclift Dr, Fayetteville, NC 28311For SaleMLS ID #765160, MIRANDA DIFABRIZIO, EXIT REALTY PREFERRED. LPRMLS
- $183,5003 bd2 ba1.3k sqft634 Pleasant Loop, Fayetteville, NC 28311For SaleMLS ID #759852, TORANIQUE ADAMS, VYLLA HOME. LPRMLS
- $228,0003 bd2 ba1.5k sqft7110 Enfield Dr, Fayetteville, NC 28303For SaleMLS ID #765534, SUE PRIEST, RE/MAX CHOICE. LPRMLS
- $199,9004 bd2 ba1.4k sqft6278 Withers Dr, Fayetteville, NC 28304For SaleMLS ID #767384, SHINESHA FALLON, NORTHGROUP REAL ESTATE. LPRMLS
- $179,5003 bd2 ba1.2k sqft735 Amber Dr, Fayetteville, NC 28311For SaleMLS ID #766491, VITTORIA PIROLLI, BIRCH & BEAM REALTY. LPRMLS
- $220,0003 bd2 ba1.1k sqft115 Jasper St, Fayetteville, NC 28301New ConstructionMLS ID #767113, ANDREW PIERCE, EXP REALTY LLC. LPRMLS
- $232,0003 bd2 ba1.4k sqft7614 Audrey Ct, Fayetteville, NC 28303For SaleMLS ID #765443, JENNIFER TAPIA, RE/MAX CHOICE. LPRMLS
- $194,9994 bd2 ba1.3k sqft941 Louise Cir, Fayetteville, NC 28314For SaleMLS ID #763694, DARK HORSE GROUP POWERED BY LPT REALTY, LPT REALTY LLC. LPRMLS
- $190,0003 bd2 ba1.1k sqft2210 Twinflowers Ct, Fayetteville, NC 28304For SaleMLS ID #766878, BRENDA "MAGGIE" MCFADYEN, COLDWELL BANKER ADVANTAGE - FAYETTEVILLE. LPRMLS
- $206,0003 bd2 ba1.3k sqft1011 Bingham Dr, Fayetteville, NC 28304For SaleMLS ID #764370, DIETCHI THOMAS, MILITARY FAMILY REALTY LLC. LPRMLS
- $205,0003 bd2 ba1.1k sqft3220 Periwinkle Dr, Fayetteville, NC 28306For SaleMLS ID #763562, CHARLIZE VEGA, FATHOM REALTY NC, LLC FAY.. LPRMLS
- $230,0003 bd2 ba1.3k sqft2400 Camp Lejeune Ct, Hope Mills, NC 28348For SaleMLS ID #767166, ROSALINDA MARIA BRITT, LPT REALTY LLC. LPRMLS
- $235,0002 bd2 ba1.3k sqft611 Glenville Ave, Fayetteville, NC 28303For SaleMLS ID #759093, KRISTA VAUGHAN, COLDWELL BANKER ADVANTAGE - FAYETTEVILLE. LPRMLS
