$2000 use as you choose buyer incentive to sweeten the deal! If you're looking for a renovated brick home in a quiet neighborhood 10 minutes from Ft. Bragg and 10 minutes from major shopping and the mall, look no further!
This beautifully updated brick ranch offers the perfect blend of comfort, style and convenience. The covered front porch welcomes you into a bright and freshened interior where new paint, beautiful new luxury vinyl plank flooring and elegant tile create a warm, modern feel throughout. The heart of the home is the inviting eat-in kitchen, thoughtfully updated with new appliances, granite countertops and plenty of space to prepare meals while staying connected with everyone around you. Just beyond, the expansive deck extends your living space outdoors, creating the perfect setting for weekend barbecues while overlooking the fully fenced, private backyard oasis.
The primary suite offers a relaxing escape, highlighted by a beautifully tiled walk-in shower. Two additional bedrooms provide flexibility for family, guests or home-office. The bonus room offers endless possibilities - and with it's own beautiful entrance door with a zero-step entry, it provides another element of convenience to your daily life and habits, as you can walk right inside after parking on the newly-poured concrete driveway.
Homes that combine this level of updates, outdoor living, and an unbeatable location are hard to find. Don't wait - this beautiful home offers everything you've been looking for!
For sale
Price cut: $5K (8/7)
$232,000
7614 Audrey Ct, Fayetteville, NC 28303
3beds
1,407sqft
:
Get pre-qualified$1,423/mo
Single Family Residence
Built in 1976
0.3 Acres Lot
$230,600 Zestimate®
$165/sqft
$-- HOA
What's special
Renovated brick homeCovered front porchExpansive deckNew paintBeautifully tiled walk-in showerBright and freshened interiorElegant tile
- 27 days |
- 262 |
- 18 |
Zillow last checked:
Listing updated:
Listed by:
JENNIFER TAPIA,
RE/MAX CHOICE
Source: LPRMLS,MLS#: 765443 Originating MLS: Longleaf Pine Realtors
Originating MLS: Longleaf Pine RealtorsFacts & features
Interior
Bedrooms & bathrooms
- Bedrooms: 3
- Bathrooms: 2
- Full bathrooms: 2
Heating
- Gas
Cooling
- Central Air, Electric
Appliances
- Included: Dryer, Free-Standing Refrigerator, Gas Water Heater, Microwave, Oven, Stainless Steel Appliance(s), Washer
Features
- Ceiling Fan(s), Eat-in Kitchen, Granite Counters, Kitchen/Dining Combo, Bath in Primary Bedroom
- Flooring: Luxury Vinyl Plank, Tile
- Basement: None
- Has fireplace: No
- Fireplace features: None
Interior area
- Total interior livable area: 1,407 sqft
Property
Parking
- Parking features: No Garage
Lot
- Size: 0.3 Acres
- Features: 1/4 to 1/2 Acre Lot, Cleared
- Topography: Cleared
Details
- Parcel number: 9498379028
- Special conditions: None
Construction
Type & style
- Home type: SingleFamily
- Architectural style: Ranch
- Property subtype: Single Family Residence
Materials
- Brick Veneer
Condition
- Good Condition
- New construction: No
- Year built: 1976
Utilities & green energy
- Sewer: Public Sewer
- Water: Public
Community & HOA
Community
- Subdivision: Lagrange
HOA
- Has HOA: No
Location
- Region: Fayetteville
Financial & listing details
- Price per square foot: $165/sqft
- Tax assessed value: $199,200
- Annual tax amount: $2,378
- Date on market: 7/15/2026
- Cumulative days on market: 28 days
- Listing terms: Cash,Conventional,New Loan,VA Loan
- Inclusions: fridge, washer and dryer
- Exclusions: none
- Ownership: More than a year
Estimated market value
$230,600
$219,000 - $242,000
$1,477/mo
Price history
| Date | Event | Price |
|---|---|---|
| 8/7/2026 | Price change | $232,000-2.1%$165/sqft |
Source:  LPRMLS #765443 Report a problem LPRMLS #765443 Report a problem | ||
| 7/15/2026 | Listed for sale | $237,000+106.1%$168/sqft |
Source: LPRMLS #765443 Report a problem | ||
| 12/22/2022 | Sold | $115,000+62%$82/sqft |
Source: Public Record Report a problem | ||
| 6/21/2004 | Sold | $71,000$50/sqft |
Source: Public Record Report a problem | ||
Public tax history
| Year | Property taxes | Tax assessment |
|---|---|---|
| 2025 | $2,378 +33.7% | $199,200 +112.8% |
| 2024 | $1,779 +5.7% | $93,600 |
| 2023 | $1,683 +7.3% | $93,600 |
| 2022 | $1,568 | $93,600 |
| 2021 | $1,568 | $93,600 -8.6% |
| 2020 | -- | $102,372 +9.4% |
| 2019 | $1,533 | $93,600 |
| 2018 | $1,533 | $93,600 |
| 2017 | $1,533 +16% | $93,600 -2.1% |
| 2016 | $1,322 +1% | $95,600 |
| 2015 | $1,309 +0.5% | $95,600 |
| 2014 | $1,302 +2.9% | $95,600 |
| 2013 | $1,265 | $95,600 |
| 2012 | $1,265 | $95,600 |
| 2011 | $1,265 | $95,600 |
| 2010 | -- | $95,600 +13.9% |
| 2009 | -- | $83,900 +21.8% |
| 2008 | -- | $68,900 |
| 2007 | -- | $68,900 |
| 2006 | -- | $68,900 |
| 2005 | -- | -- |
| 2004 | -- | $68,900 |
| 2003 | -- | $68,900 +1.4% |
| 2002 | -- | $67,928 |
| 2001 | -- | $67,928 |
Find assessor info on the county website
Monthly payment
Est. payment
Payment breakdown
Explore the cost of this home by adjusting the details. Changes won't be saved.Climate risks
Neighborhood: LaGrange
Nearby schools
GreatSchools rating
- 6/10Benjamin J Martin Elementary SchoolGrades: PK-5Distance: 0.7 mi
- 5/10Westover MiddleGrades: 6-8Distance: 1.7 mi
- 2/10Westover HighGrades: 9-12Distance: 1.7 mi
Schools provided by the listing agent
- Middle: Westover Middle School
- High: Westover Senior High
Source: LPRMLS. This data may not be complete. We recommend contacting the local school district to confirm school assignments for this home.
- $187,4003 bd2 ba1.1k sqft7612 Audrey Ct, Fayetteville, NC 28303Sold

- $227,5003 bd2 ba1.7k sqft7618 Audrey Ct, Fayetteville, NC 28303Off Market
- $226,0003 bd2 ba1.6k sqft7605 Jennings Ln, Fayetteville, NC 28303Sold
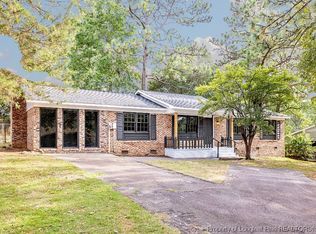
- $170,0003 bd2 ba1.1k sqft7609 Jennings Ln, Fayetteville, NC 28303Off Market
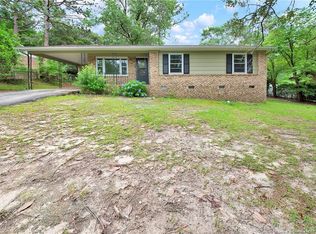
- $192,2003 bd2 ba1.3k sqft7610 Audrey Ct, Fayetteville, NC 28303Off Market
- $202,3003 bd2 ba1.4k sqft7613 Jennings Ln, Fayetteville, NC 28303Off Market
- $223,5003 bd2 ba1.3k sqft7601 Jennings Ln, Fayetteville, NC 28303Sold
- $215,2003 bd2 ba1.5k sqft7613 Audrey Ct, Fayetteville, NC 28303Off Market
A local agent can set up tours, give advice and negotiate with sellers.
A local lender can help you make sure your offer is ready when you are.
Similar homes
- $228,0003 bd2 ba1.5k sqft7110 Enfield Dr, Fayetteville, NC 28303For Sale
 MLS ID #765534, SUE PRIEST, RE/MAX CHOICE. LPRMLS
 - $230,0003 bd2 ba1.9k sqft7124 Fillyaw Rd, Fayetteville, NC 28303For Sale
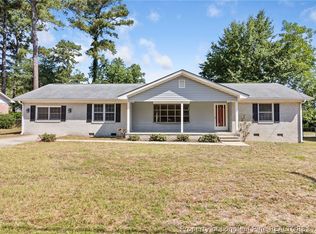 MLS ID #765722, GREGORY RAY, EXIT REALTY PREFERRED. LPRMLS
 - $230,0003 bd2 ba1.6k sqft908 Ruton Ct, Fayetteville, NC 28303For Sale
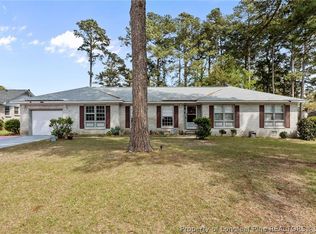 MLS ID #759478, MEGAN SHOFF, KELLER WILLIAMS REALTY (FAYETTEVILLE). LPRMLS
 - $224,0003 bd2 ba1.3k sqft6941 Melbourne Dr, Fayetteville, NC 28314For Sale
 MLS ID #766927, MAUREEN VARGAS, KELLER WILLIAMS REALTY (FAYETTEVILLE). LPRMLS
 - $240,0003 bd2 ba1.6k sqft6432 Easthampton Rd, Fayetteville, NC 28314For SaleMLS ID #765489, MITCHEAL DELVALLE, CENTURY 21 Family Realty. LPRMLS
- $219,0003 bd2 ba1.2k sqft2044 Wheeling St, Fayetteville, NC 28303For SaleMLS ID #764217, SASQUATCH REAL ESTATE TEAM, SASQUATCH REAL ESTATE TEAM. LPRMLS
- $235,0003 bd2 ba1.3k sqft853 Santiato Dr, Fayetteville, NC 28314For SaleMLS ID #764624, ROBERTO GONZALEZ ANDINO, ONNIT REALTY GROUP. LPRMLS
- $215,0003 bd2 ba1.7k sqft605 Dandridge Dr, Fayetteville, NC 28303For SaleMLS ID #763089, SHARON VELA, BHHS ALL AMERICAN HOMES #2. LPRMLS
- $250,0003 bd2 ba1.7k sqft807 Faison Ave, Fayetteville, NC 28304For SaleMLS ID #767390, KRISTEN EMMONS, EMMONS REALTY. LPRMLS
- $199,9004 bd2 ba1.4k sqft6278 Withers Dr, Fayetteville, NC 28304For SaleMLS ID #767384, SHINESHA FALLON, NORTHGROUP REAL ESTATE. LPRMLS
- $219,9003 bd2 ba1.3k sqft7610 Southgate Rd, Fayetteville, NC 28314For SaleMLS ID #764279, KEOSHA BROWN, TALENTED 10TH PROPERTIES. LPRMLS
- $232,0003 bd2 ba1.4k sqft2109 Hollyridge Pl, Fayetteville, NC 28304For SaleMLS ID #763084, MIKE GLASPIE, EXP REALTY LLC. LPRMLS
- $225,0003 bd2 ba1.2k sqft7236 Shady Grove Ln, Fayetteville, NC 28314For SaleMLS ID #766471, MICHELLE MEACHUM, LATERN REALTY & DEVELOPMENT. LPRMLS
- $217,4003 bd2 ba1.4k sqft1813 Manteo St, Fayetteville, NC 28303For SaleMLS ID #762624, JAMES "ALEX" MCFADYEN, COLDWELL BANKER ADVANTAGE - FAYETTEVILLE. LPRMLS
- $244,9003 bd2 ba1.6k sqft6859 Timbercroft Ln, Fayetteville, NC 28314For SaleMLS ID #764053, UTA BELLETETE, RE/MAX CHOICE. LPRMLS
- $269,9003 bd2 ba1.7k sqft5890 Waccamaw Ct, Fayetteville, NC 28314For SaleMLS ID #767169, YOLANDA DUTARY, RE/MAX CHOICE. LPRMLS
- $254,9003 bd2 ba1.4k sqft406 Lansdowne Rd, Fayetteville, NC 28314For SaleMLS ID #764300, NATASHA EYADA, LPT REALTY LLC. LPRMLS
- $225,0003 bd2 ba1.2k sqft6963 Bostick Dr, Fayetteville, NC 28314For SaleMLS ID #763234, DANIELLE DAMIANI, ERA STROTHER REAL ESTATE. LPRMLS
- $206,0003 bd2 ba1.3k sqft1011 Bingham Dr, Fayetteville, NC 28304For SaleMLS ID #764370, DIETCHI THOMAS, MILITARY FAMILY REALTY LLC. LPRMLS
- $235,0003 bd2 ba1.3k sqft7020 Lure Ct, Fayetteville, NC 28311For SaleMLS ID #767341, IRENA PRICE, COLDWELL BANKER ADVANTAGE - FAYETTEVILLE. LPRMLS
