Price Reduced !!Welcome home to this charming ranch-style property located in the heart of Fayetteville! Featuring 3 bedrooms and 2 full bathrooms, this home offers a warm and inviting layout filled with natural light throughout. Beautiful oak floors add timeless character, while the cozy wood-burning fireplace creates the perfect gathering space for relaxing evenings at home.
Enjoy peace of mind with a roof replaced in 2023 and take advantage of the fully fenced backyard — ideal for entertaining, pets, or outdoor enjoyment. The covered front porch adds the perfect touch of Southern charm and a welcoming place to unwind. Situated in a highly desirable neighborhood within a great school district, this home offers both comfort and convenience. Conveniently located near shopping, dining, and local amenities, this home is ready for its next owner to move in and make it their own!
For sale
Price cut: $10.4K (7/21)
$249,500
307 Whitney Dr, Fayetteville, NC 28314
3beds
1,661sqft
:
Get pre-qualified$1,530/mo
Single Family Residence
Built in 1964
-- sqft lot
$248,600 Zestimate®
$150/sqft
$-- HOA
What's special
Cozy wood-burning fireplaceCovered front porchNatural light throughoutBeautiful oak floorsFully fenced backyardWarm and inviting layout
- 84 days |
- 399 |
- 11 |
Zillow last checked:
Listing updated:
Listed by:
MAE SIMPSON,
SIMPSON REAL ESTATE
Source: LPRMLS,MLS#: 762398 Originating MLS: Longleaf Pine Realtors
Originating MLS: Longleaf Pine RealtorsFacts & features
Interior
Bedrooms & bathrooms
- Bedrooms: 3
- Bathrooms: 2
- Full bathrooms: 2
Heating
- Heat Pump
Cooling
- Central Air
Appliances
- Included: Built-In Oven, Cooktop, Dishwasher, Refrigerator
- Laundry: Washer Hookup, Dryer Hookup, Main Level, In Unit
Features
- Attic, Ceiling Fan(s), Separate/Formal Dining Room, Entrance Foyer, Separate/Formal Living Room, Primary Downstairs, Storage
- Flooring: Hardwood, Tile, Vinyl
- Basement: Crawl Space
- Number of fireplaces: 1
- Fireplace features: Masonry
Interior area
- Total interior livable area: 1,661 sqft
Property
Parking
- Parking features: No Garage
Features
- Patio & porch: Covered, Front Porch, Patio, Porch
- Exterior features: Fence, Porch, Patio, Storage
- Fencing: Yard Fenced
Lot
- Features: 1/4 to 1/2 Acre Lot
Details
- Parcel number: 0417473621.000
- Zoning description: SF10 - Single Family Res 10
- Special conditions: Standard
Construction
Type & style
- Home type: SingleFamily
- Architectural style: Ranch
- Property subtype: Single Family Residence
Materials
- Brick Veneer
Condition
- New construction: No
- Year built: 1964
Utilities & green energy
- Sewer: Public Sewer
- Water: Public
Community & HOA
Community
- Features: Gutter(s)
- Security: Security System, Smoke Detector(s)
- Subdivision: Westwood
HOA
- Has HOA: No
Location
- Region: Fayetteville
Financial & listing details
- Price per square foot: $150/sqft
- Tax assessed value: $236,700
- Annual tax amount: $2,734
- Date on market: 5/12/2026
- Cumulative days on market: 85 days
- Listing terms: New Loan
- Inclusions: refrigeratorgerator
- Exclusions: n/a
- Ownership: More than a year
Estimated market value
$248,600
$236,000 - $261,000
$1,575/mo
Price history
| Date | Event | Price |
|---|---|---|
| 7/21/2026 | Price change | $249,500-4%$150/sqft |
Source:  LPRMLS #762398 Report a problem LPRMLS #762398 Report a problem | ||
| 5/12/2026 | Listed for sale | $259,900+14.5%$156/sqft |
Source: LPRMLS #762398 Report a problem | ||
| 5/8/2024 | Sold | $227,000-1.1%$137/sqft |
Source: LPRMLS #721322 Report a problem | ||
| 3/25/2024 | Pending sale | $229,500$138/sqft |
Source: LPRMLS #721322 Report a problem | ||
| 3/22/2024 | Listed for sale | $229,500+2%$138/sqft |
Source: LPRMLS #721322 Report a problem | ||
| 10/16/2023 | Listing removed | -- |
Source: LPRMLS #708500 Report a problem | ||
| 8/10/2023 | Pending sale | $225,000$135/sqft |
Source: LPRMLS #708500 Report a problem | ||
| 7/28/2023 | Listed for sale | $225,000+38%$135/sqft |
Source: LPRMLS #708500 Report a problem | ||
| 4/16/2007 | Sold | $163,000+38.1%$98/sqft |
Source: Public Record Report a problem | ||
| 8/20/2003 | Sold | $118,000+413%$71/sqft |
Source: Public Record Report a problem | ||
| 4/12/2001 | Sold | $23,000-79.5%$14/sqft |
Source: Public Record Report a problem | ||
| 7/11/2000 | Sold | $112,000$67/sqft |
Source: Public Record Report a problem | ||
Public tax history
| Year | Property taxes | Tax assessment |
|---|---|---|
| 2025 | $2,734 +9.9% | $236,700 +63.2% |
| 2024 | $2,488 +4.9% | $145,000 |
| 2023 | $2,371 +6% | $145,000 |
| 2022 | $2,236 | $145,000 |
| 2021 | $2,236 | $145,000 +14.1% |
| 2020 | -- | $127,116 -12.3% |
| 2019 | $2,201 | $145,000 |
| 2018 | $2,201 | $145,000 |
| 2017 | $2,201 -0.2% | $145,000 -13.1% |
| 2016 | $2,206 +1% | $166,900 |
| 2015 | $2,183 +0.3% | $166,900 |
| 2014 | $2,176 +2.7% | $166,900 |
| 2013 | $2,118 | $166,900 |
| 2012 | $2,118 | $166,900 |
| 2011 | $2,118 | $166,900 |
| 2010 | -- | $166,900 |
| 2009 | -- | $166,900 +46% |
| 2008 | -- | $114,300 |
| 2007 | -- | $114,300 |
| 2006 | -- | $114,300 |
| 2005 | -- | -- |
| 2004 | -- | $114,200 |
| 2003 | -- | $114,200 +14.4% |
| 2002 | -- | $99,820 |
| 2001 | -- | $99,820 |
Find assessor info on the county website
Monthly payment
Est. payment
Payment breakdown
Explore the cost of this home by adjusting the details. Changes won't be saved.Climate risks
Neighborhood: Westwood
Nearby schools
GreatSchools rating
- 9/10Vanstory Hills ElementaryGrades: 2-5Distance: 1.5 mi
- 7/10R Max Abbott MiddleGrades: 6-8Distance: 1.8 mi
- 5/10Terry Sanford HighGrades: 9-12Distance: 2.1 mi
Schools provided by the listing agent
- Elementary: Vanstory Hills Elementary (3-5)
- Middle: Max Abbott Middle School
- High: Terry Sanford Senior High
Source: LPRMLS. This data may not be complete. We recommend contacting the local school district to confirm school assignments for this home.
- $224,9003 bd2 ba1.6k sqft311 Whitney Dr, Fayetteville, NC 28314Off Market
- $233,9003 bd2 ba1.7k sqft303 Whitney Dr, Fayetteville, NC 28314Off Market
- $267,3003 bd2 ba1.9k sqft308 Palomar St, Fayetteville, NC 28314Off Market
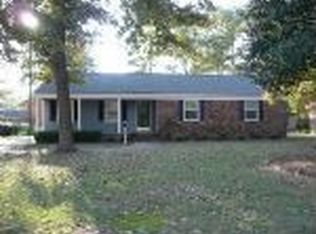
- $225,1003 bd2 ba1.6k sqft312 Palomar St, Fayetteville, NC 28314Off Market
- $232,1003 bd2 ba1.3k sqft315 Whitney Dr, Fayetteville, NC 28314Off Market
- $229,4003 bd2 ba1.6k sqft304 Palomar St, Fayetteville, NC 28314Off Market
- $265,0003 bd2 ba1.9k sqft310 Whitney Dr, Fayetteville, NC 28314Sold
- $311,0003 bd2 ba2.1k sqft306 Whitney Dr, Fayetteville, NC 28314Off Market
A local agent can set up tours, give advice and negotiate with sellers.
A local lender can help you make sure your offer is ready when you are.
Similar homes
- $254,9003 bd2 ba1.4k sqft406 Lansdowne Rd, Fayetteville, NC 28314For Sale
 MLS ID #764300, NATASHA EYADA, LPT REALTY LLC. LPRMLS
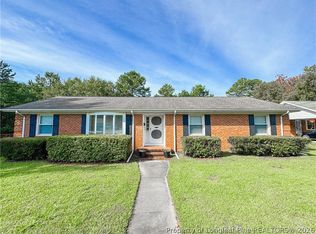
 - $275,0003 bd2 ba1.6k sqft332 Rainier Dr, Fayetteville, NC 28314For Sale
 MLS ID #763568, AMBER WILSON-MCINTYRE, SELLING DREAMVILLE REALTY. LPRMLS
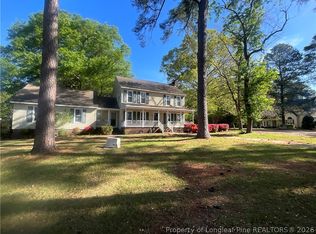
 - $260,0003 bd3 ba1.7k sqft326 Conifer Dr, Fayetteville, NC 28314For Sale
 MLS ID #761484, AMBER BLACKWELL, FREEDOM PROPERTY MANAGEMENT LLC. LPRMLS
 - $248,5004 bd2 ba2k sqft2619 Sydney Dr, Fayetteville, NC 28304For Sale
 MLS ID #767033, MARSHALL BROOKSHIRE, BHHS ALL AMERICAN HOMES #2. LPRMLS
 - $249,9003 bd2 ba1.6k sqft1628 Sweetgum Cir, Fayetteville, NC 28304For SaleMLS ID #764800, DANA FERMIN, NORTHGROUP REAL ESTATE. LPRMLS
- $240,0003 bd2 ba1.6k sqft6432 Easthampton Rd, Fayetteville, NC 28314For SaleMLS ID #765489, MITCHEAL DELVALLE, CENTURY 21 Family Realty. LPRMLS
- $245,0003 bd2 ba1.5k sqft1602 Ferndell Dr, Fayetteville, NC 28314For SaleMLS ID #765797, JAMES "ALEX" MCFADYEN, COLDWELL BANKER ADVANTAGE - FAYETTEVILLE. LPRMLS
- $214,9003 bd2 ba1.3k sqft5734 Waterwood Dr, Fayetteville, NC 28314For SaleMLS ID #761990, JOHN DOWDY III, BHHS ALL AMERICAN HOMES #2. LPRMLS
- $270,0003 bd3 ba1.8k sqft6500 Gate Post Ct, Fayetteville, NC 28314For SaleMLS ID #760808, AILEEN SALAZAR, EXIT REALTY PREFERRED. LPRMLS
- $259,9993 bd3 ba1.8k sqft219 Viking Rd, Fayetteville, NC 28303For SaleMLS ID #763391, DARK HORSE GROUP POWERED BY LPT REALTY, LPT REALTY LLC. LPRMLS
- $238,9004 bd2 ba1.5k sqft1342 Devonshire Dr, Fayetteville, NC 28304For SaleMLS ID #765502, DENO HONDROS, FRANKLIN JOHNSON COMMERCIAL REAL ESTATE. LPRMLS
- $232,5003 bd2 ba1.5k sqft1815 Cherokee Dr, Fayetteville, NC 28303For SaleMLS ID #760926, MAE SIMPSON, SIMPSON REAL ESTATE. LPRMLS
- $237,0003 bd2 ba1.7k sqft405 Lancaster Rd, Fayetteville, NC 28303For SaleMLS ID #766649, PAMELA FAULK, SPOAT JACKSON & BROWNE LLC. LPRMLS
- $230,0002 bd2 ba1.6k sqft703 Moriston Rd, Fayetteville, NC 28314For SaleMLS ID #764518, MELANIE SATHER, EMPIRE REALTY AND DESIGN, LLC.. LPRMLS
- $235,0002 bd2 ba1.2k sqft4502 Keg Ct, Fayetteville, NC 28314For SaleMLS ID #759265, TITO MASSOL, REALTY ONE GROUP HERITAGE. LPRMLS
- $189,9003 bd2 ba1.1k sqft482 Corning Pl, Fayetteville, NC 28314For SaleMLS ID #766692, GIL JACOBS, ALOTTA PROPERTIES REAL ESTATE. LPRMLS
- $237,0003 bd2 ba1.4k sqft7614 Audrey Ct, Fayetteville, NC 28303For SaleMLS ID #765443, JENNIFER TAPIA, RE/MAX CHOICE. LPRMLS
- $149,0003 bd2 ba1.5k sqft838 Montclair Rd, Fayetteville, NC 28314For SaleMLS ID #766619, MAGALIE ORMOND, ONNIT REALTY GROUP. LPRMLS
- $265,0003 bd2 ba1.4k sqft7787 Cottonwood Ave, Fayetteville, NC 28314For SaleMLS ID #765967, THE BOOTS AT HOME TEAM POWERED BY EASTERN PINE REALTY GROUP, EASTERN PINE REALTY GROUP. LPRMLS
- $188,0004 bd2 ba1.6k sqft6018 Elstree Pl, Fayetteville, NC 28314For SaleMLS ID #764294, WILLIAM MCNEILL, COLDWELL BANKER ADVANTAGE - YADKIN ROAD. LPRMLS
