Experience the perfect combination of contemporary design and an unbeatable location in this beautiful two-story home nestled in the highly desirable Haymount neighborhood. Featuring 4 bedrooms and 2.5 bathrooms, this thoughtfully designed home offers an open-concept layout ideal for both everyday living and entertaining.
The main level showcases durable luxury vinyl plank flooring, creating a seamless flow throughout the spacious living and dining areas. The stylish kitchen is equipped with stainless steel appliances, granite countertops, a tile backsplash, abundant cabinetry, and a breakfast bar perfect for casual dining or gathering with family and friends.
Upstairs, the spacious primary suite offers a relaxing retreat complete with a walk-in closet and a luxurious ensuite bath featuring dual vanities, a garden tub, separate tiled shower, and elegant finishes. Three additional generously sized bedrooms, a full guest bath, and a conveniently located laundry room provide ample space for family, guests, or a home office.
Step outside to enjoy the fully fenced backyard featuring a covered patio and fire pit—an ideal setting for outdoor entertaining or relaxing evenings at home. The attached two-car garage with separate overhead doors offers plenty of parking and storage.
Located just minutes from downtown Fayetteville and within walking distance to Haymount's popular restaurants, breweries, coffee shops, theaters, and parks, this move-in-ready home offers modern amenities in one of the city's most sought-after neighborhoods. Don't miss your opportunity to own a newer home in the heart of Haymount!
For sale
$339,000
1211 Branson St, Fayetteville, NC 28305
4beds
1,980sqft
Single Family Residence
Built in 2022
8,276 Square Feet Lot
$-- Zestimate®
$171/sqft
$-- HOA
What's special
Two-story homeElegant finishesBreakfast barSeparate tiled showerFully fenced backyardGranite countertopsCovered patio
- 15 days |
- 396 |
- 13 |
Zillow last checked:
Listing updated:
Listed by:
NICOLE MCKENNA,
SOLDIERS FIRST REAL ESTATE LLC.,
MARK MAYORAS,
SOLDIERS FIRST REAL ESTATE LLC.
Source: LPRMLS,MLS#: 766846 Originating MLS: Longleaf Pine Realtors
Originating MLS: Longleaf Pine RealtorsFacts & features
Interior
Bedrooms & bathrooms
- Bedrooms: 4
- Bathrooms: 3
- Full bathrooms: 2
- 1/2 bathrooms: 1
Heating
- Heat Pump
Cooling
- Central Air
Appliances
- Included: Dishwasher, Disposal, Microwave, Range, Refrigerator
- Laundry: Washer Hookup, Dryer Hookup, In Unit, Upper Level
Features
- Ceiling Fan(s), Double Vanity, Granite Counters, Garden Tub/Roman Tub, Kitchen Island, Living/Dining Room, Separate Shower, Walk-In Closet(s)
- Flooring: Luxury Vinyl, Luxury VinylPlank, Luxury VinylTile, Carpet
- Basement: None
- Number of fireplaces: 1
- Fireplace features: None
Interior area
- Total interior livable area: 1,980 sqft
Property
Parking
- Total spaces: 2
- Parking features: Attached, Garage
- Attached garage spaces: 2
Features
- Levels: Two
- Stories: 2
- Patio & porch: Covered, Front Porch, Patio, Porch
- Exterior features: Fence, Porch
- Fencing: Privacy
Lot
- Size: 8,276 Square Feet
- Features: < 1/4 Acre, Cleared
- Topography: Cleared
Details
- Parcel number: 0427948094.000
- Special conditions: Standard
Construction
Type & style
- Home type: SingleFamily
- Architectural style: Two Story
- Property subtype: Single Family Residence
Materials
- Stone Veneer, Vinyl Siding
Condition
- Good Condition
- New construction: No
- Year built: 2022
Utilities & green energy
- Sewer: Public Sewer
- Water: Public
Community & HOA
Community
- Security: Security System, Smoke Detector(s)
- Subdivision: Haymount
HOA
- Has HOA: No
Location
- Region: Fayetteville
Financial & listing details
- Price per square foot: $171/sqft
- Tax assessed value: $7,500
- Annual tax amount: $97
- Date on market: 7/31/2026
- Listing terms: New Loan
- Inclusions: Existing Frdige
- Exclusions: All personal items at time of showing
- Ownership: More than a year
Estimated market value
Not available
Estimated sales range
Not available
$2,167/mo
Price history
| Date | Event | Price |
|---|---|---|
| 7/31/2026 | Listed for sale | $339,000-0.9%$171/sqft |
Source:  LPRMLS #766846 Report a problem LPRMLS #766846 Report a problem | ||
| 7/22/2023 | Listing removed | -- |
Source: LPRMLS #706283 Report a problem | ||
| 7/17/2023 | Price change | $2,050-2.4%$1/sqft |
Source: LPRMLS #706283 Report a problem | ||
| 7/10/2023 | Price change | $2,100-4.3%$1/sqft |
Source: LPRMLS #706283 Report a problem | ||
| 6/25/2023 | Listed for rent | $2,195$1/sqft |
Source: LPRMLS #706283 Report a problem | ||
| 6/21/2023 | Listing removed | -- |
Source: LPRMLS #704439 Report a problem | ||
| 6/14/2023 | Price change | $342,000-1.4%$173/sqft |
Source: LPRMLS #704439 Report a problem | ||
| 6/7/2023 | Price change | $347,000-0.9%$175/sqft |
Source: LPRMLS #704439 Report a problem | ||
| 5/26/2023 | Listed for sale | $350,000+13.7%$177/sqft |
Source: LPRMLS #704439 Report a problem | ||
| 4/20/2022 | Sold | $307,900$156/sqft |
Source: LPRMLS #672348 Report a problem | ||
| 2/11/2022 | Pending sale | $307,900$156/sqft |
Source: LPRMLS #672348 Report a problem | ||
| 11/8/2021 | Price change | $307,900+3.5%$156/sqft |
Source: LPRMLS #672348 Report a problem | ||
| 11/3/2021 | Listed for sale | $297,400$150/sqft |
Source: LPRMLS #672348 Report a problem | ||
Public tax history
| Year | Property taxes | Tax assessment |
|---|---|---|
| 2021 | $97 | $7,500 |
| 2020 | -- | $7,500 |
| 2019 | $97 | $7,500 |
| 2018 | $97 | $7,500 |
| 2017 | $97 +4.8% | $7,500 |
| 2016 | $93 +1.1% | $7,500 |
| 2015 | $92 | $7,500 |
| 2014 | $92 +2.5% | $7,500 |
| 2013 | $90 | $7,500 |
| 2012 | $90 | $7,500 |
| 2011 | $90 | $7,500 |
| 2010 | -- | $7,500 |
| 2009 | -- | $7,500 +50% |
| 2008 | -- | $5,000 |
| 2007 | -- | $5,000 |
| 2006 | -- | $5,000 |
| 2005 | -- | -- |
| 2004 | -- | $5,000 |
| 2003 | -- | $5,000 +100% |
| 2002 | -- | $2,500 |
| 2001 | -- | $2,500 |
Find assessor info on the county website
Monthly payment
Est. payment
Payment breakdown
Explore the cost of this home by adjusting the details. Changes won't be saved.Climate risks
Neighborhood: 28305
Nearby schools
GreatSchools rating
- NAAlma O Easom ElementaryGrades: K-1Distance: 0.8 mi
- 7/10R Max Abbott MiddleGrades: 6-8Distance: 1.3 mi
- 5/10Terry Sanford HighGrades: 9-12Distance: 1.2 mi
Schools provided by the listing agent
- Elementary: Vanstory Hills Elementary (3-5)
- Middle: Max Abbott Middle School
- High: Terry Sanford Senior High
Source: LPRMLS. This data may not be complete. We recommend contacting the local school district to confirm school assignments for this home.
- $337,0004 bd2 ba1.9k sqft1211 Branson St, Fayetteville, NC 28305Off Market
- $7,500-- bd-- ba-- sqft1209 Branson St, Fayetteville, NC 28305Off Market
- $305,0004 bd2 ba1.8k sqft1213 Branson St, Fayetteville, NC 28305Sold
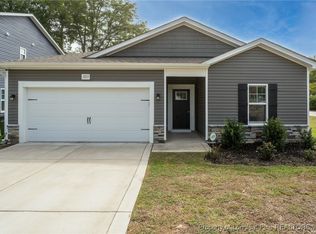
- $321,8004 bd2 ba1.8k sqft1209 Branson St, Fayetteville, NC 28305Off Market
- $7,500-- bd-- ba-- sqft1209 Branson St, Fayetteville, NC 28305Off Market
- $2,1004 bd3 ba1.9k sqft1210 Simpson St, Fayetteville, NC 28305For Rent
- $8,250-- bd-- ba-- sqft1208 Simpson St, Fayetteville, NC 28305Off Market
- $333,1004 bd2 ba1.9k sqft1206 Simpson St, Fayetteville, NC 28305Off Market
A local agent can set up tours, give advice and negotiate with sellers.
Similar homes
- $387,0004 bd3 ba2.6k sqft4220 Pleasantburg Drive, Fayetteville, NC 28312For Sale
 MLS ID #LP766158, VIVIANA HERNANDEZ. eXp Realty
 - $350,0003 bd2 ba2k sqft3033 N Kilchattan Dr, Fayetteville, NC 28306For Sale
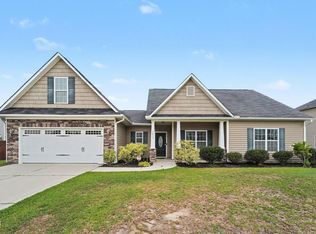
 MLS ID #10182073, Stirling West. Doorify MLS
 - $279,9904 bd3 ba1.4k sqft848 Hilton Dr, Fayetteville, NC 28311For Sale
 MLS ID #767385, ANNMARIE GAY, ERA STROTHER REAL ESTATE. LPRMLS
 - $340,0004 bd3 ba2.1k sqft3424 Summer Cove Dr, Fayetteville, NC 28306For Sale
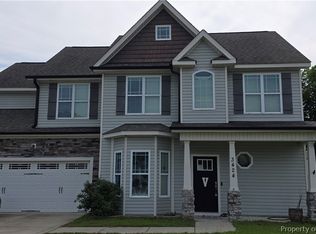 MLS ID #763516, DANIEL WEST, EXP REALTY OF TRIANGLE NC. LPRMLS
 - $344,0004 bd3 ba1.8k sqft4288 Halkirk Dr, Fayetteville, NC 28312New ConstructionMLS ID #765327, BRENDA "MAGGIE" MCFADYEN, COLDWELL BANKER ADVANTAGE - FAYETTEVILLE. LPRMLS
- $346,4003 bd3 ba2.4k sqft9744 Gooden Dr, Fayetteville, NC 28314New ConstructionMLS ID #10175932, Nicole Marie Andrews. Doorify MLS
- $260,0004 bd3 ba1.6k sqft1232 Jereens Creek Rd, Fayetteville, NC 28312For SaleMLS ID #764794, YOLANDA MCCULLOUGH DAVIS, EXIT REALTY PREFERRED. LPRMLS
- $378,9994 bd3 ba2.3k sqft4736 Slew Dr, Hope Mills, NC 28348New ConstructionMLS ID #767328, AISHA JOHNSON, NORTHGROUP REAL ESTATE. LPRMLS
- $299,9004 bd3 ba1.9k sqft200 Bear Creek Dr, Raeford, NC 28376For SaleMLS ID #767744, BOBBI EUBANKS, THE HOUSING MENTORS. LPRMLS
- $378,9994 bd2 ba2.3k sqft4745 Slew Dr, Hope Mills, NC 28348New ConstructionMLS ID #767397, AISHA JOHNSON, NORTHGROUP REAL ESTATE. LPRMLS
- $330,0005 bd3 ba2.3k sqft200 Hallow Oak St, Spring Lake, NC 28390For SaleMLS ID #764743, COREY MCCRIMMON, RE/MAX REAL ESTATE SERVICE. LPRMLS
- from $349,4004 bd3 ba2.3k sqftDrayton - Embark Collection Plan, Blakefield, Fayetteville, NC 28312New ConstructionCaviness & Cates
- $355,7003 bd3 ba2.2k sqft1538 Eastbay Dr, Fayetteville, NC 28312New ConstructionMLS ID #10152994, Nicole Marie Andrews. Doorify MLS
- $399,9994 bd3 ba2.3k sqft4287 Halkirk Dr Lot 302, Fayetteville, NC 28312New ConstructionMLS ID #758071, BRENDA "MAGGIE" MCFADYEN, COLDWELL BANKER ADVANTAGE - FAYETTEVILLE. LPRMLS
- $295,0004 bd3 ba1.9k sqft3126 Horseshoe Rd, Autryville, NC 28318For SaleMLS ID #10183092, April Stephens. Doorify MLS
- $394,0004 bd4 ba2.3k sqft4280 Halkirk Dr, Fayetteville, NC 28312New ConstructionMLS ID #765292, BRENDA "MAGGIE" MCFADYEN, COLDWELL BANKER ADVANTAGE - FAYETTEVILLE. LPRMLS
- from $305,9003 bd3 ba1.7k sqftIntrigue Plan, Mitchell Farms, Spring Lake, NC 28390New ConstructionDream Finders Homes
- $240,0003 bd2 ba1.4k sqft1315 Oak Knolls Dr, Fayetteville, NC 28314For SaleMLS ID #766774, MARVA LUCAS-MOORE, LUCASMOORE REALTY INC.. LPRMLS
- $229,9003 bd3 ba1.5k sqft7224 Avila Dr, Fayetteville, NC 28314For SaleMLS ID #766974, IRONWOOD REALTY GROUP POWERED LPT REALTY LLC, LPT REALTY LLC. LPRMLS
- $319,9004 bd3 ba2.6k sqft255 Hester Pl, Cameron, NC 28326For SaleMLS ID #10169764, Donald Lee Eddins. Doorify MLS
