Offer Accepted, Awaiting DD $10,000 Builder-Lender credits, SS Fridge & Wood Privacy Fence! This craftsman-inspired beauty was thoughtfully designed for both modern living and entertainment. The first floor centers around a large living room complete with electric fireplace and custom mantle for a cozy focal point. This inviting atmosphere flows directly into a breakfast nook and chef's kitchen, making it the heart of the home. Entertaining is easy in the gourmet kitchen featuring two-toned light wood stained/ white shaker, soft-close cabinetry and neutral granite with ceramic tile backsplash. Stylish GE SS flat top stove, micro-hood & dishwasher maintain functional elegance. The floor plan boasts a large formal dining room or den with upgraded millwork, perfect for hosting. The second-floor primary suite is the crown jewel, with vaulted ceiling, sitting area and massive WIC with en suite. Enjoy a soaker tub, walk-in shower with stylish tile walls & designer soap niche. Two generous guest bedrooms share a hall bath. With no shortage of curb appeal, this home presents with black vinyl windows, modern-looking stacked stone and welcoming front porch, all on a flat .38 ac lot with natural views. Move-in ready!
New construction
$355,700
1538 Eastbay Dr, Fayetteville, NC 28312
3beds
2,280sqft
Single Family Residence, Residential
Built in 2026
0.38 Acres Lot
$-- Zestimate®
$156/sqft
$25/mo HOA
What's special
Modern-looking stacked stoneGourmet kitchenWelcoming front porchBreakfast nookInviting atmosphereBlack vinyl windowsSecond-floor primary suite
- 170 days
- 320
- 25
Zillow last checked:
Listing updated:
Listed by:
Nicole Marie Andrews 919-338-3749,
Costello Real Estate & Investm
Source: Doorify MLS,MLS#: 10152994
Facts & features
Interior
Bedrooms & bathrooms
- Bedrooms: 3
- Bathrooms: 3
- Full bathrooms: 2
- 1/2 bathrooms: 1
Heating
- Electric
Cooling
- Ceiling Fan(s), Electric
Appliances
- Included: Electric Oven, Electric Range, Microwave, Stainless Steel Appliance(s)
- Laundry: Laundry Room, Upper Level
Features
- Flooring: Carpet, Vinyl
- Number of fireplaces: 1
- Common walls with other units/homes: No Common Walls
Interior area
- Total structure area: 2,280
- Total interior livable area: 2,280 sqft
- Finished area above ground: 2,280
- Finished area below ground: 0
Property
Parking
- Total spaces: 4
- Parking features: Garage - Attached, Open
- Attached garage spaces: 2
- Uncovered spaces: 2
Features
- Levels: Two
- Stories: 2
- Exterior features: Fenced Yard
- Has view: Yes
Lot
- Size: 0.38 Acres
Details
- Additional structures: Pergola
- Parcel number: 0477190593
- Special conditions: Seller Licensed Real Estate Professional
Construction
Type & style
- Home type: SingleFamily
- Architectural style: Craftsman, Transitional
- Property subtype: Single Family Residence, Residential
Materials
- Stone Veneer, Vinyl Siding
- Foundation: Slab
- Roof: Shingle
Condition
- New construction: Yes
- Year built: 2026
- Major remodel year: 2026
Details
- Builder name: Carolina Legacy Homebuilders
Utilities & green energy
- Sewer: Septic Tank
- Water: Public
Community & HOA
Community
- Subdivision: Baywood Terrace
HOA
- Has HOA: Yes
- Services included: None
- HOA fee: $300 annually
Location
- Region: Fayetteville
Financial & listing details
- Price per square foot: $156/sqft
- Annual tax amount: $454
- Date on market: 3/15/2026
Estimated market value
Not available
Estimated sales range
Not available
Not available
Price history
| Date | Event | Price |
|---|---|---|
| 3/15/2026 | Listed for sale | $355,700$156/sqft |
Source:  Doorify MLS #10152994 Report a problem Doorify MLS #10152994 Report a problem | ||
Public tax history
Tax history is unavailable.
Monthly payment
Est. payment
Payment breakdown
Explore the cost of this home by adjusting the details. Changes won't be saved.Climate risks
Neighborhood: 28312
Nearby schools
Schools provided by the listing agent
- Elementary: Cumberland County Schools
- Middle: Cumberland County Schools
- High: Cumberland County Schools
Source: Doorify MLS. This data may not be complete. We recommend contacting the local school district to confirm school assignments for this home.
- $354,7004 bd4 ba2k sqft1564 Eastbay Dr, Fayetteville, NC 28312New Construction

- $356,7003 bd3 ba2.1k sqft1553 Eastbay Dr, Fayetteville, NC 28312Pending

- $355,0004 bd4 ba2.2k sqft1556 Eastbay Dr, Fayetteville, NC 28312New Construction

- $356,7004 bd3 ba2.2k sqft1548 Eastbay Dr, Fayetteville, NC 28312Pending

Similar homes
- $355,0003 bd3 ba2.8k sqft1633 Holloman Dr, Fayetteville, NC 28312For Sale
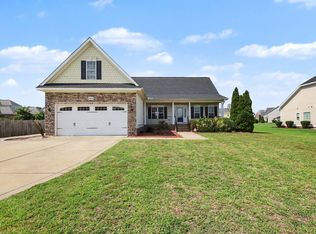
 MLS ID #10184366, Tara Hargrove. Doorify MLS
 - $412,0004 bd3 ba2.8k sqft1620 Holloman Drive, Fayetteville, NC 28312For Sale

 MLS ID #100591734, Patrick Gaumond, Century 21 The Realty Group. Hive MLS
 - $289,0004 bd3 ba1.7k sqft3536 Coupure Way, Fayetteville, NC 28312For Sale
 MLS ID #10188728, Tuan Nguyen. Doorify MLS
 - from $373,7424 bd4 ba2.7k sqftBrookwood Modern Farmhouse Plan, Fayetteville, NC: Build On Your Lot, Fayetteville, NC 28312New Construction
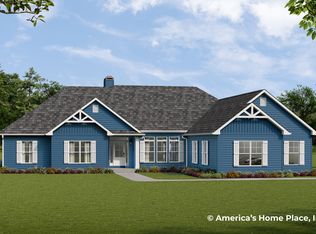 Americas Home Place
 - $349,0004 bd3 ba2.1k sqft1207 Morgan St, Fayetteville, NC 28305For SaleMLS ID #10183373, Nicholas Huscroft. Doorify MLS
- $329,9003 bd2 ba2k sqft6025 Kindley Dr, Fayetteville, NC 28311For SaleMLS ID #10184824, Hayley Walston. Doorify MLS
- $319,5004 bd3 ba2.1k sqft1085 Moonland Drive, Stedman, NC 28391For SaleMLS ID #100589707, Maria Daems, Keller Williams Pinehurst. Hive MLS
- $280,0003 bd3 ba1.6k sqft6951 Johnson Road, Fayetteville, NC 28312For SaleMLS ID #100586588, Mayra Perry, RE/MAX Choice. Hive MLS
