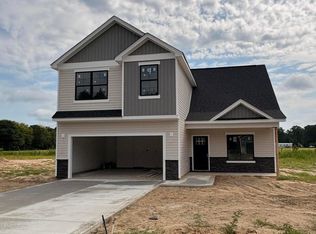
Beautifully designed new construction home featuring timeless white siding, upgraded black vinyl windows, set on nearly half an acre flat lot. This single-family home offers substantial space for comfortable living with open-concept layout with spacious rooms including main floor private office, kitchen and dining with a coffee bar and pantry. Abundant storage throughout. Enjoy designer finishes including decorative trim, an electric fireplace, a gourmet kitchen with stainless steel appliances, island and granite countertops with ceramic backsplash. Enjoy low-maintenance exterior siding accented by stone vaneer. Light luxury vinyl plank flooring and a warm, neutral color palette beautifully complement the home's abundant natural light, creating a bright, airy, and inviting space. The community has 22 lots on one cul-de-sac street and is a blend of convenience and country views, with easy highway access to Fort Bragg, hospitals, and highly rated schools. Low monthly HOA allows up to 4 chickens! $10,000 in Builder-lender credits with the use of Ben McElroy, Certainty Home Lending. Anticipated delivery in September. Close in time for the holidays!
New construction
$355,000
1556 Eastbay Dr, Fayetteville, NC 28312
4beds
2,247sqft
Single Family Residence, Residential
Built in 2026
0.42 Acres Lot
$-- Zestimate®
$158/sqft
$25/mo HOA
What's special
- 15 days
- 702
- 54
Likely to sell faster than
Zillow last checked:
Listing updated:
Listed by:
Nicole Marie Andrews 919-338-3749,
Costello Real Estate & Investm
Source: Doorify MLS,MLS#: 10186640
Facts & features
Interior
Bedrooms & bathrooms
- Bedrooms: 4
- Bathrooms: 4
- Full bathrooms: 3
- 1/2 bathrooms: 1
Heating
- None
Cooling
- Ceiling Fan(s), Central Air, Electric
Appliances
- Included: Dishwasher, Electric Range, Microwave, Stainless Steel Appliance(s), Vented Exhaust Fan
- Laundry: Electric Dryer Hookup, Lower Level, Washer Hookup
Features
- Bathtub/Shower Combination, Ceiling Fan(s), Double Vanity, Entrance Foyer, Granite Counters, High Ceilings, High Speed Internet, Kitchen Island, Open Floorplan, Pantry, Quartz Counters, Second Primary Bedroom, Separate Shower, Smooth Ceilings, Storage, Tray Ceiling(s), Walk-In Closet(s), Walk-In Shower, Water Closet
- Flooring: Carpet, Vinyl
- Number of fireplaces: 1
- Fireplace features: Electric
- Common walls with other units/homes: No Common Walls
Interior area
- Total structure area: 2,247
- Total interior livable area: 2,247 sqft
- Finished area above ground: 2,247
- Finished area below ground: 0
Property
Parking
- Total spaces: 2
- Parking features: Garage - Attached
- Attached garage spaces: 2
Features
- Levels: Two
- Stories: 2
- Patio & porch: Covered, Front Porch, Rear Porch
- Has view: Yes
Lot
- Size: 0.42 Acres
- Features: Back Yard, Cleared, Front Yard, Level, Zero Lot Line
Details
- Additional structures: None
- Parcel number: 0477190733000
- Zoning: RR
- Special conditions: Seller Licensed Real Estate Professional
Construction
Type & style
- Home type: SingleFamily
- Architectural style: Transitional
- Property subtype: Single Family Residence, Residential
Materials
- Board & Batten Siding, Stone Veneer, Vinyl Siding
- Foundation: Slab
- Roof: Shingle
Condition
- New construction: Yes
- Year built: 2026
- Major remodel year: 2026
Utilities & green energy
- Sewer: Septic Tank
- Water: Public
Community & HOA
Community
- Features: None
- Subdivision: Baywood Terrace
HOA
- Has HOA: Yes
- Amenities included: None
- Services included: None
- HOA fee: $300 annually
Location
- Region: Fayetteville
Financial & listing details
- Price per square foot: $158/sqft
- Annual tax amount: $454
- Date on market: 8/15/2026
- Road surface type: Asphalt
Estimated market value
Not available
Estimated sales range
Not available
Not available
Price history
| Date | Event | Price |
|---|---|---|
| 8/15/2026 | Listed for sale | $355,000$158/sqft |
Source:  Doorify MLS #10186640 Report a problem Doorify MLS #10186640 Report a problem | ||
Public tax history
Tax history is unavailable.
Monthly payment
Est. payment
Payment breakdown
Explore the cost of this home by adjusting the details. Changes won't be saved.Climate risks
Neighborhood: 28312
Nearby schools
Schools provided by the listing agent
- Elementary: Cumberland County Schools
- Middle: Cumberland County Schools
- High: Cumberland County Schools
Source: Doorify MLS. This data may not be complete. We recommend contacting the local school district to confirm school assignments for this home.


Similar homes
- $355,7003 bd3 ba2.2k sqft1538 Eastbay Dr, Fayetteville, NC 28312New Construction

 MLS ID #10152994, Nicole Marie Andrews. Doorify MLS
 - $344,0004 bd3 ba1.8k sqft4288 Halkirk Dr, Fayetteville, NC 28312New Construction
 MLS ID #765327, BRENDA "MAGGIE" MCFADYEN, COLDWELL BANKER ADVANTAGE - FAYETTEVILLE. LPRMLS
 - $287,0003 bd2 ba1.6k sqft3043 Tom Geddie Rd, Eastover, NC 28312For Sale
 MLS ID #10187389, Stirling West. Doorify MLS
 - $394,0004 bd4 ba2.3k sqft4280 Halkirk Dr, Fayetteville, NC 28312New Construction
 MLS ID #765292, BRENDA "MAGGIE" MCFADYEN, COLDWELL BANKER ADVANTAGE - FAYETTEVILLE. LPRMLS
 - $225,0003 bd2 ba1.8k sqft4633 Hummingbird Pl, Fayetteville, NC 28312For SaleMLS ID #10139283, Victor Hernandez. Doorify MLS
- $346,4003 bd3 ba2.4k sqft9744 Gooden Dr, Fayetteville, NC 28314New ConstructionMLS ID #10175932, Nicole Marie Andrews. Doorify MLS
- $319,5004 bd3 ba2.1k sqft1085 Moonland Drive, Stedman, NC 28391For Sale
 MLS ID #100589707, Maria Daems, Keller Williams Pinehurst. Hive MLS
 - $355,7003 bd3 ba2.5k sqft9747 Gooden Dr, Fayetteville, NC 28314New ConstructionMLS ID #10177120, Nicole Marie Andrews. Doorify MLS
- $280,0003 bd3 ba1.6k sqft6951 Johnson Road, Fayetteville, NC 28312For SaleMLS ID #100586588, Mayra Perry, RE/MAX Choice. Hive MLS
- $299,9004 bd2 ba1.9k sqft4603 Rosehill Rd, Fayetteville, NC 28311For SaleMLS ID #10171483, Ann Milton. Doorify MLS
- $235,0004 bd3 ba1.8k sqft1537 Mintz Ave, Fayetteville, NC 28303For SaleMLS ID #10163660, Thomas Ladane Shoupe. Doorify MLS
