This stunning two-story home sits in a prime location with convenient access to I-95 and the vibrant amenities of Wade Park. The main level is designed for comfortable family living and effortless entertaining, featuring a formal dining room with stunning archways, a spacious great room with a cozy fireplace, and a fabulous kitchen offering extensive counter space, stainless steel appliances, quartz countertops, and luxury plank flooring on the first level.
Upstairs, you’ll find all bedrooms, including a beautiful owner’s suite complete with a soaking tub, separate shower, dual sinks, and an expansive walk-in closet. A versatile bonus room provides additional space for work, play, or relaxation.
Step outside to enjoy the back patio and the charm of a quaint, welcoming neighborhood with sidewalks—an ideal setting to call home.
New construction
$359,184
4304 Kirkhill Ct, Wade, NC 28395
3beds
2,138sqft
Single Family Residence
Built in 2026
0.32 Acres Lot
$358,800 Zestimate®
$168/sqft
$30/mo HOA
What's special
Versatile bonus roomSeparate showerQuartz countertopsExpansive walk-in closetDual sinksBack patioSoaking tub
- 84 days |
- 34 |
- 0 |
Zillow last checked:
Listing updated:
Listed by:
NATALIE MARTIN,
W.S. WELLONS REALTY,
KRISTIN SEELAND,
W.S. WELLONS REALTY
Source: LPRMLS,MLS#: 761586 Originating MLS: Longleaf Pine Realtors
Originating MLS: Longleaf Pine RealtorsFacts & features
Interior
Bedrooms & bathrooms
- Bedrooms: 3
- Bathrooms: 3
- Full bathrooms: 2
- 1/2 bathrooms: 1
Heating
- Heat Pump
Cooling
- Central Air, Electric
Appliances
- Included: Dishwasher, Microwave, Range
- Laundry: Upper Level
Features
- Breakfast Bar, Breakfast Area, Ceiling Fan(s), Dining Area, Separate/Formal Dining Room, Great Room, Garden Tub/Roman Tub, Open Floorplan, Quartz Counters, Separate Shower, Walk-In Closet(s), Walk-In Shower
- Flooring: Carpet, Luxury Vinyl Plank
- Basement: Other
- Number of fireplaces: 1
- Fireplace features: Electric
Interior area
- Total interior livable area: 2,138 sqft
Property
Parking
- Total spaces: 2
- Parking features: Attached, Garage
- Attached garage spaces: 2
Features
- Levels: Two
- Stories: 2
- Patio & porch: Covered, Front Porch, Patio, Porch
- Exterior features: Porch, Patio
Lot
- Size: 0.32 Acres
- Features: 1/4 to 1/2 Acre Lot, Cul-De-Sac
Details
- Parcel number: 0581144371
- Special conditions: None
Construction
Type & style
- Home type: SingleFamily
- Architectural style: Two Story
- Property subtype: Single Family Residence
Materials
- Brick Veneer
Condition
- New Construction
- New construction: Yes
- Year built: 2026
Details
- Warranty included: Yes
Utilities & green energy
- Sewer: Public Sewer
- Water: Public
Community & HOA
Community
- Features: Sidewalks
- Subdivision: Eagles Bluff
HOA
- Has HOA: Yes
- HOA fee: $360 annually
- HOA name: Eagles Bluff Hoa
Location
- Region: Wade
Financial & listing details
- Price per square foot: $168/sqft
- Date on market: 4/29/2026
- Cumulative days on market: 85 days
- Listing terms: New Loan
- Inclusions: n/a
- Exclusions: n/a
- Ownership: More than a year
Estimated market value
$358,800
$341,000 - $377,000
$2,109/mo
Price history
| Date | Event | Price |
|---|---|---|
| 4/29/2026 | Listed for sale | $359,184$168/sqft |
Source:  LPRMLS #761586 Report a problem LPRMLS #761586 Report a problem | ||
Public tax history
Tax history is unavailable.
Monthly payment
Est. payment
Payment breakdown
Explore the cost of this home by adjusting the details. Changes won't be saved.Climate risks
Neighborhood: 28395
Nearby schools
GreatSchools rating
- 8/10District No 7 ElementaryGrades: PK-5Distance: 1.5 mi
- 4/10Mac Williams MiddleGrades: 6-8Distance: 9 mi
- 7/10Cape Fear HighGrades: 9-12Distance: 9.1 mi
Schools provided by the listing agent
- Middle: Mac Williams Middle School
- High: Cape Fear Senior High
Source: LPRMLS. This data may not be complete. We recommend contacting the local school district to confirm school assignments for this home.
- $140,2003 bd1 ba1.8k sqft7128 Covington Ln, Wade, NC 28395Off Market
- $140,0004 bd2 ba1.4k sqft6911 Wade Stedman Rd, Wade, NC 28395Sold
- $225,5003 bd2 ba1.2k sqft7122 Covington Ln, Wade, NC 28395Off Market
- $162,8003 bd1 ba1.8k sqft4091 Lofton St, Wade, NC 28395Off Market
- $13,7500.43 Acres4075 Church St, Wade, NC 28395Off Market
- $66,2913 bd1 ba1.2k sqft7129 Main St, Wade, NC 28395Off Market
- $90,50412.7 AcresMain St, Wade, NC 28395Off Market
- $114,38751.4 AcresMain St, Wade, NC 28395Off Market
A local agent can set up tours, give advice and negotiate with sellers.
Similar homes
- $349,5043 bd2 ba2k sqft4311 Kirkhill Ct, Wade, NC 28395New Construction
 MLS ID #761610, NATALIE MARTIN, W.S. WELLONS REALTY. LPRMLS
 - $332,8084 bd3 ba1.9k sqft4317 Kirkhill Ct, Wade, NC 28395New Construction
 MLS ID #761615, NATALIE MARTIN, W.S. WELLONS REALTY. LPRMLS
 - $318,2463 bd2 ba1.7k sqft4301 Kirkhill Ct, Wade, NC 28395New Construction
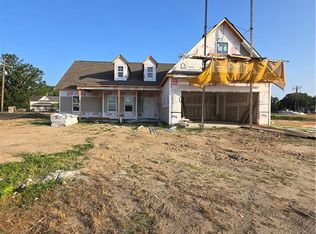 MLS ID #761115, NATALIE MARTIN, W.S. WELLONS REALTY. LPRMLS
 - $--3 bd2 ba1.5k sqft218 Tiverton St, Fayetteville, NC 28314Auction
 ServiceLink Auction
 - $359,0004 bd3 ba3k sqft302 Cornhill Rd, Fayetteville, NC 28312For SaleMLS ID #765122, TRISHA TARIS, KELLER WILLIAMS REALTY (FAYETTEVILLE). LPRMLS
- $288,5003 bd3 ba1.7k sqft83 Taylors Creek Way, Godwin, NC 28344For SaleMLS ID #763011, SASQUATCH REAL ESTATE TEAM, SASQUATCH REAL ESTATE TEAM. LPRMLS
- $356,5005 bd4 ba2.5k sqft212 Nairn St, Fayetteville, NC 28311For SaleMLS ID #762659, JOHN BUNCE, RE/MAX CHOICE. LPRMLS
- $--4 bd3 ba2.1k sqft617 Laurel Lake Rd, Salemburg, NC 28385AuctionServiceLink Auction
- $288,5003 bd3 ba1.8k sqft51 Merlin Ct, Godwin, NC 28344For SaleMLS ID #763327, MEAGAN PERRY, INTEGRA REALTY. LPRMLS
- $349,9004 bd3 ba2.1k sqft3891 Blackhills Rd, Fayetteville, NC 28311New ConstructionLPRMLS
- $349,9994 bd3 ba1.9k sqft5415 Tall Timbers Dr Lot 97, Fayetteville, NC 28311New ConstructionMLS ID #759753, LAUREN FURR, COLDWELL BANKER ADVANTAGE - FAYETTEVILLE. LPRMLS
- $455,0004 bd3 ba3k sqft4161 McBryde St, Linden, NC 28356For SaleMLS ID #765743, GREEN TEAM POWERED BY DERVIK REAL ESTATE, DERVIK REAL ESTATE. LPRMLS
- $339,9993 bd3 ba1.8k sqft5401 Tall Timbers Dr Lot 95, Fayetteville, NC 28311New ConstructionMLS ID #759318, LAUREN FURR, COLDWELL BANKER ADVANTAGE - FAYETTEVILLE. LPRMLS
- $319,2503 bd3 ba2.1k sqft82 Folly Ct, Linden, NC 28356For SaleMLS ID #760937, GRULLON TEAM POWERED BY COLDWELL BANKER ADVANTAGE, COLDWELL BANKER ADVANTAGE - FAYETTEVILLE. LPRMLS
- $349,5043 bd2 ba2k sqft46 Poplar Dr, Spring Lake, NC 28390New ConstructionMLS ID #762634, KRISTIN SEELAND, W.S. WELLONS REALTY. LPRMLS
- $344,0004 bd3 ba1.8k sqft4288 Halkirk Dr, Fayetteville, NC 28312New ConstructionMLS ID #765327, BRENDA "MAGGIE" MCFADYEN, COLDWELL BANKER ADVANTAGE - FAYETTEVILLE. LPRMLS
- $349,7063 bd3 ba1.9k sqft4828 Danastas Ave Lot 31, Hope Mills, NC 28348New ConstructionMLS ID #763040, APRIL STEPHENS, EXP REALTY OF TRIANGLE NC. LPRMLS
- $344,9904 bd3 ba2.2k sqft117 Colorado Ct, Spring Lake, NC 28390New ConstructionLPRMLS
- $394,0004 bd4 ba2.3k sqft4280 Halkirk Dr, Fayetteville, NC 28312New ConstructionMLS ID #765292, BRENDA "MAGGIE" MCFADYEN, COLDWELL BANKER ADVANTAGE - FAYETTEVILLE. LPRMLS
- $389,0004 bd3 ba2.5k sqft7290 Sandcastle Ln, Linden, NC 28356For SaleMLS ID #763659, JACKIE WASHINGTON, NORTHGROUP REAL ESTATE. LPRMLS
