Fabulous new community in Wade just off I-95! This stunning ranch blends modern style with thoughtful design. A charming covered front porch welcomes you inside, where you’ll find a formal dining room and a spacious great room featuring an electric fireplace that is open to the kitchen.
The kitchen offers a large pantry, stainless steel appliances, quartz countertops, and plenty of space for a family-sized table. The split bedroom layout includes two guest bedrooms with a shared full bath, while the owner’s suite features an oversized walk-in closet, a large shower, and dual sinks.
Upstairs, a generous bonus room provides the perfect flex space for work, play, or relaxation.
Eagles Bluff sits directly across from Wade Park, giving residents access to fantastic amenities including tennis and pickleball courts, walking trails, grills, football, baseball, and soccer fields, a playground, and more — ideal for active families and outdoor enjoyment. Sidewalks in the neighborhood make it easy for evening walking
New construction
$318,246
4301 Kirkhill Ct, Wade, NC 28395
3beds
1,798sqft
Single Family Residence
Built in 2026
0.32 Acres Lot
$317,900 Zestimate®
$177/sqft
$30/mo HOA
What's special
Electric fireplaceCharming covered front porchGenerous bonus roomLarge showerSplit bedroom layoutLarge pantryQuartz countertops
- 92 days |
- 51 |
- 4 |
Zillow last checked:
Listing updated:
Listed by:
NATALIE MARTIN,
W.S. WELLONS REALTY,
KRISTIN SEELAND,
W.S. WELLONS REALTY
Source: LPRMLS,MLS#: 761115 Originating MLS: Longleaf Pine Realtors
Originating MLS: Longleaf Pine RealtorsFacts & features
Interior
Bedrooms & bathrooms
- Bedrooms: 3
- Bathrooms: 2
- Full bathrooms: 2
Heating
- Heat Pump
Cooling
- Central Air
Appliances
- Included: Dishwasher, Microwave, Range
- Laundry: Main Level
Features
- Breakfast Area, Ceiling Fan(s), Dining Area, Separate/Formal Dining Room, Entrance Foyer, Eat-in Kitchen, Primary Downstairs, Pantry, Quartz Counters, Shower Only, Separate Shower, Walk-In Closet(s), Walk-In Shower
- Flooring: Luxury Vinyl Plank, Carpet
- Basement: Other
- Number of fireplaces: 1
- Fireplace features: Electric
Interior area
- Total interior livable area: 1,798 sqft
Property
Parking
- Total spaces: 2
- Parking features: Attached, Garage
- Attached garage spaces: 2
Features
- Levels: One and One Half
- Patio & porch: Covered, Front Porch, Porch
- Exterior features: Porch
Lot
- Size: 0.32 Acres
- Features: 1/4 to 1/2 Acre Lot, Cul-De-Sac
Details
- Parcel number: 0581145459
- Special conditions: None
Construction
Type & style
- Home type: SingleFamily
- Architectural style: One and One Half Story
- Property subtype: Single Family Residence
Materials
- Stone Veneer, Vinyl Siding
Condition
- New Construction
- New construction: Yes
- Year built: 2026
Details
- Warranty included: Yes
Utilities & green energy
- Sewer: Public Sewer
- Water: Public
Community & HOA
Community
- Subdivision: Eagles Bluff
HOA
- Has HOA: Yes
- HOA fee: $360 annually
- HOA name: Eagles Bluff Hoa
Location
- Region: Wade
Financial & listing details
- Price per square foot: $177/sqft
- Date on market: 4/21/2026
- Cumulative days on market: 92 days
- Listing terms: New Loan
- Inclusions: na/
- Exclusions: n/a
- Ownership: More than a year
Estimated market value
$317,900
$302,000 - $334,000
$1,962/mo
Price history
| Date | Event | Price |
|---|---|---|
| 4/21/2026 | Listed for sale | $318,246$177/sqft |
Source:  LPRMLS #761115 Report a problem LPRMLS #761115 Report a problem | ||
Public tax history
Tax history is unavailable.
Monthly payment
Est. payment
Payment breakdown
Explore the cost of this home by adjusting the details. Changes won't be saved.Climate risks
Neighborhood: 28395
Nearby schools
GreatSchools rating
- 8/10District No 7 ElementaryGrades: PK-5Distance: 1.5 mi
- 4/10Mac Williams MiddleGrades: 6-8Distance: 9.2 mi
- 7/10Cape Fear HighGrades: 9-12Distance: 9.3 mi
Schools provided by the listing agent
- Middle: Mac Williams Middle School
- High: Cape Fear Senior High
Source: LPRMLS. This data may not be complete. We recommend contacting the local school district to confirm school assignments for this home.
- $349,5043 bd2 ba2k sqft4311 Kirkhill Ct, Wade, NC 28395New Construction

- $332,8084 bd3 ba1.9k sqft4317 Kirkhill Ct, Wade, NC 28395New Construction

- $299,0753 bd3 ba1.7k sqft4308 Kirkhill Ct, Wade, NC 28395New Construction
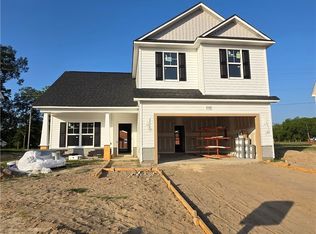
- $332,8084 bd3 ba1.9k sqft4312 Kirkhill Ct, Wade, NC 28395New Construction

- $359,1843 bd3 ba2.1k sqft4316 Kirkhill Ct, Wade, NC 28395New Construction
- $385,8964 bd3 ba2.2k sqft4300 Kirkhill Ct, Wade, NC 28395New Construction
- $213,9003 bd0 ba1.2k sqft6800 Wade Stedman Rd, Wade, NC 28395Off Market
- $520,400-- bd3 ba2.9k sqft7242 Main St, Wade, NC 28395Off Market
A local agent can set up tours, give advice and negotiate with sellers.
Similar homes
- $349,5043 bd2 ba2k sqft4311 Kirkhill Ct, Wade, NC 28395New ConstructionMLS ID #761610, NATALIE MARTIN, W.S. WELLONS REALTY. LPRMLS
- $332,8084 bd3 ba1.9k sqft4317 Kirkhill Ct, Wade, NC 28395New ConstructionMLS ID #761615, NATALIE MARTIN, W.S. WELLONS REALTY. LPRMLS
- $359,1843 bd3 ba2.1k sqft4304 Kirkhill Ct, Wade, NC 28395New Construction
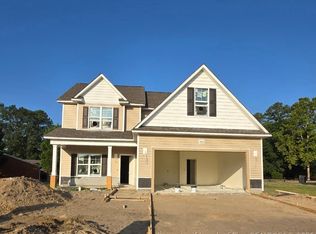 MLS ID #761586, NATALIE MARTIN, W.S. WELLONS REALTY. LPRMLS
 - $--3 bd2 ba1.3k sqft3421 Reedy Branch Rd, Eastover, NC 28312Auction
 Auction.com 1
 - $--3 bd2 ba1.5k sqft218 Tiverton St, Fayetteville, NC 28314AuctionServiceLink Auction
- $288,5003 bd3 ba1.8k sqft51 Merlin Ct, Godwin, NC 28344For SaleMLS ID #763327, MEAGAN PERRY, INTEGRA REALTY. LPRMLS
- $--3 bd1 ba1.9k sqft3704 Nursery Rd, Spring Lake, NC 28390AuctionServiceLink Auction
- $--3 bd3 ba1.8k sqft1442 Carnsmore Dr, Fayetteville, NC 28304AuctionAuction.com 2
- $--3 bd2 ba1.4k sqft1663 Tryon Dr, Fayetteville, NC 28303AuctionAuction.com 2
- $285,0003 bd2 ba1.4k sqft572 Turlington Rd, Dunn, NC 28334For SaleMLS ID #765789, LISA VANDYKE BAREFOOT, REAL BROKER LLC. LPRMLS
- $349,9003 bd2 ba1.7k sqft199 Waters Edge Dr, Erwin, NC 28339New ConstructionMLS ID #765656, LARRY DAUGHTRY, RE/MAX SIGNATURE REALTY. LPRMLS
- $472,0003 bd2 ba2.2k sqft3010 Dinwiddle Dr, Wade, NC 28395New ConstructionMLS ID #764911, WAYNE YOUNTS, WEICHERT REALTORS-WAYNE YOUNTS. LPRMLS
- $319,9003 bd2 ba1.3k sqft1004 Butler Dr, Erwin, NC 28339For Sale
 MLS ID #10175958, Jan Norris. Doorify MLS
 - $--4 bd3 ba2.1k sqft617 Laurel Lake Rd, Salemburg, NC 28385AuctionServiceLink Auction
- $--3 bd-- ba1.7k sqft1874 Broadell Dr, Fayetteville, NC 28301AuctionAuction.com 2
- $--3 bd2 ba1.6k sqft1425 Cantrell Ct, Fayetteville, NC 28314AuctionServiceLink Auction
- $290,0004 bd2 ba1.9k sqft317 Laurel Lake Rd, Salemburg, NC 28385For SaleMLS ID #765202, BRYCE HANNAN, ONNIT REALTY GROUP. LPRMLS
- $305,0003 bd3 ba1.9k sqft16 Loganberry Ave, Bunnlevel, NC 28323New ConstructionMLS ID #10159645, Angie Cole. Doorify MLS
- $290,0003 bd3 ba1.9k sqft2415 Raeford Rd, Fayetteville, NC 28305For SaleMLS ID #761895, LANA PETERMAN, PETERMAN REALTY. LPRMLS
- $294,9953 bd2 ba1.7k sqft84 Ambrosia Way Lot 18, Bunnlevel, NC 28323New ConstructionMLS ID #760640, TIER ONE REAL ESTATE SERVICES, COLDWELL BANKER ADVANTAGE - YADKIN ROAD. LPRMLS
