Welcome to this thoughtfully designed 3 bedroom, 2 bathroom ranch home situated on a spacious lot in Eastover with NO HOA or city taxes, perfect for enjoying quality time with family and friends. Step in the welcoming wide foyer that leads to a large kitchen featuring stainless steel appliances, granite countertops, a generous island, and a walk-in pantry for all your small kitchen appliances and more. The open-concept layout flows seamlessly into the dining area and family room, complete with an electric fireplace that adds cozy ambiance. The private master suite offers a spacious walk-in closet, dual vanities, linen closet, walk in shower, and a separate water closet. Two additional bedrooms share a full bath, ideal for family or guests. Laundry area is conveniently located right inside the attached two car garage with a drop zone area. Enjoy the outdoors year-round from the covered front porch or relax on the covered back patio ideal for entertaining or quiet morning coffee. Buyers can get all closing costs covered when using preferred lender, Christy Strickland with Atlantic Bay Mortgage (910-574-2105)
New construction
$338,900
3089 Coleman Rd, Eastover, NC 28312
3beds
1,882sqft
Single Family Residence
Built in 2026
0.48 Acres Lot
$338,700 Zestimate®
$180/sqft
$-- HOA
What's special
Electric fireplaceCovered front porchFamily roomLarge kitchenGenerous islandWelcoming wide foyerSpacious lot
- 50 days
- 72
- 1
Zillow last checked:
Listing updated:
Listed by:
LONGLEAF TEAM POWERED BY LONGLEAF PROPERTIES,
LONGLEAF PROPERTIES OF SANDHILLS LLC.
Source: LPRMLS,MLS#: 768385 Originating MLS: Longleaf Pine Realtors
Originating MLS: Longleaf Pine RealtorsFacts & features
Interior
Bedrooms & bathrooms
- Bedrooms: 3
- Bathrooms: 2
- Full bathrooms: 2
Heating
- Heat Pump
Cooling
- Central Air
Appliances
- Included: Dishwasher, Electric Water Heater, Microwave, Plumbed For Ice Maker, Range, Stainless Steel Appliance(s)
- Laundry: Washer Hookup, Dryer Hookup, Main Level
Features
- Breakfast Bar, Ceiling Fan(s), Dual Closets, Double Vanity, Entrance Foyer, Eat-in Kitchen, Granite Counters, Kitchen Island, Living/Dining Room, Open Floorplan, Pantry, Smooth Ceilings, Water Closet(s), Walk-In Closet(s), Walk-In Shower
- Flooring: Luxury Vinyl Plank, Carpet
- Windows: Insulated Windows
- Basement: None
- Number of fireplaces: 1
- Fireplace features: Electric
Interior area
- Total interior livable area: 1,882 sqft
Property
Parking
- Total spaces: 2
- Parking features: Attached, Garage, Garage Faces Side
- Attached garage spaces: 2
Features
- Patio & porch: Rear Porch, Covered, Front Porch, Porch
- Exterior features: Porch, Rain Gutters
Lot
- Size: 0.48 Acres
- Features: 1/4 to 1/2 Acre Lot, Cleared
- Topography: Cleared
Details
- Parcel number: 0459987454
- Special conditions: Standard
Construction
Type & style
- Home type: SingleFamily
- Architectural style: Ranch
- Property subtype: Single Family Residence
Materials
- Vinyl Siding
Condition
- New Construction
- New construction: Yes
- Year built: 2026
Details
- Warranty included: Yes
Utilities & green energy
- Sewer: Septic Tank
- Water: Public
Community & HOA
Community
- Security: Smoke Detector(s)
- Subdivision: Eastover
HOA
- Has HOA: No
Location
- Region: Eastover
Financial & listing details
- Price per square foot: $180/sqft
- Date on market: 8/28/2026
- Cumulative days on market: 51 days
- Listing terms: Cash,Conventional,FHA,New Loan,USDA Loan,VA Loan
- Inclusions: None
- Exclusions: None
- Ownership: Less than a year
- Road surface type: Paved
Estimated market value
$338,700
$322,000 - $356,000
$1,869/mo
Price history
| Date | Event | Price |
|---|---|---|
| 8/28/2026 | Listed for sale | $338,900$180/sqft |
Source:  LPRMLS #768385 Report a problem LPRMLS #768385 Report a problem | ||
Public tax history
Tax history is unavailable.
Monthly payment
Est. payment
Payment breakdown
Explore the cost of this home by adjusting the details. Changes won't be saved.Climate risks
Neighborhood: 28312
Nearby schools
Schools provided by the listing agent
- Elementary: Eastover-Central Elementary
- Middle: Mac Williams Middle School
- High: Cape Fear Senior High
Source: LPRMLS. This data may not be complete. We recommend contacting the local school district to confirm school assignments for this home.
Similar homes
- $349,9003 bd3 ba2.7k sqft1633 Holloman Dr, Fayetteville, NC 28312For Sale
 MLS ID #769410, FELICIA FIELDS, AT HOME REALTY. LPRMLS
 - $374,9904 bd3 ba2.3k sqft1478 Draw Bridge Ln, Fayetteville, NC 28312New Construction
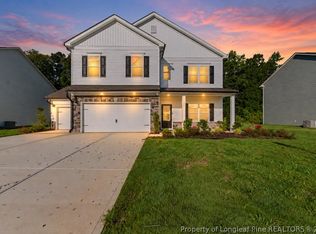 MLS ID #769580, CHASITY POOLE, EVOLVE REALTY. LPRMLS
 - $348,5004 bd3 ba2.4k sqft4231 Cherry Hill Ln, Fayetteville, NC 28312For Sale
 MLS ID #764166, CAMERON VINES, VINES REALTY GROUP, LLC. LPRMLS
 - $344,0004 bd3 ba1.8k sqft4288 Halkirk Dr, Fayetteville, NC 28312New Construction
 MLS ID #765327, BRENDA "MAGGIE" MCFADYEN, COLDWELL BANKER ADVANTAGE - FAYETTEVILLE. LPRMLS
