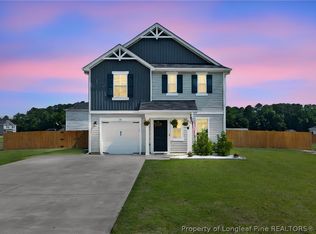
Welcome to this beautifully designed new construction home in Eagles Bluff, offering peaceful country living approximately a quarter mile from I-95 for an easy commute.
This 2-story home features 4 bedrooms and 2.5 bathrooms with a functional, open layout. The main level includes a spacious family room, breakfast area, and a well-appointed kitchen with quartz countertops. Upstairs, the primary suite offers a private bath and walk-in closet, along with three additional bedrooms and a convenient laundry area.
Enjoy outdoor living on the rear patio and take advantage of the nearby community park featuring a baseball field, walking path, playground, tennis courts, and splash pad.
Country charm with commuter convenience—schedule your showing today!
New construction
$332,808
4312 Kirkhill Ct, Wade, NC 28395
4beds
1,981sqft
:
Get pre-qualified$2,048/mo
Single Family Residence
Built in 2026
7,405 Square Feet Lot
$332,400 Zestimate®
$168/sqft
$30/mo HOA
What's special
Spacious family roomBreakfast areaConvenient laundry areaFunctional open layout
- 87 days |
- 45 |
- 3 |
Zillow last checked:
Listing updated:
Listed by:
KRISTIN SEELAND,
W.S. WELLONS REALTY,
NATALIE MARTIN,
W.S. WELLONS REALTY
Source: LPRMLS,MLS#: 761477 Originating MLS: Longleaf Pine Realtors
Originating MLS: Longleaf Pine RealtorsFacts & features
Interior
Bedrooms & bathrooms
- Bedrooms: 4
- Bathrooms: 3
- Full bathrooms: 2
- 1/2 bathrooms: 1
Heating
- Heat Pump
Cooling
- Central Air
Appliances
- Included: Electric Range, Microwave
- Laundry: Washer Hookup, Dryer Hookup, Upper Level
Features
- Breakfast Area, Double Vanity, Entrance Foyer, Kitchen Island, Kitchen/Dining Combo, Living/Dining Room, Bath in Primary Bedroom, Open Floorplan, Pantry, Quartz Counters, Separate Shower, Tub Shower, Unfurnished, Walk-In Closet(s), Walk-In Shower
- Flooring: Luxury Vinyl Plank, Carpet
- Basement: None
- Number of fireplaces: 1
- Fireplace features: Electric
Interior area
- Total interior livable area: 1,981 sqft
Property
Parking
- Total spaces: 2
- Parking features: Attached, Garage
- Attached garage spaces: 2
Features
- Levels: Two
- Stories: 2
- Patio & porch: Patio
- Exterior features: Patio
Lot
- Size: 7,405 Square Feet
- Features: < 1/4 Acre, Cleared
- Topography: Cleared
Details
- Parcel number: 0581146226
- Special conditions: Standard
Construction
Type & style
- Home type: SingleFamily
- Architectural style: Two Story
- Property subtype: Single Family Residence
Materials
- Stone Veneer, Vinyl Siding
Condition
- New Construction
- New construction: Yes
- Year built: 2026
Details
- Warranty included: Yes
Utilities & green energy
- Sewer: Public Sewer
- Water: Public
Community & HOA
Community
- Subdivision: Eagles Bluff
HOA
- Has HOA: Yes
- HOA fee: $360 annually
- HOA name: Eagles Bluff Hoa
Location
- Region: Wade
Financial & listing details
- Price per square foot: $168/sqft
- Date on market: 4/27/2026
- Cumulative days on market: 88 days
- Listing terms: New Loan
- Inclusions: none
- Exclusions: none
- Ownership: More than a year
- Road surface type: Paved
Estimated market value
$332,400
$316,000 - $349,000
$2,061/mo
Price history
| Date | Event | Price |
|---|---|---|
| 4/27/2026 | Listed for sale | $332,808$168/sqft |
Source:  LPRMLS #761477 Report a problem LPRMLS #761477 Report a problem | ||
Public tax history
Tax history is unavailable.
Monthly payment
Est. payment
Payment breakdown
Explore the cost of this home by adjusting the details. Changes won't be saved.Climate risks
Neighborhood: 28395
Nearby schools
GreatSchools rating
- 8/10District No 7 ElementaryGrades: PK-5Distance: 1.5 mi
- 4/10Mac Williams MiddleGrades: 6-8Distance: 9.2 mi
- 7/10Cape Fear HighGrades: 9-12Distance: 9.3 mi
Schools provided by the listing agent
- Middle: Mac Williams Middle School
- High: Cape Fear Senior High
Source: LPRMLS. This data may not be complete. We recommend contacting the local school district to confirm school assignments for this home.
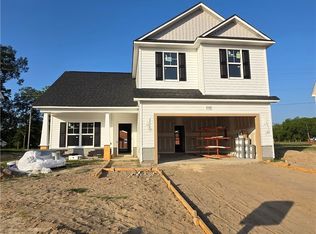
- $299,0753 bd3 ba1.7k sqft4308 Kirkhill Ct, Wade, NC 28395New Construction
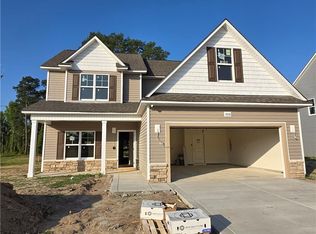
- $359,1843 bd3 ba2.1k sqft4316 Kirkhill Ct, Wade, NC 28395New Construction
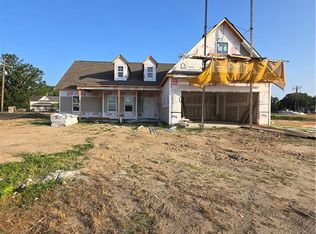
- $318,2463 bd2 ba1.7k sqft4301 Kirkhill Ct, Wade, NC 28395New Construction
- $349,5043 bd2 ba2k sqft4311 Kirkhill Ct, Wade, NC 28395New Construction

- $332,8084 bd3 ba1.9k sqft4317 Kirkhill Ct, Wade, NC 28395New Construction
- $385,8964 bd3 ba2.2k sqft4300 Kirkhill Ct, Wade, NC 28395New Construction
- $213,9003 bd0 ba1.2k sqft6800 Wade Stedman Rd, Wade, NC 28395Off Market
- $520,400-- bd3 ba2.9k sqft7242 Main St, Wade, NC 28395Off Market
A local agent can set up tours, give advice and negotiate with sellers.
Similar homes
- $359,1843 bd3 ba2.1k sqft4316 Kirkhill Ct, Wade, NC 28395New ConstructionMLS ID #761853, KRISTIN SEELAND, W.S. WELLONS REALTY. LPRMLS
- $299,0753 bd3 ba1.7k sqft4308 Kirkhill Ct, Wade, NC 28395New ConstructionMLS ID #761801, KRISTIN SEELAND, W.S. WELLONS REALTY. LPRMLS
- $347,0004 bd3 ba2.3k sqft2051 Hayfield Rd, Wade, NC 28395For Sale
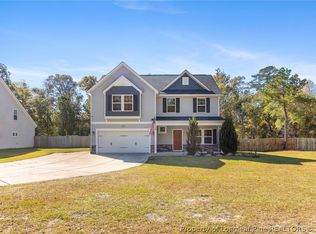 MLS ID #762153, BRITTANY BAILEY, RE/MAX CHOICE. LPRMLS
 - $288,5003 bd3 ba1.7k sqft83 Taylors Creek Way, Godwin, NC 28344For Sale
 MLS ID #763011, SASQUATCH REAL ESTATE TEAM, SASQUATCH REAL ESTATE TEAM. LPRMLS
 - $305,0004 bd3 ba2.4k sqft188 Heron Ct, Godwin, NC 28344For SaleMLS ID #755205, MARGARITA SCOTT, EXP REALTY LLC. LPRMLS
- $319,9003 bd2 ba1.6k sqft404 Gleneagles Ct, Fayetteville, NC 28311New ConstructionMLS ID #765711, JAMES "ALEX" MCFADYEN, COLDWELL BANKER ADVANTAGE - FAYETTEVILLE. LPRMLS
- $320,0004 bd3 ba2.2k sqft1729 Bluffside Dr, Fayetteville, NC 28312For SaleMLS ID #762268, AMELIA SHIRLEY, KELLER WILLIAMS REALTY (FAYETTEVILLE). LPRMLS
- $345,0003 bd3 ba2.2k sqft41 Race Ct, Godwin, NC 28344For SaleMLS ID #763660, AILEEN ROGERS, FATHOM REALTY NC, LLC FAY.. LPRMLS
- $349,9004 bd3 ba2.1k sqft3891 Blackhills Rd, Fayetteville, NC 28311New ConstructionLPRMLS
- $344,9004 bd3 ba2k sqft475 Crichton Ct, Fayetteville, NC 28311New ConstructionLPRMLS
- $472,0003 bd2 ba2.2k sqft3010 Dinwiddle Dr, Wade, NC 28395New ConstructionMLS ID #764911, WAYNE YOUNTS, WEICHERT REALTORS-WAYNE YOUNTS. LPRMLS
- $324,9954 bd3 ba2.1k sqft522 Open Range Rd Lot 56, Spring Lake, NC 28390New ConstructionMLS ID #762965, TIER ONE REAL ESTATE SERVICES, COLDWELL BANKER ADVANTAGE - YADKIN ROAD. LPRMLS
- $349,9003 bd2 ba1.7k sqft199 Waters Edge Dr, Erwin, NC 28339New ConstructionMLS ID #765656, LARRY DAUGHTRY, RE/MAX SIGNATURE REALTY. LPRMLS
- $324,9954 bd3 ba2.1k sqft111 Ambrosia Way Lot 7, Bunnlevel, NC 28323New ConstructionMLS ID #763712, TIER ONE REAL ESTATE SERVICES, COLDWELL BANKER ADVANTAGE - YADKIN ROAD. LPRMLS
- $339,9993 bd3 ba1.8k sqft5401 Tall Timbers Dr Lot 95, Fayetteville, NC 28311New ConstructionMLS ID #759318, LAUREN FURR, COLDWELL BANKER ADVANTAGE - FAYETTEVILLE. LPRMLS
- $349,9994 bd3 ba1.9k sqft5415 Tall Timbers Dr Lot 97, Fayetteville, NC 28311New ConstructionMLS ID #759753, LAUREN FURR, COLDWELL BANKER ADVANTAGE - FAYETTEVILLE. LPRMLS
- $285,0004 bd3 ba2.3k sqft23 Tiger Paw Ln, Dunn, NC 28334For SaleMLS ID #760600, LaRue PAGE, PREMIER PROPERTIES. LPRMLS
- $349,9994 bd3 ba1.9k sqft3899 Blackhills Rd Lot 63, Fayetteville, NC 28311New ConstructionMLS ID #758539, LAUREN FURR, COLDWELL BANKER ADVANTAGE - FAYETTEVILLE. LPRMLS
- $344,9904 bd3 ba2.2k sqft117 Colorado Ct, Spring Lake, NC 28390New ConstructionLPRMLS
- $354,0004 bd3 ba2.9k sqft41 Silk Oak Dr, Bunnlevel, NC 28323For SaleMLS ID #763486, MARYANN MCCLOSKEY, RE/MAX SOUTHERN PROPERTIES LLC.. LPRMLS
