Discover peaceful country living just 25 minutes from Fort Bragg, in this spacious three bedroom, two and a half bath home with over 2000 sq ft of living space. The main level features an open floor plan with a bright family room and a kitchen boasting white cabinets, granite countertops with extra prepping space, stainless steel appliances to include a refrigerator, and a large island with breakfast bar seating for five. The formal dining area is perfect for entertaining, while the main-level primary suite offers a large standalone shower w/glass door, double sink vanity, and walk-in closet. A spacious laundry room is also conveniently located on the main level. Upstairs are two oversized guest bedrooms, a full guest bath, and a versatile loft. Enjoy peaceful mornings on the inviting front porch, or entertain on the patio, overlooking a wooded, private tree line lot. With a two-car garage and ample parking, this home blends quiet country charm with convenient access to city life.
For sale
$319,900
105 Nectar Ln, Bunnlevel, NC 28323
3beds
2,021sqft
Single Family Residence
Built in 2022
0.26 Acres Lot
$319,200 Zestimate®
$158/sqft
$26/mo HOA
What's special
Inviting front porchBright family roomOpen floor planTwo-car garageKitchen boasting white cabinetsMain-level primary suiteWalk-in closet
- 15 days
- 103
- 9
Likely to sell faster than
Zillow last checked:
Listing updated:
Listed by:
TERESA VIEW,
MANNING REALTY
Source: LPRMLS,MLS#: 768827 Originating MLS: Longleaf Pine Realtors
Originating MLS: Longleaf Pine RealtorsFacts & features
Interior
Bedrooms & bathrooms
- Bedrooms: 3
- Bathrooms: 3
- Full bathrooms: 2
- 1/2 bathrooms: 1
Heating
- Heat Pump
Cooling
- Central Air, Electric
Appliances
- Included: Dishwasher, Electric Range, Microwave, Refrigerator
- Laundry: Washer Hookup, Dryer Hookup, Main Level
Features
- Breakfast Bar, Breakfast Area, Ceiling Fan(s), Entrance Foyer, Eat-in Kitchen, Granite Counters, Kitchen Island, Kitchen/Dining Combo, Primary Downstairs, Loft, Open Floorplan, Recessed Lighting, Smooth Ceilings, Separate Shower, Tub Shower, Walk-In Closet(s), Window Treatments
- Flooring: Laminate, Vinyl, Carpet
- Windows: Blinds, Insulated Windows
- Basement: None
- Has fireplace: No
- Fireplace features: None
Interior area
- Total interior livable area: 2,021 sqft
Property
Parking
- Total spaces: 2
- Parking features: Attached, Garage
- Attached garage spaces: 2
Features
- Levels: Two
- Stories: 2
- Patio & porch: Covered, Patio, Porch, Stoop
- Exterior features: Porch, Patio, Rain Gutters
Lot
- Size: 0.26 Acres
- Dimensions: 92 x 125 x 89 x 126
- Features: 1/4 to 1/2 Acre Lot, Cleared, Interior Lot, Level
- Topography: Cleared,Level
Details
- Parcel number: 120577 0015 12
- Special conditions: None
Construction
Type & style
- Home type: SingleFamily
- Architectural style: Two Story
- Property subtype: Single Family Residence
Materials
- Stone Veneer, Vinyl Siding
Condition
- Good Condition
- New construction: No
- Year built: 2022
Utilities & green energy
- Sewer: County Sewer
- Water: Public
Community & HOA
Community
- Features: Street Lights
- Security: Smoke Detector(s)
- Subdivision: Blackberry Manor
HOA
- Has HOA: Yes
- HOA fee: $317 annually
- HOA name: Blackberry Manor Hoa
Location
- Region: Bunnlevel
Financial & listing details
- Price per square foot: $158/sqft
- Tax assessed value: $234,428
- Annual tax amount: $1,728
- Date on market: 9/6/2026
- Cumulative days on market: 16 days
- Listing terms: Cash,New Loan
- Inclusions: Refrigerator in Kitchen
- Exclusions: NONE
- Ownership: More than a year
- Road surface type: Paved
Estimated market value
$319,200
$303,000 - $335,000
$1,950/mo
Price history
| Date | Event | Price |
|---|---|---|
| 9/6/2026 | Listed for sale | $319,900+2.5%$158/sqft |
Source:  LPRMLS #768827 Report a problem LPRMLS #768827 Report a problem | ||
| 7/20/2023 | Sold | $312,000$154/sqft |
Source: LPRMLS #696011 Report a problem | ||
| 6/18/2023 | Pending sale | $312,000$154/sqft |
Source: LPRMLS #696011 Report a problem | ||
| 12/13/2022 | Listed for sale | $312,000$154/sqft |
Source: LPRMLS #696011 Report a problem | ||
Public tax history
| Year | Property taxes | Tax assessment |
|---|---|---|
| 2025 | $1,728 +1.4% | $234,428 |
| 2024 | $1,705 +88.1% | $234,428 +78.7% |
| 2023 | $906 | $131,153 |
| 2022 | -- | -- |
Find assessor info on the county website
Monthly payment
Est. payment
Payment breakdown
Explore the cost of this home by adjusting the details. Changes won't be saved.Climate risks
Neighborhood: 28323
Nearby schools
Schools provided by the listing agent
- Middle: Harnett Central Middle
- High: Harnett - Harnett Central
Source: LPRMLS. This data may not be complete. We recommend contacting the local school district to confirm school assignments for this home.

Similar homes
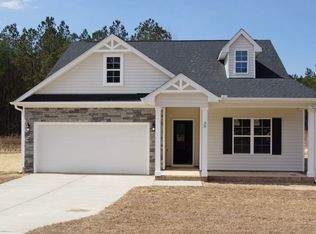
- $314,9004 bd3 ba2.1k sqft66 Loganberry Rd, Bunnlevel, NC 28323New Construction

 MLS ID #10186882, Angie Cole. Doorify MLS
 - $289,9003 bd3 ba1.9k sqft16 Loganberry Ave, Bunnlevel, NC 28323New Construction
 MLS ID #10186431, Angie Cole. Doorify MLS
 - $279,9003 bd2 ba1.7k sqft30 Loganberry Rd, Bunnlevel, NC 28323New Construction
 MLS ID #10186435, Angie Cole. Doorify MLS
 - $299,9003 bd2 ba1.6k sqft202 N 6th St, Erwin, NC 28339For Sale
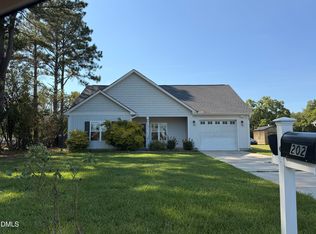 MLS ID #10193068, Kelly Thompson. Doorify MLS
 - $324,9954 bd3 ba2.1k sqft111 Ambrosia Way, Bunnlevel, NC 28323New ConstructionMLS ID #10171446, Kate Murphy. Doorify MLS
- $324,9954 bd3 ba2.1k sqft98 Ambrosia Way, Bunnlevel, NC 28323New ConstructionMLS ID #10175313, Kate Murphy. Doorify MLS
- $324,9954 bd3 ba2.1k sqft65 Ambrosia Way, Bunnlevel, NC 28323New ConstructionMLS ID #10169604, Kate Murphy. Doorify MLS
- $319,7063 bd2 ba1.8k sqft38 Ambrosia Way Lot 15, Bunnlevel, NC 28323New ConstructionMLS ID #10156492, April Stephens. Doorify MLS
- $324,9954 bd3 ba2.1k sqft68 Ambrosia Way, Bunnlevel, NC 28323New ConstructionMLS ID #10169609, Kate Murphy. Doorify MLS
- $309,7063 bd3 ba1.9k sqft128 Ambrosia Way Lot 21, Bunnlevel, NC 28323New ConstructionMLS ID #10157410, April Stephens. Doorify MLS
- $299,9954 bd3 ba1.8k sqft127 Ambrosia Way, Bunnlevel, NC 28323New ConstructionMLS ID #10171467, Kate Murphy. Doorify MLS
- $304,7064 bd3 ba1.9k sqft114 Ambrosia Way Lot 20, Bunnlevel, NC 28323New ConstructionMLS ID #10157162, April Stephens. Doorify MLS
- $299,9954 bd3 ba1.8k sqft51 Ambrosia Way, Bunnlevel, NC 28323New ConstructionMLS ID #10169600, Kate Murphy. Doorify MLS
- $294,7063 bd2 ba1.8k sqft207 Ambrosia Way Lot 13, Bunnlevel, NC 28323New ConstructionMLS ID #10156478, April Stephens. Doorify MLS
