Welcome to Eagles Bluff in Wade, NC! This beautifully crafted new construction home offers a functional two-story layout featuring an open-concept kitchen, breakfast area, and great room—perfect for everyday living and entertaining. The home includes spacious bedrooms upstairs, including a private primary suite, along with a convenient 2-car garage and inviting covered front porch. Enjoy modern finishes throughout, including quartz countertops in the kitchen and bathrooms. Ideally located just approximately .25 mile from I-95, this home offers easy access while still maintaining a peaceful, country setting. Just around the corner, the community center features a playground, walking paths, splash pad, tennis courts, soccer field, and baseball field—something for everyone to enjoy!****$10,000 USE AS CHOOSE WITH PREFERRED LENDER MARCELA MELO (ALPHA MORTGAGE) 910 336 0848 or Marcela.Melo@alphamortgage.com
New construction
$299,075
4308 Kirkhill Ct, Wade, NC 28395
3beds
1,709sqft
Single Family Residence
Built in 2026
7,405 Square Feet Lot
$298,800 Zestimate®
$175/sqft
$30/mo HOA
What's special
Modern finishes throughoutInviting covered front porchSpacious bedrooms upstairsBreakfast areaOpen-concept kitchenPrivate primary suiteGreat room
- 170 days
- 116
- 14
Zillow last checked:
Listing updated:
Listed by:
KRISTIN SEELAND,
W.S. WELLONS REALTY,
NATALIE MARTIN,
W.S. WELLONS REALTY
Source: LPRMLS,MLS#: 761801 Originating MLS: Longleaf Pine Realtors
Originating MLS: Longleaf Pine RealtorsFacts & features
Interior
Bedrooms & bathrooms
- Bedrooms: 3
- Bathrooms: 3
- Full bathrooms: 2
- 1/2 bathrooms: 1
Heating
- Heat Pump
Cooling
- Central Air
Appliances
- Included: Dishwasher, Disposal, Microwave, Range
- Laundry: Washer Hookup, Dryer Hookup, Upper Level
Features
- Ceiling Fan(s), Dining Area, Separate/Formal Dining Room, Double Vanity, Kitchen Island, Living/Dining Room, Quartz Counters, Separate Shower, Walk-In Closet(s)
- Flooring: Carpet, Luxury Vinyl Plank
- Basement: None
- Number of fireplaces: 1
- Fireplace features: Electric, Living Room
Interior area
- Total interior livable area: 1,709 sqft
Property
Parking
- Total spaces: 2
- Parking features: Attached, Garage
- Attached garage spaces: 2
Features
- Levels: Two
- Stories: 2
- Patio & porch: Covered, Porch
Lot
- Size: 7,405 Square Feet
- Features: < 1/4 Acre, Cleared
- Topography: Cleared
Details
- Parcel number: 0581145278
- Special conditions: Standard
Construction
Type & style
- Home type: SingleFamily
- Architectural style: Two Story
- Property subtype: Single Family Residence
Materials
- Stone Veneer, Vinyl Siding
Condition
- New Construction
- New construction: Yes
- Year built: 2026
Details
- Warranty included: Yes
Utilities & green energy
- Sewer: Public Sewer
- Water: Public
Community & HOA
Community
- Security: Smoke Detector(s)
- Subdivision: Eagles Bluff
HOA
- Has HOA: Yes
- HOA fee: $360 annually
- HOA name: Eagles Bluff Hoa
Location
- Region: Wade
Financial & listing details
- Price per square foot: $175/sqft
- Date on market: 5/2/2026
- Cumulative days on market: 171 days
- Listing terms: New Loan
- Inclusions: none
- Exclusions: none
- Ownership: More than a year
- Road surface type: Paved
Estimated market value
$298,800
$284,000 - $314,000
$2,006/mo
Price history
| Date | Event | Price |
|---|---|---|
| 5/2/2026 | Listed for sale | $299,075$175/sqft |
Source:  LPRMLS #761801 Report a problem LPRMLS #761801 Report a problem | ||
Public tax history
Tax history is unavailable.
Monthly payment
Est. payment
Payment breakdown
Explore the cost of this home by adjusting the details. Changes won't be saved.Climate risks
Neighborhood: 28395
Nearby schools
Schools provided by the listing agent
- Middle: Mac Williams Middle School
- High: Cape Fear Senior High
Source: LPRMLS. This data may not be complete. We recommend contacting the local school district to confirm school assignments for this home.
Similar homes
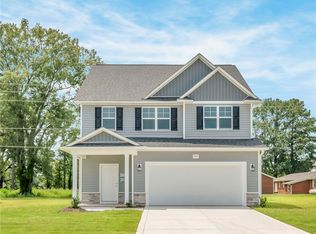
- $349,5043 bd2 ba2k sqft4311 Kirkhill Ct, Wade, NC 28395New Construction
 MLS ID #761610, NATALIE MARTIN, W.S. WELLONS REALTY. LPRMLS
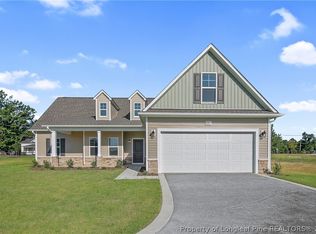
 - $315,0003 bd2 ba2.2k sqft5324 Anna Belle Ln, Wade, NC 28395For Sale
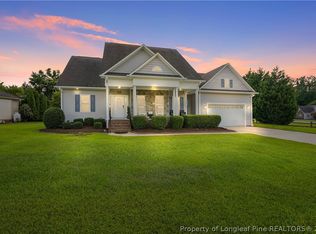 MLS ID #764831, EVIE PACHECO, LEVEL UP REALTY & PROPERTY MANAGEMENT. LPRMLS
 - $359,1843 bd3 ba2.1k sqft4316 Kirkhill Ct, Wade, NC 28395New Construction
 MLS ID #761853, KRISTIN SEELAND, W.S. WELLONS REALTY. LPRMLS
 - $359,1843 bd3 ba2.1k sqft4304 Kirkhill Ct, Wade, NC 28395New Construction
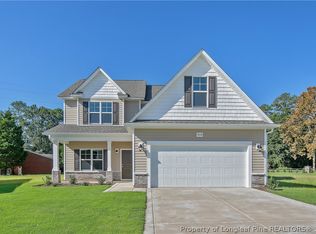 MLS ID #761586, NATALIE MARTIN, W.S. WELLONS REALTY. LPRMLS
